Welcome home to this inviting 3-bedroom, 2.5-bath Colonial nestled on a spacious corner lot! Step inside and discover a beautifully updated kitchen with sleek subway tile backsplash, an oversized pantry, and a breakfast bar that opens seamlessly into the dining area—perfect for hosting family and friends. The first-floor features luxurious vinyl plank flooring and a sunlit great room with soaring ceilings, a cozy gas fireplace, and large windows that let in plenty of natural light. Head upstairs to your private primary suite, complete with a walk-in closet and en-suite bath. Downstairs, the finished basement provides even more living space, perfect for a family room, home office, or play area, plus extra storage and a convenient laundry room with egress window. Outside, unwind in the privacy-fenced backyard with a lovely deck, perfect for relaxing on warm evenings, or enjoy the wonderful stamped concrete patio. The extended driveway and newly added 3-car-wide parking pad offer plenty of space for guests, while the detached two-car garage completes this picture-perfect home. Situated in a desirable neighborhood with its own community pool and park, this move-in ready gem is waiting for you! Schedule your tour today—you won’t want to miss it!
Sold for $310,500
$310,500
32291 Montclair St, New Haven, MI 48048
3beds
2,220sqft
Single Family Residence
Built in 2006
6,534 Square Feet Lot
$333,900 Zestimate®
$140/sqft
$2,355 Estimated rent
Home value
$333,900
$317,000 - $351,000
$2,355/mo
Zestimate® history
Owner options
List your home for rent
$2,355/mo
Rent Zestimate®
Find your next renter with Zillow Rental Manager. Plus, with online applications, you can quickly screen prospective tenants – for free.
$2,355/mo
Rent Zestimate®
Refinance and save
$2,101/mo
Est. payment
Refinancing to a lower rate could help reduce your monthly payments and save thousands over the life of the loan.
$2,101/mo
Est. payment
Explore your selling options
Work with a Zillow partner agent
Leverage their expertise and Zillow's premium Showcase listings to get your home seen by more buyers.
Get startedList with your own agent
Get your home in front of millions of buyers by listing it on Zillow.
Learn how to do itSell it yourself
Take full control of how buyers see your home on Zillow by listing For Sale by Owner (FSBO).
List your homeWhat's special
Zillow last checked:
Listing updated:
Listed by:
Douglas Seley 248-310-3101,
Epique Inc.
Bought with:
Michael LeVan, 6501287045
Adlhoch & Associates, REALTORS
Source: MiRealSource,MLS#: 50158354 Originating MLS: MiRealSource
Originating MLS: MiRealSourceFacts & features
Interior
Bedrooms & bathrooms
- Bedrooms: 3
- Bathrooms: 3
- Full bathrooms: 2
- 1/2 bathrooms: 1
Bedroom 1
- Level: Upper
- Area: 238
- Dimensions: 14 x 17
Bedroom 2
- Level: Upper
- Area: 120
- Dimensions: 12 x 10
Bedroom 3
- Level: Upper
- Area: 132
- Dimensions: 11 x 12
Bathroom 1
- Level: Upper
Bathroom 2
- Level: Upper
Dining room
- Level: Main
- Area: 156
- Dimensions: 12 x 13
Great room
- Level: Main
- Area: 320
- Dimensions: 20 x 16
Kitchen
- Level: Main
- Area: 156
- Dimensions: 12 x 13
Heating
- Forced Air, Natural Gas
Cooling
- Central Air
Appliances
- Included: Gas Water Heater
- Laundry: In Basement
Features
- Basement: Finished
- Number of fireplaces: 1
- Fireplace features: Gas
Interior area
- Total structure area: 2,220
- Total interior livable area: 2,220 sqft
- Finished area above ground: 1,500
- Finished area below ground: 720
Property
Parking
- Total spaces: 3
- Parking features: 3 or More Spaces, Garage, Driveway, Detached
- Garage spaces: 2
Features
- Levels: Two
- Stories: 2
- Patio & porch: Patio
- Fencing: Fenced
- Frontage type: Road
- Frontage length: 62
Lot
- Size: 6,534 Square Feet
- Dimensions: 62 x 106
Details
- Parcel number: 260627301015
- Special conditions: Private
Construction
Type & style
- Home type: SingleFamily
- Architectural style: Colonial
- Property subtype: Single Family Residence
Materials
- Vinyl Siding
- Foundation: Basement
Condition
- Year built: 2006
Utilities & green energy
- Sewer: Public Sanitary
- Water: Public
Community & HOA
Community
- Subdivision: Amherst Village Condo
HOA
- Has HOA: Yes
- HOA fee: $75 monthly
- HOA name: Casa Bella Mgmt
- HOA phone: 248-655-1500
Location
- Region: New Haven
Financial & listing details
- Price per square foot: $140/sqft
- Tax assessed value: $265,600
- Annual tax amount: $6,638
- Date on market: 10/15/2024
- Cumulative days on market: 4 days
- Listing agreement: Exclusive Right to Sell/VR
- Listing terms: Cash,Conventional,FHA
- Road surface type: Paved
Price history
| Date | Event | Price |
|---|---|---|
| 11/8/2024 | Sold | $310,500+3.5%$140/sqft |
Source:  MiRealSource #50158354 Report a problem MiRealSource #50158354 Report a problem | ||
| 10/20/2024 | Pending sale | $300,000$135/sqft |
Source: MiRealSource #50158354 Report a problem | ||
| 10/18/2024 | Listed for sale | $300,000+1.7%$135/sqft |
Source: MiRealSource #50158354 Report a problem | ||
| 10/27/2022 | Sold | $295,000$133/sqft |
Source:  Realcomp II #20221038823 Report a problem Realcomp II #20221038823 Report a problem | ||
| 10/4/2022 | Pending sale | $295,000$133/sqft |
Source: Realcomp II #20221038823 Report a problem | ||
| 9/22/2022 | Listed for sale | $295,000$133/sqft |
Source: Realcomp II #20221038823 Report a problem | ||
| 9/15/2022 | Pending sale | $295,000$133/sqft |
Source: Realcomp II #20221038823 Report a problem | ||
| 9/8/2022 | Listed for sale | $295,000+51.3%$133/sqft |
Source: Realcomp II #20221038823 Report a problem | ||
| 7/29/2020 | Sold | $195,000+0.1%$88/sqft |
Source:  MiRealSource #50012251 Report a problem MiRealSource #50012251 Report a problem | ||
| 5/24/2020 | Pending sale | $194,900$88/sqft |
Source: RE/MAX Suburban, Inc. #50012251 Report a problem | ||
| 5/24/2020 | Listed for sale | $194,900+20.3%$88/sqft |
Source: RE/MAX Suburban, Inc. #50012251 Report a problem | ||
| 10/18/2017 | Sold | $162,000-1.7%$73/sqft |
Source: Public Record Report a problem | ||
| 8/23/2017 | Price change | $164,800-2.9%$74/sqft |
Source: Marketplace Homes #217061718 Report a problem | ||
| 8/14/2017 | Price change | $169,800-2.5%$76/sqft |
Source: Marketplace Homes #217061718 Report a problem | ||
| 7/16/2017 | Listed for sale | $174,200+31%$78/sqft |
Source: Marketplace Homes #217061718 Report a problem | ||
| 12/11/2015 | Sold | $133,000+50.3%$60/sqft |
Source: Public Record Report a problem | ||
| 6/25/2009 | Sold | $88,500$40/sqft |
Source: Public Record Report a problem | ||
Public tax history
| Year | Property taxes | Tax assessment |
|---|---|---|
| 2025 | $5,204 +4.4% | $132,800 +1.8% |
| 2024 | $4,985 +82% | $130,400 +11.5% |
| 2023 | $2,739 -52.4% | $116,900 +14.8% |
| 2022 | $5,752 +65.7% | $101,800 +9.1% |
| 2021 | $3,471 | $93,300 +7% |
| 2020 | $3,471 +4% | $87,200 +8.3% |
| 2019 | $3,339 | $80,500 +5.8% |
| 2018 | -- | $76,100 +4.8% |
| 2017 | -- | $72,600 |
| 2016 | -- | $72,600 +28.3% |
| 2015 | -- | $56,600 |
| 2014 | -- | -- |
| 2010 | -- | -- |
Find assessor info on the county website
Neighborhood: 48048
Nearby homes
- $329,0003 bd3 ba2k sqft32215 Haverhill St, New Haven, MI 48048Pending

- $257,0005 bd4 ba2.1k sqft32237 Montclair St #18, New Haven, MI 48048Sold

- $295,0003 bd3 ba1.4k sqft32238 Chatham St, New Haven, MI 48048Sold
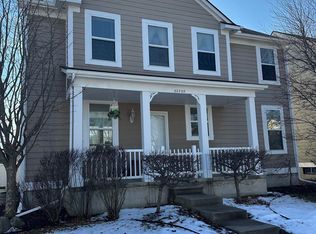
- $305,0003 bd3 ba1.5k sqft59720 W Brockton St, New Haven, MI 48048For Sale

- $310,0005 bd4 ba2.2k sqft32197 Montclair St, New Haven, MI 48048Sold
- $329,0003 bd3 ba3k sqft59119 E Brockton St, New Haven, MI 48048Pending
- $255,0003 bd3 ba2.5k sqft32297 Chatham St, New Haven, MI 48048Sold
- $270,0003 bd4 ba2.5k sqft32184 Chatham St, New Haven, MI 48048Sold
Nearby schools
GreatSchools rating
- 4/10New Haven Elementary SchoolGrades: K-4Distance: 1.1 mi
- 1/10Lake Huron Virtual & Hybrid High SchoolGrades: 1-12Distance: 1.1 mi
- 7/10New Haven High SchoolGrades: 9-12Distance: 1.1 mi
Schools provided by the listing agent
- District: New Haven Community Schools
Source: MiRealSource. This data may not be complete. We recommend contacting the local school district to confirm school assignments for this home.
Get a cash offer in 3 minutes
Find out how much your home could sell for in as little as 3 minutes with a no-obligation cash offer.
Estimated market value
$333,900
Get a cash offer in 3 minutes
Find out how much your home could sell for in as little as 3 minutes with a no-obligation cash offer.
Estimated market value
$333,900
- Michigan
- Macomb County
- New Haven
- 48048
- 32291 Montclair St
Nearby cities
Nearby zip codes
Other New Haven Topics
