Move-in ready, this stunning 3-bedroom, 2.1 bath home in the highly sought-after Amherst community offers the perfect blend of comfort, style, and functionality. A charming covered front porch welcomes you into a beautifully updated interior featuring fresh paint and luxury vinyl plank flooring flowing seamlessly through the living room, dining area, and kitchen. Kitchen has a new dishwasher and pull- out drawers in most cabinets. The spacious first-floor primary en-suite boasts a generous walk-in closet and the convenience of main-level laundry. Upstairs you will find 2 additional bedrooms and a loft. Situated on a premium lot with an impressive open view, this home also features an oversized 2-car garage, fully fenced yard, shed, and an outdoor gazebo perfect for relaxing or entertaining. Community Pool, Playground and Club House make this home the perfect package!
Accepting backups
Price cut: $5K (7/14)
$305,000
59720 W Brockton St, New Haven, MI 48048
3beds
1,524sqft
:
Get pre-qualified$2,284/mo
Single Family Residence
Built in 2007
3,920 Square Feet Lot
$302,800 Zestimate®
$200/sqft
$100/mo HOA
What's special
Fully fenced yardBeautifully updated interiorFresh paintCharming covered front porchGenerous walk-in closetSpacious first-floor primary en-suiteMain-level laundry
- 40 days |
- 773 |
- 33 |
Zillow last checked:
Listing updated:
Listed by:
Melissa Michels 248-646-6200,
Berkshire Hathaway HomeServices Kee Realty Bham 248-646-6200
Source: Realcomp II,MLS#: 20261036956
Facts & features
Interior
Bedrooms & bathrooms
- Bedrooms: 3
- Bathrooms: 3
- Full bathrooms: 2
- 1/2 bathrooms: 1
Primary bedroom
- Level: Entry
- Area: 168
- Dimensions: 14 X 12
Bedroom
- Level: Second
- Area: 121
- Dimensions: 11 X 11
Bedroom
- Level: Second
- Area: 99
- Dimensions: 11 X 9
Other
- Level: Second
Other
- Level: Entry
Other
- Level: Entry
Dining room
- Level: Entry
- Area: 70
- Dimensions: 10 X 7
Kitchen
- Level: Entry
- Area: 90
- Dimensions: 10 X 9
Laundry
- Level: Entry
- Area: 40
- Dimensions: 8 X 5
Living room
- Level: Entry
- Area: 195
- Dimensions: 15 X 13
Loft
- Level: Second
- Area: 77
- Dimensions: 11 X 7
Heating
- Forced Air, Natural Gas
Cooling
- Central Air
Appliances
- Included: Dishwasher, Dryer, Free Standing Gas Oven, Free Standing Refrigerator, Microwave, Washer
Features
- Windows: Egress Windows
- Basement: Unfinished
- Has fireplace: Yes
- Fireplace features: Gas, Living Room
Interior area
- Total interior livable area: 1,524 sqft
- Finished area above ground: 1,524
Property
Parking
- Total spaces: 2
- Parking features: Two Car Garage, Detached, Electricityin Garage, Garage Door Opener
- Garage spaces: 2
Features
- Levels: One And One Half
- Stories: 1.5
- Entry location: GroundLevelwSteps
- Patio & porch: Covered, Patio, Porch
- Pool features: Community
- Fencing: Fenced
Lot
- Size: 3,920 Square Feet
- Dimensions: 40 x 105
Details
- Additional structures: Sheds
- Parcel number: 0627301028
- Special conditions: Short Sale No,Standard
Construction
Type & style
- Home type: SingleFamily
- Architectural style: Bungalow
- Property subtype: Single Family Residence
Materials
- Vinyl Siding
- Foundation: Basement, Poured
Condition
- New construction: No
- Year built: 2007
Utilities & green energy
- Sewer: Public Sewer
- Water: Public
Community & HOA
Community
- Features: Clubhouse
- Subdivision: AMHERST VILLAGE CONDO
HOA
- Has HOA: Yes
- Services included: Maintenance Grounds
- HOA fee: $100 monthly
- HOA phone: 248-879-9700
Location
- Region: New Haven
Financial & listing details
- Price per square foot: $200/sqft
- Tax assessed value: $86,829
- Annual tax amount: $3,675
- Date on market: 5/21/2026
- Cumulative days on market: 40 days
- Listing agreement: Exclusive Right To Sell
- Listing terms: Cash,Conventional,FHA,Va Loan
Estimated market value
$302,800
$288,000 - $318,000
$2,068/mo
Price history
| Date | Event | Price |
|---|---|---|
| 7/14/2026 | Price change | $305,000-1.6%$200/sqft |
Source:  Realcomp II #20261036956 Report a problem Realcomp II #20261036956 Report a problem | ||
| 7/6/2026 | Price change | $310,000-2.2%$203/sqft |
Source: Realcomp II #20261036956 Report a problem | ||
| 6/19/2026 | Pending sale | $317,000$208/sqft |
Source: Realcomp II #20261036956 Report a problem | ||
| 5/28/2026 | Price change | $317,000-2.5%$208/sqft |
Source: Realcomp II #20261036956 Report a problem | ||
| 5/21/2026 | Listed for sale | $325,000+9.8%$213/sqft |
Source: Realcomp II #20261036956 Report a problem | ||
| 12/23/2025 | Sold | $296,000+137.8%$194/sqft |
Source: Public Record Report a problem | ||
| 12/2/2015 | Sold | $124,500+17.2%$82/sqft |
Source:  MiRealSource #31257509 Report a problem MiRealSource #31257509 Report a problem | ||
| 9/30/2014 | Sold | $106,250+136.1%$70/sqft |
Source: Public Record Report a problem | ||
| 1/15/2008 | Sold | $45,000$30/sqft |
Source: Public Record Report a problem | ||
Public tax history
| Year | Property taxes | Tax assessment |
|---|---|---|
| 2025 | $3,571 +5% | $121,700 +1.6% |
| 2024 | $3,400 +56.6% | $119,800 +11.6% |
| 2023 | $2,171 -32.5% | $107,300 +15.3% |
| 2022 | $3,215 +8.9% | $93,100 +9.5% |
| 2021 | $2,951 | $85,000 +14.4% |
| 2020 | $2,951 +4% | $74,300 +7.4% |
| 2019 | $2,838 | $69,200 +5.5% |
| 2018 | -- | $65,600 +4.5% |
| 2017 | -- | $62,800 |
| 2016 | -- | $62,800 +29% |
| 2015 | -- | $48,700 |
| 2014 | -- | -- |
| 2010 | -- | -- |
Find assessor info on the county website
Monthly payment
Est. payment
Payment breakdown
Explore the cost of this home by adjusting the details. Changes won't be saved.Climate risks
Neighborhood: 48048
Nearby schools
GreatSchools rating
- 4/10New Haven Elementary SchoolGrades: K-4Distance: 1.1 mi
- 1/10Lake Huron Virtual & Hybrid High SchoolGrades: 1-12Distance: 1.1 mi
- 7/10New Haven High SchoolGrades: 9-12Distance: 1.1 mi
- $329,0003 bd3 ba2k sqft32215 Haverhill St, New Haven, MI 48048Sold

- $333,2003 bd3 ba1.9k sqft59919 E Brockton, New Haven, MI 48048Off Market
- $310,5003 bd3 ba2.2k sqft32291 Montclair St, New Haven, MI 48048Sold
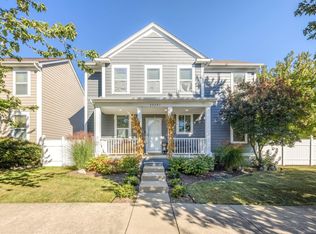
- $295,0003 bd3 ba1.4k sqft32238 Chatham St, New Haven, MI 48048Sold
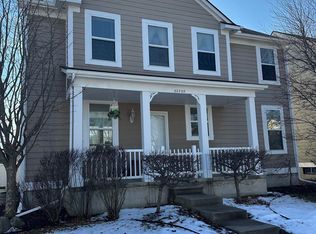
- $257,0005 bd4 ba2.1k sqft32237 Montclair St #18, New Haven, MI 48048Sold
- $324,9003 bd2 ba1.6k sqft32251 Haverhill St #76, New Haven, MI 48048Sold
- $255,0003 bd3 ba2.5k sqft32297 Chatham St, New Haven, MI 48048Sold
- $270,0003 bd4 ba2.5k sqft32184 Chatham St, New Haven, MI 48048Sold
A local agent can set up tours, give advice and negotiate with sellers.
Similar homes
- $319,9003 bd1 ba1.7k sqft15890-30 Mile Rd, Ray, MI 48096For Sale

 MLS ID #50216931, Karla J Sitek, RE/MAX First. MiRealSource
 - $320,0003 bd2 ba1.3k sqft28720 Bingham Dr, Chesterfield, MI 48047For Sale
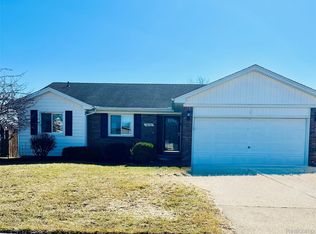
 MLS ID #20261008112, Theresa Herrera, EXP Realty Rochester. Realcomp II
 - $340,0004 bd2 ba1.4k sqft50192 Salisbury Dr, Chesterfield, MI 48047For Sale
 MLS ID #20261057471, Cody Nowicki, Real Collective Realty. Realcomp II
 - $269,0003 bd2 ba1.2k sqft49741 Jefferson Ave, Chesterfield, MI 48047For Sale
 MLS ID #50211466, Megan Bajorek, Real Estate One Inc-Shelby. MiRealSource
 - $319,9002 bd2 ba850 sqft48650 Jefferson Ave, Chesterfield, MI 48047For SaleMLS ID #50216231, Nancy Kolb, RE/MAX First. MiRealSource
- $329,0004 bd2 ba1.8k sqft53990 Chesterfield Rd, Chesterfield, MI 48051For SaleMLS ID #50207682, Debra Nicholas, KW Platinum. MiRealSource
- $300,0005 bd3 ba1.9k sqft150 Robertson St, Mount Clemens, MI 48043For SaleMLS ID #20261050978, Christine Jamil, Golden Key Realty Group LLC. Realcomp II
- $272,9002 bd2 ba1.2k sqft17248 Mayfield Dr, Macomb, MI 48042For SaleMLS ID #50216463, James Kaschalk, RE/MAX First. MiRealSource
- $284,0003 bd2 ba1.4k sqft36817 Barr St, Clinton Township, MI 48035For SaleMLS ID #50216836, Katayoon Sowerby, Real Estate One Chesterfield. MiRealSource
- $375,0002 bd3 ba1.1k sqft8449 Dixie Hwy, Fair Haven, MI 48023For SaleMLS ID #20261058953, Mariah Danley, KW Domain. Realcomp II
- $219,9003 bd2 ba1.3k sqft33616 Bayview Dr, Chesterfield, MI 48047For SaleMLS ID #20261058432, Aliki Beauchamp, Realty Executives Home Towne. Realcomp II
- $289,9003 bd2 ba1.6k sqft51056 Fairlane Dr, Shelby Township, MI 48316For SaleMLS ID #20261040308, Robert Pecar Jr, Community Choice Realty Inc. Realcomp II
- $339,9003 bd2 ba2.1k sqft31229 Share St, Saint Clair Shores, MI 48082For SaleMLS ID #20261059897, Zachary Brown, Vanguard Realty Group. Realcomp II
- $309,9002 bd2 ba1.4k sqft49290 Wayburn Dr, Macomb, MI 48042For SaleMLS ID #20261047617, Bryan Best, Max Broock, REALTORS®-Troy. Realcomp II
- $295,0003 bd3 ba1.7k sqft46856 Jewel Dr, Macomb, MI 48044For SaleMLS ID #50211857, Nicole Ulewicz, Vanguard Realty Group LLC. MiRealSource
- $339,0003 bd2 ba1.2k sqft8639 Stone Rd, Clay, MI 48001For SaleMLS ID #20261026951, Stacy Comment, DOBI Real Estate. Realcomp II
- $299,8902 bd2 ba1.4k sqft6986 Boulder Pointe Ct #91, Washington, MI 48094For SaleMLS ID #50216517, Russell Glide, RE/MAX First. MiRealSource
- $309,7303 bd1 ba1.4k sqft47840 Greenview Rd, Shelby Township, MI 48317For SaleMLS ID #50207759, Hank Mendez, Real Estate One Inc-Shelby. MiRealSource
- $270,0003 bd1 ba2k sqft13745 Colpaert Dr, Warren, MI 48088For SaleMLS ID #50216951, Marc Blair, RE/MAX Masterpiece. MiRealSource
- $399,5003 bd2 ba1.8k sqft294 Recor Rd, East China, MI 48054For SaleMLS ID #50216776, Jeremiah Glowski, Berkshire Hathaway HomeServices Kee Realty NB. MiRealSource
