Skip main navigation
Off market
  • $726,100

    3224 Atwood Way, The Villages, FL 32162

    3beds
    2,044sqft
    Single Family Residence
    Built in 2001
    0.32 Acres Lot
    $726,100 Zestimate®
    $355/sqft
    $3,042 Estimated rent

    Home value

    $726,100

    $675,000 - $777,000

    $3,042/mo

    Zestimate® history
    Loading
    Loading...

    Owner options

    List your home for rent

    $3,042/mo

    Rent Zestimate®

    Find your next renter with Zillow Rental Manager. Plus, with online applications, you can quickly screen prospective tenants – for free.

    Learn more

    $3,042/mo

    Rent Zestimate®

    Refinance and save

    $4,830/mo

    Est. payment

    Refinancing to a lower rate could help reduce your monthly payments and save thousands over the life of the loan.

    See today's rates

    $4,830/mo

    Est. payment

    Explore your selling options

    Work with a Zillow partner agent

    Leverage their expertise and Zillow's premium Showcase listings to get your home seen by more buyers.

    Get started

    List with your own agent

    Get your home in front of millions of buyers by listing it on Zillow.

    Learn how to do it

    Sell it yourself

    Take full control of how buyers see your home on Zillow by listing For Sale by Owner (FSBO).

    List your home

    What's special

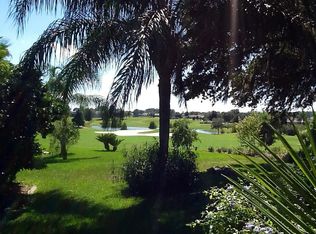
    NEW ROOF - NO BOND - NO CARPET. Pride of ownership in The Village of Belle Aire! Set on a large, nicely landscaped cul-de-sac lot on Hole 1 of Foxrun Glenview Championship Golf Course, this Lantana Designer home has been well loved since day one by its original owners. Thoughtful details include diagonal tile, crown moulding, plantation shutters, wooden cornices, and speakers throughout, as well as hose bibs, outlets, and gutters all around the exterior. Corian counters, quality oak cabinets with pullouts, and wainscotting in the bar area dress up the kitchen, and the gas stove saves on utility costs (as does the tankless water heater). Master bath features dual sinks and upgraded shower door and garden tub, and extra shelving has been added in the master closet, with additional attic storage accessible by pulldown stairs in the garage as well as extra storage cabinets in the laundry area--which also has a built-in desk for even more useable space! Guests will enjoy their own shower/tub combo and natural light from the solar tube, which can also be found in the living room. Enjoy your gas-heated inground spa and pool without worry as both pumps have been replaced, and the electric awnings in the pool area add convenience. Feel secure knowing that the storm door and leaded glass front door are protected with a Ring doorbell and the home is hardwired with ADT. Want even more thoughtful upgrades? Extra-deep 2-car garage is equipped with an electric screen and utility sink; new roof 2020; new HVAC 2014; and Massey termite bond. You're only a short walk to Glenview Country Club, but with a home this comfortable, you may not want to leave! Tax line reflects property taxes only. CDD line reflects fire district and maintenance payment. BOND PAID!

    This property is off market, which means it's not currently listed for sale or rent on Zillow. This may be different from what's available on other websites or public sources.

    Originating MLS: Ocala - Marion

    Facts & features

    Interior

    Bedrooms & bathrooms
    • Bedrooms: 3
    • Bathrooms: 2
    • Full bathrooms: 2
    Heating
    • Forced air, Electric, Gas
    Cooling
    • Central
    Appliances
    • Included: Dishwasher, Dryer, Garbage disposal, Microwave, Range / Oven, Refrigerator, Washer
    • Laundry: Inside, Laundry Room
    Features
    • Ceiling Fans(s), Open Floorplan, Walk-In Closet(s), Crown Molding, Vaulted Ceiling(s)
    • Flooring: Tile
    Interior area
    • Total interior livable area: 2,044 sqft

    Property

    Parking
    • Total spaces: 2
    • Parking features: Garage - Attached
    Features
    • Levels: One
    • Patio & porch: Screened, Covered, Enclosed
    • Exterior features: Cement / Concrete
    • Pool features: Gunite, Heated, Screen Enclosure
    • Has spa: Yes
    • Spa features: Heated, In Ground
    Lot
    • Size: 0.32 Acres
    • Features: Cul-de-sac, On Golf Course
    Details
    • Parcel number: D04F024
    • Zoning: RES

    Construction

    Type & style
    • Home type: SingleFamily
    • Property subtype: Single Family Residence
    Condition
    • Year built: 2001
    Details
    • Builder model: Lantana

    Utilities & green energy

    • Sewer: Public Sewer
    • Water: Public
    • Utilities for property: Electricity Connected, Natural Gas Connected, Sewer Connected, Cable Available, Water Connected

    Community & neighborhood

    Location
    • Region: The Villages
    • Subdivision: THE VILLAGES

    HOA & financial

    HOA
    • Has HOA: Yes
    • HOA fee: $269 monthly

    Other

    Other facts
    • Additional Parcels YN: 0
    • Appliances: Dishwasher, Disposal, Range, Refrigerator, Microwave, Tankless Water Heater, Washer, Dryer
    • Association Approval Required YN: 0
    • Attached Garage YN: 1
    • Available For Lease YN: 1
    • Community Features: Deed Restrictions, Playground, Park, Pool, Golf Carts OK, Fishing, Tennis Courts, Golf
    • Construction Materials: Stucco
    • Cooling: Central Air
    • Country: US
    • Disclosures: Seller Property Disclosure
    • DPRYN: 1
    • Exist Lse Tenant YN: 0
    • Fireplace YN: 0
    • Flood Zone Code: X
    • Foundation Details: Slab
    • Garage YN: 1
    • Heating: Central, Natural Gas
    • Exterior Features: Irrigation System, Rain Gutters, Sliding Doors, Sprinkler Metered
    • Homestead YN: 1
    • Interior Features: Ceiling Fans(s), Open Floorplan, Walk-In Closet(s), Crown Molding, Vaulted Ceiling(s)
    • Flooring: Tile
    • Listing Service: Full Service
    • Listing Terms: Cash, Conventional, FHA, VA Loan
    • Major Change Type: Pending
    • Minimum Lease: No Minimum
    • Mls Status: Pending
    • New Construction YN: 0
    • Ownership: Fee Simple
    • Parking Features: Garage Door Opener, Golf Cart Parking
    • Patio And Porch Features: Screened, Covered, Enclosed
    • Utilities: Electricity Connected, Natural Gas Connected, Sewer Connected, Cable Available, Water Connected
    • Previous Status: Active
    • Property Sub Type: Single Family Residence
    • Property Type: Residential
    • Roof: Shingle
    • Sewer: Public Sewer
    • Syndicate To: Homes.com, HomeSnap, Realtor.com, Zillow/Trulia, International MLS
    • Water Access YN: 0
    • Water Extras YN: 0
    • Waterfront Feet Total: 0
    • Waterfront YN: 0
    • Water Source: Public
    • Water View YN: 0
    • Direction Faces: East
    • Zoning: RES
    • Laundry Features: Inside, Laundry Room
    • Lease Restrictions YN: 1
    • List Agent AOR: Lake and Sumter
    • Pool Features: Gunite, Heated, Screen Enclosure
    • Pool Private YN: 1
    • Levels: One
    • Room Count: 6
    • Spa Features: Heated, In Ground
    • Other Fees Term: Monthly
    • Year Built: 2001
    • Lot Features: Cul-de-sac, On Golf Course
    • Public Survey Section: 4
    • County Or Parish: Sumter
    • MLS Area Major: 32162 - Lady Lake/The Villages
    • Subdivision Name: THE VILLAGES
    • Garage Dimensions: 20x24
    • Additional Lease Restrictions: See Deed Restrictions
    • Living Area: 2044.00
    • Pool Dimensions: 12x26
    • Complex Community Name NCCB: BELLE AIRE
    • Other Fees Amount: 162
    • Builder Model: Lantana
    • Public Survey Range: 23E
    • Tax Annual Amount: 3325.00
    • Tax Year: 2020
    • List AOR: Ocala - Marion
    • Total Acreage: 1/4 to less than 1/2
    • Listing terms: Cash, Conventional, FHA, VA Loan
    • Ownership: Fee Simple

    Price history

    DateEventPrice
    3/19/2021Sold$555,000-2.6%$272/sqft
    Source: Stellar MLS #G5036641 Report a problem
    12/20/2020Pending sale$569,900$279/sqft
    Source: REALTY EXECUTIVES IN THE VILLA #G5036641 Report a problem
    12/14/2020Listed for sale$569,900$279/sqft
    Source: REALTY EXECUTIVES IN THE VILLA #G5036641 Report a problem

    Public tax history

    YearProperty taxesTax assessment
    2025$4,969 +1.4%$451,820 +2.9%
    2024$4,900 +5.3%$439,090 +3%
    2023$4,654 +2.9%$426,310 +3%
    2022$4,521 +17.1%$413,900 +29.6%
    2021$3,861 -2.2%$319,260 +1.4%
    2020$3,947 $314,860 +2.3%
    2019$3,947 -0.2%$307,790 +1.9%
    2018$3,954 +10.8%$302,060 +2.1%
    2017$3,568 +1%$295,850 +2.1%
    2016$3,533 +2%$289,770 +0.7%
    2015$3,464 -0.8%$287,760 +0.8%
    2014$3,494 -0.3%$285,480 +1.5%
    2013$3,503 $281,270 +1.7%
    2012-- $276,570 +3%
    2011-- $268,517 +1.5%
    2010-- $264,549 +2.7%
    2009-- $257,594 +0.1%
    2008-- $257,337 +3%
    2007-- $249,842 +2.5%
    2006-- $243,749 +3%
    2005-- $236,650 +3%
    2004-- $229,758 -6.9%
    2003-- $246,889 +9.3%
    2002-- $225,889 +163.8%
    2001-- $85,632

    Find assessor info on the county website

    Neighborhood: 32162

    Nearby schools

    GreatSchools rating
    Get a cash offer in 3 minutes
    Find out how much your home could sell for in as little as 3 minutes with a no-obligation cash offer.
    Estimated market value
    $726,100
    Get a cash offer in 3 minutes
    Find out how much your home could sell for in as little as 3 minutes with a no-obligation cash offer.
    Estimated market value
    $726,100