Skip main navigation
Sold for $624,900
  • $624,900

    3240 Hampton Ln, The Villages, FL 32162

    3beds
    2,231sqft
    Single Family Residence
    Built in 2002
    6,500 Square Feet Lot
    $605,900 Zestimate®
    $280/sqft
    $3,315 Estimated rent

    Home value

    $605,900

    $563,000 - $654,000

    $3,315/mo

    Zestimate® history
    Loading
    Loading...

    Owner options

    List your home for rent

    $3,315/mo

    Rent Zestimate®

    Find your next renter with Zillow Rental Manager. Plus, with online applications, you can quickly screen prospective tenants – for free.

    Learn more

    $3,315/mo

    Rent Zestimate®

    Refinance and save

    $4,098/mo

    Est. payment

    Refinancing to a lower rate could help reduce your monthly payments and save thousands over the life of the loan.

    See today's rates

    $4,098/mo

    Est. payment

    Explore your selling options

    Work with a Zillow partner agent

    Leverage their expertise and Zillow's premium Showcase listings to get your home seen by more buyers.

    Get started

    List with your own agent

    Get your home in front of millions of buyers by listing it on Zillow.

    Learn how to do it

    Sell it yourself

    Take full control of how buyers see your home on Zillow by listing For Sale by Owner (FSBO).

    List your home

    What's special

    Rounded drywall cornersEnclosed lanaiGranite countertopsGas rangeVolume ceilingsPlantation shuttersWhite bay cabinetry
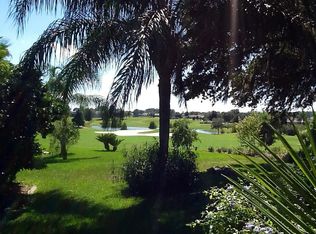
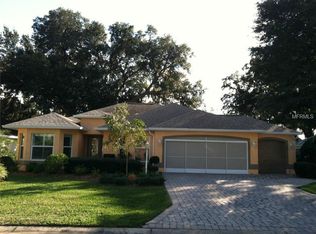
    BOND PAID! This stunning 3-bedroom, 2-bathroom designer home offers an AMAZING PANORAMIC VIEW of the Glenview Championship Golf Course, creating an unparalleled backdrop for your Florida lifestyle. The fantastic curb appeal begins with the bay window elevation, enhanced landscaping, epoxy-painted driveway and garage, and a welcoming front storm door. Inside, you’ll immediately appreciate the luxury vinyl flooring that adds style and warmth to the home. The kitchen is a chef’s delight, featuring White Bay cabinetry, a gas range, granite countertops, and a solar tube for natural light. The second bedroom is versatile with a built-in office and Murphy bed, making it perfect for guests or working from home. Relax and unwind in the enclosed lanai while taking in the breathtaking views of the golf course. Additional upgrades include rounded drywall corners, volume ceilings, plantation shutters, California closets throughout, and a floored attic with pull-down stairs for added storage. The roof was replaced in 2019, and the HVAC system was updated in (2015, ensuring peace of mind for years to come. This exceptional home is the perfect blend of comfort, style, and location!

    Zillow last checked:

    Listing updated:

    Listing Provided by:

    Chris Day 352-988-7777,

    WORTH CLARK REALTY 352-988-7777

    Bought with:

    Lorie Gullian, 3453247

    KELLER WILLIAMS ELITE PARTNERS III REALTY

    Source: Stellar MLS,MLS#: G5089878MLS LogoOriginating MLS: Orlando Regional

    Facts & features

    Interior

    Bedrooms & bathrooms
    • Bedrooms: 3
    • Bathrooms: 2
    • Full bathrooms: 2
    Primary bedroom
    • Features: Walk-In Closet(s)
    • Level: First
    • Dimensions: 17.1x12.1
    Bedroom 3
    • Features: Built-in Closet
    • Level: First
    • Dimensions: 15.9x11.8
    Bedroom 3
    • Features: Built-in Closet
    • Level: First
    • Dimensions: 12.2x12.5
    Balcony porch lanai
    • Features: No Closet
    • Level: First
    • Dimensions: 26x10
    Dining room
    • Features: No Closet
    • Level: First
    • Dimensions: 9x8.2
    Kitchen
    • Features: No Closet
    • Level: First
    • Dimensions: 12.1x13.6
    Living room
    • Features: No Closet
    • Level: First
    • Dimensions: 15.8x18.5
    Heating
    • Natural Gas
    Cooling
    • Central Air
    Appliances
    • Included: Dishwasher, Dryer, Gas Water Heater, Microwave, Range, Refrigerator, Washer
    • Laundry: Inside, Laundry Room
    Features
    • Cathedral Ceiling(s), High Ceilings, Kitchen/Family Room Combo, Living Room/Dining Room Combo, Open Floorplan, Primary Bedroom Main Floor, Stone Counters, Thermostat, Vaulted Ceiling(s), Walk-In Closet(s)
    • Flooring: Carpet, Luxury Vinyl
    • Windows: Shutters
    • Has fireplace: Yes
    Interior area
    • Total structure area: 3,098
    • Total interior livable area: 2,231 sqft

    Property

    Parking
    • Total spaces: 2
    • Parking features: Driveway, Garage Door Opener
    • Attached garage spaces: 2
    • Has uncovered spaces: Yes
    • Details: Garage Dimensions: 19X24
    Features
    • Levels: One
    • Stories: 1
    • Patio & porch: Enclosed
    • Exterior features: Irrigation System, Rain Gutters, Sprinkler Metered
    • Has view: Yes
    • View description: Golf Course
    Lot
    • Size: 6,500 sqft
    • Dimensions: 65 x 100
    • Features: On Golf Course
    Details
    • Parcel number: D04F033
    • Zoning: RES
    • Special conditions: None

    Construction

    Type & style
    • Home type: SingleFamily
    • Property subtype: Single Family Residence
    Materials
    • Block, Stucco
    • Foundation: Slab
    • Roof: Shingle
    Condition
    • New construction: No
    • Year built: 2002

    Utilities & green energy

    • Sewer: Public Sewer
    • Water: Public
    • Utilities for property: Cable Connected, Electricity Connected, Natural Gas Connected, Sewer Connected, Sprinkler Meter, Water Connected

    Community & neighborhood

    Community
    • Community features: Community Mailbox, Deed Restrictions, Dog Park, Fitness Center, Golf Carts OK, Golf, Park, Playground, Pool
    Senior living
    • Senior community: Yes
    Location
    • Region: The Villages
    • Subdivision: VILLAGES/SUMTER COUNTY 40

    HOA & financial

    HOA
    • Has HOA: No
    • HOA fee: $195 monthly
    Other fees
    • Pet fee: $0 monthly
    Other financial information
    • Total actual rent: 0

    Other

    Other facts
    • Listing terms: Cash,Conventional,FHA,VA Loan
    • Ownership: Fee Simple
    • Road surface type: Asphalt

    Price history

    DateEventPrice
    1/2/2025Sold$624,900$280/sqft
    Source: Stellar MLS #G5089878 Report a problem
    12/2/2024Pending sale$624,900$280/sqft
    Source: Stellar MLS #G5089878 Report a problem
    11/27/2024Listed for sale$624,900+52.4%$280/sqft
    Source: Stellar MLS #G5089878 Report a problem
    9/12/2019Sold$410,000+30.9%$184/sqft
    Source: Public Record Report a problem
    11/8/2002Sold$313,300$140/sqft
    Source: Public Record Report a problem

    Public tax history

    YearProperty taxesTax assessment
    2025$5,241 +26%$440,780 +18.8%
    2024$4,158 +6.1%$371,100 +3%
    2023$3,917 +3%$360,300 +3%
    2022$3,803 -5.8%$349,810 +3%
    2021$4,038 -2.2%$339,630 +1.4%
    2020$4,129 $334,950 +20.8%
    2019$4,129 +15.4%$277,340 +1.9%
    2018$3,577 +10.6%$272,170 +2.1%
    2017$3,235 +1.2%$266,580 +2.1%
    2016$3,196 +2.1%$261,100 +0.7%
    2015$3,129 -0.8%$259,290 +0.8%
    2014$3,155 0%$257,240 +1.5%
    2013$3,156 $253,440 +1.7%
    2012-- $249,210 -5%
    2011-- $262,213 +1.5%
    2010-- $258,338 +2.7%
    2009-- $251,547 +0.1%
    2008-- $251,296 +3%
    2007-- $243,977 +2.5%
    2006-- $238,027 +3%
    2005-- $231,095 +3%
    2004-- $224,365 +5.4%
    2003-- $212,865

    Find assessor info on the county website

    Neighborhood: 32162

    Nearby schools

    GreatSchools rating
    Get a cash offer in 3 minutes
    Find out how much your home could sell for in as little as 3 minutes with a no-obligation cash offer.
    Estimated market value
    $605,900
    Get a cash offer in 3 minutes
    Find out how much your home could sell for in as little as 3 minutes with a no-obligation cash offer.
    Estimated market value
    $605,900