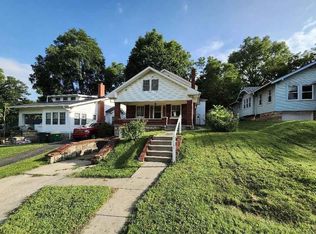
Step into this stunning bungalow where timeless character and fantastic potential seamlessly blend. You are immediately greeted by soaring ceilings, exquisite woodwork, and beautiful hardwood floors that flow into a spacious living room, anchored by a cozy fireplace. The main floor boasts a thoughtful layout, featuring a formal dining room, a galley kitchen, and two well-appointed bedrooms. A versatile bonus room at the front of the home is ideal for a home office, additional bedroom or a quiet sitting area. Ascend to find a hidden gem: a generous third bedroom and a massive, unfinished attic space spanning 814 sqft. This blank canvas is simply waiting for your vision to be transformed into a luxurious primary suite, a media room, or additional living space, dramatically increasing the home's square footage. The partially finished basement offers even more flexibility with additional living space, a convenient half-bath, and ample storage. Outside, a long driveway leads to a newly updated detached garage, currently configured as an incredible golf simulator hangout. With new siding, electrical, and lighting, it can easily be converted back to a garage or remain the ultimate entertainment space, complete with a stylish concrete patio. Don't miss this immaculate and unique opportunity. Schedule your private tour today!
Sold
Price Unknown
3224 Barber Ave, Kansas City, KS 66106
3beds
2,126sqft
Single Family Residence
Built in 1930
6,969 Square Feet Lot
$262,300 Zestimate®
$--/sqft
$1,901 Estimated rent
Home value
$262,300
$212,000 - $325,000
$1,901/mo
Zestimate® history
Owner options
List your home for rent
$1,901/mo
Rent Zestimate®
Find your next renter with Zillow Rental Manager. Plus, with online applications, you can quickly screen prospective tenants – for free.
$1,901/mo
Rent Zestimate®
Refinance and save
Refinancing to a lower rate could help reduce your monthly payments and save thousands over the life of the loan.
Explore your selling options
Work with a Zillow partner agent
Leverage their expertise and Zillow's premium Showcase listings to get your home seen by more buyers.
Get startedList with your own agent
Get your home in front of millions of buyers by listing it on Zillow.
Learn how to do itSell it yourself
Take full control of how buyers see your home on Zillow by listing For Sale by Owner (FSBO).
List your homeWhat's special
Zillow last checked:
Listing updated:
Listed by:
Nick Gadwood 913-271-4091,
NextHome Gadwood Group
Bought with:
Keith Hughes, 00247494
Platinum Realty LLC
Source: Heartland MLS as distributed by MLS GRID,MLS#: 2604862
Facts & features
Interior
Bedrooms & bathrooms
- Bedrooms: 3
- Bathrooms: 2
- Full bathrooms: 1
- 1/2 bathrooms: 1
Dining room
- Description: Formal
Heating
- Forced Air
Cooling
- Electric
Appliances
- Included: Dryer, Refrigerator, Gas Range, Washer
- Laundry: In Basement
Features
- Flooring: Wood
- Basement: Concrete,Full,Interior Entry,Stone/Rock,Walk-Up Access
- Number of fireplaces: 1
- Fireplace features: Living Room
Interior area
- Total structure area: 2,126
- Total interior livable area: 2,126 sqft
- Finished area above ground: 1,626
- Finished area below ground: 500
Property
Parking
- Total spaces: 1
- Parking features: Converted Garage, Detached, Off Street
- Garage spaces: 1
Features
- Patio & porch: Deck, Patio, Porch
- Exterior features: Dormer
- Fencing: Privacy,Wood
Lot
- Size: 6,969 Square Feet
- Features: City Limits, City Lot
Details
- Parcel number: 165560
Construction
Type & style
- Home type: SingleFamily
- Architectural style: Traditional
- Property subtype: Single Family Residence
Materials
- Stucco, Stucco & Frame
- Roof: Composition
Condition
- Year built: 1930
Utilities & green energy
- Sewer: Public Sewer
- Water: Public
Community & HOA
Community
- Subdivision: Mulvanes Add
HOA
- Has HOA: No
Location
- Region: Kansas City
Financial & listing details
- Tax assessed value: $230,800
- Annual tax amount: $4,084
- Date on market: 3/18/2026
- Listing terms: Cash,Conventional,FHA,VA Loan
- Ownership: Private
- Road surface type: Paved
Price history
| Date | Event | Price |
|---|---|---|
| 5/4/2026 | Sold | -- |
Source:  Heartland MLS as distributed by MLS GRID #2604862 Report a problem Heartland MLS as distributed by MLS GRID #2604862 Report a problem | ||
| 3/27/2026 | Pending sale | $269,000$127/sqft |
Source: Heartland MLS as distributed by MLS GRID #2604862 Report a problem | ||
| 3/17/2026 | Listed for sale | $269,000+1.5%$127/sqft |
Source:  NextHome #2604862 Report a problem NextHome #2604862 Report a problem | ||
| 11/3/2025 | Listing removed | $265,000$125/sqft |
Source: Heartland MLS as distributed by MLS GRID #2578219 Report a problem | ||
| 10/27/2025 | Pending sale | $265,000$125/sqft |
Source: Heartland MLS as distributed by MLS GRID #2578219 Report a problem | ||
| 10/16/2025 | Listed for sale | $265,000+32.6%$125/sqft |
Source: Heartland MLS as distributed by MLS GRID #2578219 Report a problem | ||
| 4/1/2022 | Sold | -- |
Source: Heartland MLS as distributed by MLS GRID #2365962 Report a problem | ||
| 3/3/2022 | Pending sale | $199,900$94/sqft |
Source: Heartland MLS as distributed by MLS GRID #2365962 Report a problem | ||
| 3/1/2022 | Listed for sale | $199,900$94/sqft |
Source: Heartland MLS as distributed by MLS GRID #2365962 Report a problem | ||
| 2/21/2022 | Pending sale | $199,900$94/sqft |
Source: Heartland MLS as distributed by MLS GRID #2365962 Report a problem | ||
| 2/18/2022 | Listed for sale | $199,900+66.6%$94/sqft |
Source: Heartland MLS as distributed by MLS GRID #2365962 Report a problem | ||
| 5/17/2019 | Sold | -- |
Source: Heartland MLS as distributed by MLS GRID #45001_2159224 Report a problem | ||
| 4/21/2019 | Pending sale | $120,000$56/sqft |
Source: ReeceNichols CC Plaza #2159224 Report a problem | ||
| 4/16/2019 | Listed for sale | $120,000$56/sqft |
Source: ReeceNichols CC Plaza #2159224 Report a problem | ||
Public tax history
| Year | Property taxes | Tax assessment |
|---|---|---|
| 2025 | $4,084 +9.2% | $26,542 +5.3% |
| 2024 | $3,741 -1% | $25,196 +6.9% |
| 2023 | $3,778 +12% | $23,564 +12.6% |
| 2022 | $3,372 +66.2% | $20,930 +69% |
| 2021 | $2,029 +0.4% | $12,385 +0.4% |
| 2020 | $2,021 +7.2% | $12,337 +7% |
| 2019 | $1,885 +7.7% | $11,529 +7% |
| 2018 | $1,750 -6.6% | $10,775 -5.6% |
| 2017 | $1,875 +8.2% | $11,419 +9% |
| 2016 | $1,733 +2.9% | $10,476 +4% |
| 2015 | $1,685 -2.9% | $10,074 +3.4% |
| 2014 | $1,736 | $9,743 |
| 2013 | -- | $9,743 |
| 2012 | -- | $9,743 |
| 2011 | -- | -- |
| 2008 | -- | $11,293 -8.1% |
| 2007 | -- | $12,294 +14.5% |
| 2006 | -- | $10,741 |
| 2005 | -- | $10,741 0% |
| 2004 | -- | $10,742 +24.4% |
| 2003 | -- | $8,637 +12.8% |
| 2002 | -- | $7,660 |
| 2000 | -- | $7,660 |
Find assessor info on the county website
Neighborhood: Argentine
Nearby homes
- $99,0003 bd2 ba3.2k sqft3220 Barber Ave, Kansas City, KS 66106Pending
- $158,6002 bd1 ba1k sqft3214 Barber Ave, Kansas City, KS 66106Off Market
- $195,2004 bd2 ba1.4k sqft1647 Woodland Blvd, Kansas City, KS 66106Off Market
- $139,7004 bd1 ba1.5k sqft1645 Woodland Blvd, Kansas City, KS 66106Off Market
- $306,9005 bd2 ba3k sqft1651 Woodland Blvd, Kansas City, KS 66106Off Market
- $156,5004 bd1 ba1.4k sqft1641 Woodland Blvd, Kansas City, KS 66106Off Market
- $159,4002 bd1 ba891 sqft3210 Barber Ave, Kansas City, KS 66106Off Market
- $137,1003 bd1 ba1.5k sqft1637 Woodland Blvd, Kansas City, KS 66106Off Market
Nearby schools
GreatSchools rating
- 3/10Silver City Elementary SchoolGrades: PK-5Distance: 0.5 mi
- 2/10Argentine Middle SchoolGrades: 6-8Distance: 0.7 mi
- 1/10J C Harmon High SchoolGrades: 9-12Distance: 0.7 mi
Schools provided by the listing agent
- Elementary: Silver City
- Middle: Argentine
- High: Harmon
Source: Heartland MLS as distributed by MLS GRID. This data may not be complete. We recommend contacting the local school district to confirm school assignments for this home.
Get a cash offer in 3 minutes
Find out how much your home could sell for in as little as 3 minutes with a no-obligation cash offer.
Estimated market value
$262,300
Get a cash offer in 3 minutes
Find out how much your home could sell for in as little as 3 minutes with a no-obligation cash offer.
Estimated market value
$262,300
- Kansas
- Wyandotte County
- Kansas City
- 66106
- Argentine
- 3224 Barber Ave
Nearby cities
Nearby neighborhoods
Nearby zip codes
Other Kansas City Topics
