Don't miss this one waiting for your finishing touches.
Pending
$99,000
3220 Barber Ave, Kansas City, KS 66106
3beds
3,244sqft
Single Family Residence
Built in 1915
6,970 Square Feet Lot
$-- Zestimate®
$31/sqft
$-- HOA
What's special
- 26 days |
- 2,210 |
- 150 |
Zillow last checked:
Listing updated:
Listed by:
Adam Massey 913-232-9252,
Greater Kansas City Realty
Source: Heartland MLS as distributed by MLS GRID,MLS#: 2629181
Facts & features
Interior
Bedrooms & bathrooms
- Bedrooms: 3
- Bathrooms: 2
- Full bathrooms: 2
Primary bedroom
- Level: First
- Area: 120 Square Feet
- Dimensions: 12 x 10
Bedroom 2
- Level: First
- Area: 110 Square Feet
- Dimensions: 11 x 10
Bedroom 3
- Features: Built-in Features
- Level: Second
- Area: 121 Square Feet
- Dimensions: 11 x 11
Bathroom 1
- Features: Built-in Features, Laminate Counters, Shower Over Tub
- Level: First
- Area: 40 Square Feet
- Dimensions: 8 x 5
Bathroom 2
- Features: Laminate Counters, Shower Over Tub
- Level: Second
- Area: 32 Square Feet
- Dimensions: 8 x 4
Breakfast room
- Features: Built-in Features, Linoleum
- Level: First
- Area: 63 Square Feet
- Dimensions: 9 x 7
Den
- Features: Built-in Features, Carpet
- Level: First
- Area: 210 Square Feet
- Dimensions: 15 x 14
Dining room
- Features: Ceiling Fan(s), Wood Floor
- Level: First
- Area: 169 Square Feet
- Dimensions: 13 x 13
Family room
- Features: Built-in Features
- Level: Second
- Area: 300 Square Feet
- Dimensions: 25 x 12
Kitchen
- Features: Linoleum, Pantry
- Level: First
- Area: 80 Square Feet
- Dimensions: 10 x 8
Living room
- Features: Fireplace
- Level: First
- Area: 253 Square Feet
- Dimensions: 23 x 11
Other
- Features: Built-in Features, Ceiling Fan(s), Linoleum
- Level: First
- Area: 208 Square Feet
- Dimensions: 16 x 13
Other
- Features: Carpet
- Level: Second
- Area: 416 Square Feet
- Dimensions: 32 x 13
Other
- Features: Linoleum
- Level: Second
- Area: 88 Square Feet
- Dimensions: 11 x 8
Other
- Features: Built-in Features, Linoleum
- Level: Second
- Area: 63 Square Feet
- Dimensions: 9 x 7
Heating
- Gravity, Natural Gas
Cooling
- Window Unit(s)
Appliances
- Included: Disposal, Exhaust Fan, Microwave, Refrigerator
- Laundry: In Basement
Features
- Ceiling Fan(s), Pantry
- Flooring: Carpet, Wood
- Windows: Window Coverings, Storm Window(s) - Partial
- Basement: Full,Stone/Rock
- Attic: Expandable
- Number of fireplaces: 1
- Fireplace features: Living Room, Fireplace Screen
Interior area
- Total structure area: 3,244
- Total interior livable area: 3,244 sqft
- Finished area above ground: 3,244
- Finished area below ground: 0
Property
Parking
- Total spaces: 1
- Parking features: Attached, Basement, Garage Faces Front
- Attached garage spaces: 1
Features
- Patio & porch: Porch
- Fencing: Partial
Lot
- Size: 6,970 Square Feet
- Features: City Lot
Details
- Additional structures: Shed(s)
- Parcel number: 165561
- Special conditions: Real Estate Owned
Construction
Type & style
- Home type: SingleFamily
- Architectural style: Traditional
- Property subtype: Single Family Residence
Materials
- Brick/Mortar
- Roof: Composition
Condition
- Year built: 1915
Utilities & green energy
- Sewer: Public Sewer
- Water: Public
Green energy
- Energy efficient items: Appliances
Community & HOA
Community
- Security: Security System, Smoke Detector(s)
- Subdivision: Mulvanes Add
HOA
- Has HOA: No
Location
- Region: Kansas City
Financial & listing details
- Price per square foot: $31/sqft
- Tax assessed value: $178,800
- Annual tax amount: $1,258
- Date on market: 7/1/2026
- Listing terms: Cash,Conventional
- Exclusions: All
- Ownership: Other
Foreclosure details
Estimated market value
Not available
Estimated sales range
Not available
Not available
Price history
| Date | Event | Price |
|---|---|---|
| 11/13/2025 | Sold | -- |
Source: Public Record Report a problem | ||
Public tax history
| Year | Property taxes | Tax assessment |
|---|---|---|
| 2025 | $3,125 -2.5% | $20,562 -5.5% |
| 2024 | $3,207 -13.1% | $21,758 -5.5% |
| 2023 | $3,691 +57.6% | $23,034 +56.6% |
| 2022 | $2,342 +17.6% | $14,709 +21% |
| 2021 | $1,991 +28.8% | $12,159 +28% |
| 2020 | $1,546 +7.3% | $9,499 +7% |
| 2019 | $1,441 +12.3% | $8,878 +11.4% |
| 2018 | $1,282 +10.1% | $7,969 +10.7% |
| 2017 | $1,164 +8.3% | $7,196 +9% |
| 2016 | $1,075 +2.9% | $6,602 +4% |
| 2015 | $1,045 -26.7% | $6,348 -28.6% |
| 2014 | $1,425 | $8,889 |
| 2013 | -- | $8,889 0% |
| 2012 | -- | $8,890 |
| 2011 | -- | -- |
| 2008 | -- | $9,327 +11.2% |
| 2007 | -- | $8,384 |
| 2006 | -- | $8,384 |
| 2005 | -- | $8,384 |
| 2004 | -- | $8,384 |
| 2003 | -- | $8,384 +18% |
| 2002 | -- | $7,107 0% |
| 2000 | -- | $7,108 |
Find assessor info on the county website
Monthly payment
Climate risks
Neighborhood: Argentine
Nearby schools
GreatSchools rating
- 3/10Silver City Elementary SchoolGrades: PK-5Distance: 0.5 mi
- 2/10Argentine Middle SchoolGrades: 6-8Distance: 0.7 mi
- 1/10J C Harmon High SchoolGrades: 9-12Distance: 0.7 mi
Schools provided by the listing agent
- Middle: Argentine
- High: Harmon
Source: Heartland MLS as distributed by MLS GRID. This data may not be complete. We recommend contacting the local school district to confirm school assignments for this home.
- $154,6002 bd1 ba1k sqft3214 Barber Ave, Kansas City, KS 66106Off Market
- $--3 bd2 ba2.1k sqft3224 Barber Ave, Kansas City, KS 66106Sold
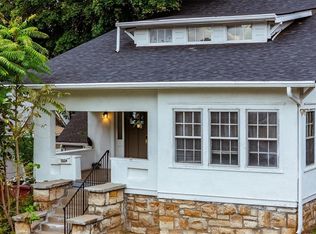
- $159,4002 bd1 ba891 sqft3210 Barber Ave, Kansas City, KS 66106Off Market
- $152,7004 bd1 ba1.4k sqft1641 Woodland Blvd, Kansas City, KS 66106Off Market
- $136,7004 bd1 ba1.5k sqft1645 Woodland Blvd, Kansas City, KS 66106Off Market
- $195,2004 bd2 ba1.4k sqft1647 Woodland Blvd, Kansas City, KS 66106Off Market
- $131,4003 bd1 ba1.5k sqft1637 Woodland Blvd, Kansas City, KS 66106Off Market
- $306,9005 bd2 ba3k sqft1651 Woodland Blvd, Kansas City, KS 66106Off Market
A local agent can set up tours, give advice and negotiate with sellers.
A local lender can help you make sure your offer is ready when you are.
Similar homes
- $124,9003 bd2 ba2.7k sqft3405 State Ave, Kansas City, KS 66102For Sale
 MLS ID #2629295, Alicia Sasyk, Platinum Realty LLC. Heartland MLS as distributed by MLS GRID
 - $99,9003 bd2 ba1.6k sqft2920 Garfield Ave, Kansas City, MO 64109For Sale
 MLS ID #2628975, Adam Massey, Greater Kansas City Realty. Heartland MLS as distributed by MLS GRID
 - $105,0004 bd1 ba2k sqft1625 Spruce Ave, Kansas City, MO 64127For Sale
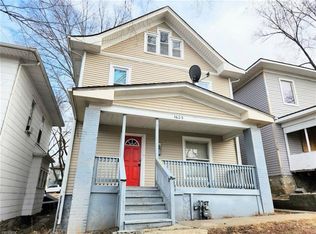 MLS ID #2633434, Sadie Carlton, 1st Class Real Estate KC. Heartland MLS as distributed by MLS GRID
 - $103,5003 bd2 ba1.8k sqft2523 Prospect Ave, Kansas City, MO 64127For Sale By Owner

- $95,0002 bd1 ba1.7k sqft3741 Olive St, Kansas City, MO 64109For SaleMLS ID #2632495, Rafael Cisneros, Keller Williams Realty Partners Inc.. Heartland MLS as distributed by MLS GRID
- $100,0003 bd1 ba2.2k sqft3639 Wabash Ave, Kansas City, MO 64109For SaleMLS ID #2616669, Karla Robinson, Walls Real Estate Company. Heartland MLS as distributed by MLS GRID
- $104,9004 bd1 ba2.2k sqft2019 E 35th St, Kansas City, MO 64109For SaleMLS ID #2629572, Christopher Stjernholm, Trelora Realty. Heartland MLS as distributed by MLS GRID
- $120,0003 bd2 ba2.2k sqft3070 N 33rd St, Kansas City, KS 66104For SaleMLS ID #2623821, Claudia Mercado, Keller Williams Realty Partners Inc.. Heartland MLS as distributed by MLS GRID
- $110,0003 bd2 ba1.9k sqft7102 E 55th St, Kansas City, MO 64129AuctionMLS ID #2629212, Alex Forster, Cates Auction & Realty Co Inc. Heartland MLS as distributed by MLS GRID
- $90,0006 bd2 ba2.1k sqft3314 Michigan Ave, Kansas City, MO 64109For Sale By Owner
- $128,0004 bd3 ba1.9k sqft822 Tauromee Ave, Kansas City, KS 66101For SaleMLS ID #2625039, Christine Hong, Platinum Realty LLC. Heartland MLS as distributed by MLS GRID
- $137,0002 bd2 ba2.6k sqft314 N 32nd St, Kansas City, KS 66102For SaleMLS ID #2629989, Marjorie Hernandez, Platinum Realty LLC. Heartland MLS as distributed by MLS GRID
- $100,0002 bd1 ba2.1k sqft3220 E 11th St, Kansas City, MO 64127For SaleMLS ID #2629767, Eric Craig Team, ReeceNichols-KCN. Heartland MLS as distributed by MLS GRID
- $94,0004 bd2 ba1.9k sqft3531 Euclid Ave, Kansas City, MO 64109For SaleMLS ID #2557257, Robert Salmons, Entera Realty. Heartland MLS as distributed by MLS GRID
- $104,9002 bd1 ba1.6k sqft6617 Virginia Ave, Kansas City, MO 64131For SaleMLS ID #2628145, Christopher Stjernholm, Trelora Realty. Heartland MLS as distributed by MLS GRID
- $92,0002 bd1 ba1.7k sqft1413 Denver Ave, Kansas City, MO 64127For SaleMLS ID #2620297, Michelle Cook, Keller Williams KC North. Heartland MLS as distributed by MLS GRID
- $140,0002 bd1 ba1.9k sqft1958 N 28th St, Kansas City, KS 66104For SaleMLS ID #2627102, Derrick Calhoun, EXP Realty LLC. Heartland MLS as distributed by MLS GRID
- $117,5003 bd1 ba1.6k sqft4602 Lister Ave, Kansas City, MO 64130For SaleMLS ID #2629135, Sharp Homes Team, Epique Realty. Heartland MLS as distributed by MLS GRID
- $135,0004 bd3 ba2.7k sqft3302 Prospect Ave, Kansas City, MO 64128For SaleMLS ID #2627810, Rhyann Gray, Keller Williams Realty Partners Inc.. Heartland MLS as distributed by MLS GRID
- $119,9003 bd2 ba1.7k sqft4037 Benton Blvd, Kansas City, MO 64130For SaleMLS ID #2608876, Adam Massey, Greater Kansas City Realty. Heartland MLS as distributed by MLS GRID
