Charming 1925 ranch-style single-family home located on a city lot in Kansas City, MO. This 844-square-foot property features 2 bedrooms and 1 full bathroom. The interior offers a functional, single-level living layout with an open living and dining area configuration. The kitchen features custom cabinetry and direct access to the main living spaces. Additional features include a classic front porch entry and a partial basement housing the laundry area and mechanics. Situated on a cul-de-sac street with convenient access to regional transit routes, local medical centers, and the Brookside shopping district.
Active
$104,900
6617 Virginia Ave, Kansas City, MO 64131
2beds
1,688sqft
:
Get pre-qualified$754/mo
Single Family Residence
Built in 1926
4,783 Square Feet Lot
$-- Zestimate®
$62/sqft
$-- HOA
What's special
Functional single-level living layoutClassic front porch entryCity lotKitchen features custom cabinetry
- 20 days |
- 563 |
- 56 |
Likely to sell faster than
Zillow last checked:
Listing updated:
Listed by:
Christopher Stjernholm 315-557-7820,
Trelora Realty
Source: Heartland MLS as distributed by MLS GRID,MLS#: 2628145
Facts & features
Interior
Bedrooms & bathrooms
- Bedrooms: 2
- Bathrooms: 1
- Full bathrooms: 1
Primary bedroom
- Features: Carpet
- Level: First
- Area: 99 Square Feet
- Dimensions: 11 x 9
Bedroom 2
- Features: Carpet
- Level: First
- Area: 100 Square Feet
- Dimensions: 10 x 10
Bedroom 3
- Features: Carpet
- Level: First
- Area: 132 Square Feet
- Dimensions: 12 x 11
Heating
- Forced Air
Cooling
- Has cooling: Yes
Features
- Basement: Partial
- Has fireplace: No
Interior area
- Total structure area: 1,688
- Total interior livable area: 1,688 sqft
- Finished area above ground: 844
- Finished area below ground: 844
Property
Parking
- Total spaces: 1
- Parking features: Off Street
- Garage spaces: 1
Lot
- Size: 4,783 Square Feet
- Dimensions: 47 x 102
- Features: Level
Details
- Parcel number: 47130056400000000
- Special conditions: Standard
Construction
Type & style
- Home type: SingleFamily
- Architectural style: Traditional
- Property subtype: Single Family Residence
Materials
- Lap Siding, Stone Veneer
- Roof: Composition
Condition
- Year built: 1926
Utilities & green energy
- Sewer: Public Sewer
- Water: Public
Community & HOA
Community
- Subdivision: Daisyfarm
HOA
- Has HOA: No
Location
- Region: Kansas City
Financial & listing details
- Price per square foot: $62/sqft
- Tax assessed value: $29,090
- Annual tax amount: $464
- Date on market: 7/9/2026
- Listing terms: Cash,Conventional,FHA,VA Loan
- Ownership: Other
Estimated market value
Not available
Estimated sales range
Not available
Not available
Price history
| Date | Event | Price |
|---|---|---|
| 7/9/2026 | Listed for sale | $104,900$62/sqft |
Source:  Heartland MLS as distributed by MLS GRID #2628145 Report a problem Heartland MLS as distributed by MLS GRID #2628145 Report a problem | ||
| 4/2/2021 | Listing removed | -- |
Source: Zillow Rental Manager Report a problem | ||
| 3/31/2021 | Listed for rent | $840+29.2% |
Source: Zillow Rental Manager Report a problem | ||
| 12/2/2019 | Sold | -- |
Source: Public Record Report a problem | ||
| 5/11/2016 | Listing removed | $650-3.7% |
Source: Raineth IV Kansas City, LLC Report a problem | ||
| 3/27/2015 | Listing removed | $675 |
Source: Go Section8 Report a problem | ||
| 2/11/2015 | Listed for rent | $675+8% |
Source: Go Section8 Report a problem | ||
| 11/12/2014 | Listing removed | $625 |
Source: Owner Report a problem | ||
| 9/14/2014 | Listed for rent | $625 |
Source: Owner Report a problem | ||
Public tax history
| Year | Property taxes | Tax assessment |
|---|---|---|
| 2025 | $464 -6.3% | $5,527 -11.9% |
| 2024 | $495 +1% | $6,272 |
| 2023 | $490 +42.6% | $6,272 +50% |
| 2022 | $344 +0.3% | $4,181 |
| 2021 | $343 -1.5% | $4,181 -0.2% |
| 2020 | $348 +2.1% | $4,190 |
| 2019 | $341 | $4,190 +11.3% |
| 2018 | $341 +9.1% | $3,764 |
| 2017 | $312 +6.5% | $3,764 +2.6% |
| 2016 | $293 +1.4% | $3,669 +2% |
| 2014 | $289 -35.3% | $3,598 |
| 2013 | $447 +0.5% | $3,598 -34.4% |
| 2012 | $445 +0.1% | $5,486 |
| 2011 | $445 +0.9% | $5,486 |
| 2010 | $441 -25.6% | $5,486 |
| 2009 | $593 +0.5% | $5,486 -26% |
| 2008 | $590 +14% | $7,413 |
| 2007 | $518 +0% | $7,413 +15% |
| 2006 | $518 +16.7% | $6,446 |
| 2005 | $443 +0.1% | $6,446 +15% |
| 2004 | $443 +9.3% | $5,606 |
| 2003 | $405 +0.3% | $5,606 +10% |
| 2002 | $404 -0.3% | $5,096 |
| 2001 | $406 | $5,096 |
Find assessor info on the county website
Monthly payment
Est. payment
Payment breakdown
Explore the cost of this home by adjusting the details. Changes won't be saved.Climate risks
Neighborhood: 64131
Nearby schools
GreatSchools rating
- 8/10Hale Cook ElementaryGrades: PK-6Distance: 1.6 mi
- 2/10Central Middle SchoolGrades: 7-8Distance: 4.4 mi
- 1/10SOUTHEAST High SchoolGrades: 9-12Distance: 1.4 mi
Schools provided by the listing agent
- Elementary: Hale Cook
- Middle: Central
- High: Southeast
Source: Heartland MLS as distributed by MLS GRID. This data may not be complete. We recommend contacting the local school district to confirm school assignments for this home.
- $91,9002 bd1 ba844 sqft6621 Virginia Ave, Kansas City, MO 64131Off Market
- $117,4002 bd1 ba1k sqft6625 Virginia Ave, Kansas City, MO 64131Off Market
- $103,5003 bd1 ba1.1k sqft6616 Lydia Ave, Kansas City, MO 64131Off Market
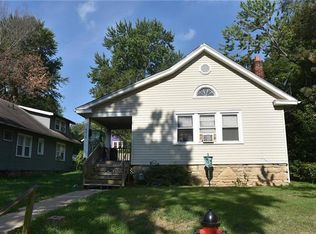
- $73,0003 bd1 ba1.1k sqft6620 Lydia Ave, Kansas City, MO 64131Off Market

- $138,3003 bd1 ba1k sqft1187 E 66th St, Kansas City, MO 64131Off Market
- $99,1003 bd1 ba1.4k sqft1185 E 66th St, Kansas City, MO 64131Off Market
- $119,4002 bd1 ba828 sqft1191 E 66th St, Kansas City, MO 64131Off Market
- $130,7002 bd2 ba844 sqft6616 Virginia Ave, Kansas City, MO 64131Off Market
A local agent can set up tours, give advice and negotiate with sellers.
A local lender can help you make sure your offer is ready when you are.
Similar homes
- $114,9003 bd1 ba1.2k sqft5824 Wabash Ave, Kansas City, MO 64130For Sale
 MLS ID #2628466, Andrea Wardell, Wardell & Holmes Real Estate. Heartland MLS as distributed by MLS GRID
 - $100,0003 bd1 ba1.5k sqft3416 E 58th Ter, Kansas City, MO 64130For Sale
 MLS ID #2622584, Guide Group, Compass Realty Group. Heartland MLS as distributed by MLS GRID
 - $105,0002 bd1 ba1k sqft5034 Agnes Ave, Kansas City, MO 64130For Sale
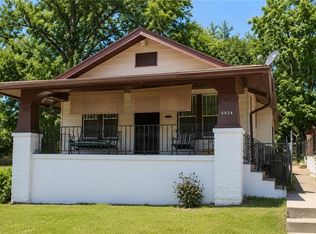 MLS ID #2557973, Jim Dollins, RE/MAX Heritage. Heartland MLS as distributed by MLS GRID
 - $100,0003 bd1 ba1k sqft7103 College Ave, Kansas City, MO 64132For Sale
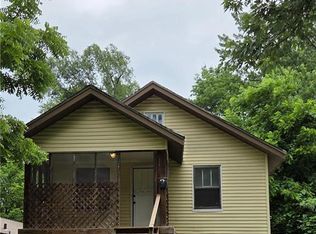 MLS ID #2622958, Dale Falck, LPT Realty LLC. Heartland MLS as distributed by MLS GRID
 - $110,0002 bd1 ba1.1k sqft3540 Cleveland Ave, Kansas City, MO 64128For SaleMLS ID #2629720, Whitney Boyd, RE/MAX Heritage. Heartland MLS as distributed by MLS GRID
- $99,0003 bd1 ba1k sqft3109 E 51st St, Kansas City, MO 64130For SaleMLS ID #2627023, Joya Graves-Stevens, NaLa Management & Realty LLC. Heartland MLS as distributed by MLS GRID
- $110,0003 bd3 ba1.5k sqft3928 S Benton Ave, Kansas City, MO 64130For SaleMLS ID #2622496, Karina Koster, KOSTER REALTY, LLC. Heartland MLS as distributed by MLS GRID
- $125,0002 bd2 ba1.2k sqft2809 E 39th St, Kansas City, MO 64128For SaleMLS ID #2633481, Emily Thornton, Real Broker, LLC-MO. Heartland MLS as distributed by MLS GRID
- $107,0003 bd1 ba960 sqft4285 E 61st St, Kansas City, MO 64130For SaleMLS ID #2595345, Sara Green, Platinum Realty LLC. Heartland MLS as distributed by MLS GRID
- $105,0004 bd1 ba2k sqft1625 Spruce Ave, Kansas City, MO 64127For SaleMLS ID #2633434, Sadie Carlton, 1st Class Real Estate KC. Heartland MLS as distributed by MLS GRID
- $109,9003 bd1 ba924 sqft1322 E 82nd St, Kansas City, MO 64111For SaleMLS ID #2623917, Alexis Martz, Trelora Realty. Heartland MLS as distributed by MLS GRID
- $100,0003 bd1 ba940 sqft3908 Jackson Ave, Kansas City, MO 64130For SaleMLS ID #2622892, Matt Palcher, ReeceNichols - Country Club Plaza. Heartland MLS as distributed by MLS GRID
- $117,0003 bd2 ba1.4k sqft1025 E 84th Ter, Kansas City, MO 64131For SaleMLS ID #2578514, Robert Salmons, Entera Realty. Heartland MLS as distributed by MLS GRID
- $99,0003 bd1 ba1.1k sqft5107 Olive St, Kansas City, MO 64113For SaleMLS ID #2578706, Elijah Penamon, RE/MAX Heritage. Heartland MLS as distributed by MLS GRID
- $119,9003 bd2 ba1.7k sqft4037 Benton Blvd, Kansas City, MO 64130For SaleMLS ID #2608876, Adam Massey, Greater Kansas City Realty. Heartland MLS as distributed by MLS GRID
- $110,0003 bd1 ba910 sqft7004 Jackson Ave, Kansas City, MO 64132For SaleMLS ID #2564472, Elevated Home Team, Keller Williams Realty Partners Inc.. Heartland MLS as distributed by MLS GRID
- $99,9003 bd2 ba1.6k sqft2920 Garfield Ave, Kansas City, MO 64109For SaleMLS ID #2628975, Adam Massey, Greater Kansas City Realty. Heartland MLS as distributed by MLS GRID
- $100,0003 bd1 ba1.3k sqft2627 College Ave, Kansas City, MO 64127For SaleMLS ID #2615985, Dale Falck, LPT Realty LLC. Heartland MLS as distributed by MLS GRID
- $99,5003 bd1 ba1k sqft7905 Brooklyn Ave, Kansas City, MO 64132For SaleMLS ID #2589436, Sarah Lafland, 1st Class Real Estate KC. Heartland MLS as distributed by MLS GRID
- $94,0004 bd2 ba1.9k sqft3531 Euclid Ave, Kansas City, MO 64109For SaleMLS ID #2557257, Robert Salmons, Entera Realty. Heartland MLS as distributed by MLS GRID
