Cash-flowing investment opportunity with value-add potential! Whether you're an investor looking for immediate rental income or a future homeowner planning ahead, this recently renovated bungalow checks all the boxes. The home is currently tenant-occupied, providing instant cash flow from day one, while offering the flexibility for owner occupancy once the current lease expires.
Inside, you'll find an inviting open-concept living and dining area filled with natural light, updated flooring, remodeled bedrooms, and an updated bathroom. The upper-level bonus room provides excellent flexibility for a recreation room, office, or additional living space.
The unfinished basement offers an outstanding opportunity to expand the home's livable square footage, creating additional equity and increasing future rental potential. Outside, enjoy convenient off-street parking and private rear access.
A rare opportunity to purchase a turnkey investment with upside potential or secure your future home while earning rental income until you're ready to move. Schedule your showing today!
Active
$140,000
1958 N 28th St, Kansas City, KS 66104
2beds
1,989sqft
:
Get pre-qualified$1,018/mo
Single Family Residence
Built in 1930
6,098 Square Feet Lot
$-- Zestimate®
$70/sqft
$-- HOA
What's special
Updated bathroomUpdated flooringRemodeled bedroomsConvenient off-street parkingPrivate rear accessUpper-level bonus room
- 39 days |
- 364 |
- 49 |
Zillow last checked:
Listing updated:
Listed by:
Derrick Calhoun 816-674-5199,
EXP Realty LLC,
Patrick McDowell 816-914-7396,
EXP Realty LLC
Source: Heartland MLS as distributed by MLS GRID,MLS#: 2627102
Facts & features
Interior
Bedrooms & bathrooms
- Bedrooms: 2
- Bathrooms: 1
- Full bathrooms: 1
Bedroom 1
- Features: Carpet, Ceiling Fan(s)
- Level: Main
Bedroom 2
- Features: Carpet, Ceiling Fan(s)
- Level: Main
Bathroom 1
- Features: Ceramic Tiles, Luxury Vinyl, Solid Surface Counter
- Level: Main
Family room
- Level: Main
Kitchen
- Features: Ceiling Fan(s), Linoleum
- Level: Main
Recreation room
- Features: All Carpet
- Level: Second
Sun room
- Features: All Carpet
Heating
- Forced Air
Cooling
- Electric
Appliances
- Laundry: In Basement
Features
- Ceiling Fan(s)
- Flooring: Luxury Vinyl, Wood
- Basement: Unfinished,Stone/Rock
- Has fireplace: No
Interior area
- Total structure area: 1,989
- Total interior livable area: 1,989 sqft
- Finished area above ground: 1,989
- Finished area below ground: 0
Property
Parking
- Total spaces: 1
- Parking features: Detached, Garage Faces Rear
- Garage spaces: 1
Lot
- Size: 6,098 Square Feet
- Features: City Lot
Details
- Parcel number: 195810
- Special conditions: As Is
Construction
Type & style
- Home type: SingleFamily
- Architectural style: Traditional
- Property subtype: Single Family Residence
Materials
- Frame, Wood Siding
- Roof: Composition
Condition
- Year built: 1930
Utilities & green energy
- Sewer: Public Sewer
- Water: Public
Community & HOA
Community
- Subdivision: Kensington
HOA
- Has HOA: No
Location
- Region: Kansas City
Financial & listing details
- Price per square foot: $70/sqft
- Tax assessed value: $109,500
- Annual tax amount: $1,847
- Date on market: 6/26/2026
- Listing terms: Cash,Conventional,FHA,VA Loan
- Ownership: Private
Estimated market value
Not available
Estimated sales range
Not available
Not available
Price history
| Date | Event | Price |
|---|---|---|
| 6/27/2026 | Listed for sale | $140,000$70/sqft |
Source:  Heartland MLS as distributed by MLS GRID #2627102 Report a problem Heartland MLS as distributed by MLS GRID #2627102 Report a problem | ||
Public tax history
| Year | Property taxes | Tax assessment |
|---|---|---|
| 2025 | $1,847 +9.3% | $12,593 +5% |
| 2024 | $1,690 +8% | $11,995 +18.7% |
| 2023 | $1,565 +41.7% | $10,108 +39.7% |
| 2022 | $1,105 +7.4% | $7,233 +12.7% |
| 2021 | $1,029 +10.6% | $6,418 +10.1% |
| 2020 | $931 +21.7% | $5,831 +20.4% |
| 2019 | $765 +4.8% | $4,844 +4% |
| 2018 | $730 +4.1% | $4,657 +4.8% |
| 2017 | $702 -10.1% | $4,445 -8.7% |
| 2016 | $781 -1.2% | $4,868 |
| 2015 | $790 -23.1% | $4,868 +4% |
| 2014 | $1,028 | $4,681 -10% |
| 2013 | -- | $5,201 |
| 2012 | -- | $5,201 |
| 2011 | -- | -- |
| 2008 | -- | $7,659 -11.6% |
| 2007 | -- | $8,660 +28.5% |
| 2006 | -- | $6,740 +5.2% |
| 2005 | -- | $6,406 |
| 2004 | -- | $6,406 +14.4% |
| 2003 | -- | $5,601 +29.2% |
| 2002 | -- | $4,336 +13.9% |
| 2000 | -- | $3,807 |
Find assessor info on the county website
Monthly payment
Est. payment
Payment breakdown
Explore the cost of this home by adjusting the details. Changes won't be saved.Climate risks
Neighborhood: Kensington
Nearby schools
GreatSchools rating
- 3/10Chelsea Elementary SchoolGrades: K-5Distance: 0.3 mi
- 2/10Carl B. Bruce Middle SchoolGrades: 6-8Distance: 0.5 mi
- 1/10Wyandotte High SchoolGrades: 9-12Distance: 1 mi
Schools provided by the listing agent
- Elementary: Satchel Paige
- Middle: West Junior High
- High: Sumner Academy
Source: Heartland MLS as distributed by MLS GRID. This data may not be complete. We recommend contacting the local school district to confirm school assignments for this home.
- $--3 bd3 ba1.7k sqft1962 N 28th St, Kansas City, KS 66104Sold
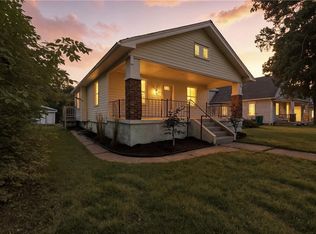
- $107,2002 bd1 ba1.1k sqft1954 N 28th St, Kansas City, KS 66104Off Market
- $170,9003 bd2 ba6k sqft1966 N 28th St, Kansas City, KS 66104Off Market

- $93,8003 bd1 ba900 sqft1957 N 29th St, Kansas City, KS 66104Off Market

- $4,420-- bd-- ba-- sqft1946 N 28th St, Kansas City, KS 66104Off Market
- $122,1002 bd1 ba1k sqft1953 N 29th St, Kansas City, KS 66104Off Market
- $120,4002 bd1 ba900 sqft1961 N 29th St, Kansas City, KS 66104Off Market
- $127,2002 bd2 ba1.4k sqft1968 N 28th St, Kansas City, KS 66104Off Market
A local agent can set up tours, give advice and negotiate with sellers.
Similar homes
- $137,0002 bd2 ba2.6k sqft314 N 32nd St, Kansas City, KS 66102For Sale
 MLS ID #2629989, Marjorie Hernandez, Platinum Realty LLC. Heartland MLS as distributed by MLS GRID
 - $110,0002 bd1 ba1k sqft2202 Wood Ave, Kansas City, KS 66104For Sale
 MLS ID #2630573, Erick Almaraz, Keller Williams Realty Partners Inc.. Heartland MLS as distributed by MLS GRID
 - $139,9002 bd1 ba1.1k sqft1650 N 44th St, Kansas City, KS 66102For Sale
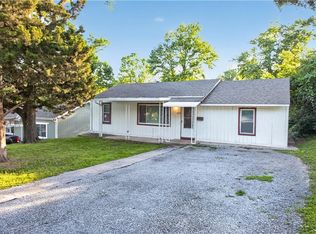 MLS ID #2621593, Christopher Stjernholm, Trelora Realty. Heartland MLS as distributed by MLS GRID
 - $185,0004 bd1 ba1.3k sqft1545 Cleveland Ave, Kansas City, KS 66104For Sale
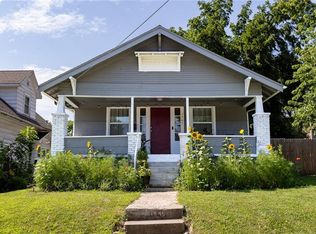 MLS ID #2631628, Wendy Marckx, Real Broker, LLC. Heartland MLS as distributed by MLS GRID
 - $157,0003 bd2 ba1.1k sqft1501 N 23rd St, Kansas City, KS 66102For SaleMLS ID #2626817, Alison Zimmerlin, ReeceNichols - Leawood. Heartland MLS as distributed by MLS GRID
- $175,9003 bd1 ba1.1k sqft2741 N 61st Ter, Kansas City, KS 66104For SaleMLS ID #2629804, Kathy McDonald, Platinum Realty LLC. Heartland MLS as distributed by MLS GRID
- $165,0002 bd2 ba1k sqft511 N 8th St, Kansas City, KS 66101For SaleMLS ID #2626757, Karen Delgado, Realty of America. Heartland MLS as distributed by MLS GRID
- $159,0003 bd1 ba1.1k sqft330 Garfield Ave, Kansas City, KS 66101For SaleMLS ID #2620341, Shynise Spencer, Keller Williams Platinum Prtnr. Heartland MLS as distributed by MLS GRID
- $170,0003 bd2 ba1k sqft930 Ohio Ave, Kansas City, KS 66101For SaleMLS ID #2628826, Claudia Mercado, Keller Williams Realty Partners Inc.. Heartland MLS as distributed by MLS GRID
- $165,0003 bd2 ba1k sqft800 N 9th St, Kansas City, KS 66101For SaleMLS ID #2622850, Jodi Hendrix, NextHome Gadwood Group. Heartland MLS as distributed by MLS GRID
- $165,0003 bd1 ba1.2k sqft6011 Freeman Ave, Kansas City, KS 66102For SaleMLS ID #2627484, Chad Murray, ReeceNichols- Leawood Town Center. Heartland MLS as distributed by MLS GRID
- $140,0003 bd1 ba1.1k sqft809 Monroe Ave, Kansas City, MO 64124For SaleMLS ID #2627444, Stacy LaBarge, Renters Warehouse Missouri, LLC. Heartland MLS as distributed by MLS GRID
- $149,0003 bd2 ba1.5k sqft9805 E Jewell Ct, Independence, MO 64052For SaleMLS ID #2634450, Joe Ientile, KW Diamond Partners. Heartland MLS as distributed by MLS GRID
- $130,0003 bd2 ba1.3k sqft2537 Elmwood Ave, Kansas City, MO 64127For SaleMLS ID #2634219, John Kilby, ReeceNichols - Country Club Plaza. Heartland MLS as distributed by MLS GRID
- $170,0004 bd1 ba1.5k sqft747 Reynolds Ave, Kansas City, KS 66101For SaleMLS ID #2595479, Luke Reyes, Kansas City Realty. Heartland MLS as distributed by MLS GRID
- $189,9993 bd2 ba1.1k sqft1131 N 49th Ter, Kansas City, KS 66102For SaleMLS ID #2627497, Cari Coffman, Compass Realty Group. Heartland MLS as distributed by MLS GRID
- $142,0004 bd2 ba1k sqft7406 S Park Rd, Kansas City, MO 64129For SaleMLS ID #2634261, Jennifer Dove, Kansas City Real Estate, Inc.. Heartland MLS as distributed by MLS GRID
- $140,0973 bd2 ba1.4k sqft416 Kensington Ave, Kansas City, MO 64124For SaleMLS ID #2606998, Vicki Fallon, Keller Williams KC North. Heartland MLS as distributed by MLS GRID
- $147,5003 bd2 ba1.4k sqft3820 Wabash Ave, Kansas City, MO 64109For SaleMLS ID #2608085, Willis Woods, 1st Class Real Estate KC. Heartland MLS as distributed by MLS GRID
- $170,0003 bd2 ba1.7k sqft3337 Park Ave, Kansas City, MO 64109For SaleMLS ID #2631678, Mitch Lickey, KW KANSAS CITY METRO. Heartland MLS as distributed by MLS GRID
