Massive equity play in historic STRAWBERRY HILL! This spacious 1910-built 2-story features 1,968 sq ft (per county assessor) , 4 BR, 2.5 BA, original hardwood floors, 4-year old roof and gutter replacement, and a RARE, SPACIOUS 578 sq ft ATTACHED GARAGE . Nestled in a heavily revitalized urban corridor, located just blocks from neighborhood staples like Slap's BBQ and local cafes, this property offers strategic, vacancy-minimizing proximity to the ?downtown civic complex and ?expanding government office district, with seamless transit loops straight into Downtown KCMO, the West Bottoms, and the Crossroads Arts District. 2 % Earnest money required with offer. Property to be sold strictly AS-IS; seller will make zero repairs. Bring your best offer to lock down this rare OPPORTUNITY for a high-margin project. Buyer is to verify the sq footage based on own inspections.
Active
Price cut: $10K (7/19)
$128,000
822 Tauromee Ave, Kansas City, KS 66101
4beds
1,968sqft
:
Get pre-qualified$932/mo
Single Family Residence
Built in 1910
6,970 Square Feet Lot
$-- Zestimate®
$65/sqft
$-- HOA
What's special
Original hardwood floors
- 55 days |
- 537 |
- 42 |
Zillow last checked:
Listing updated:
Listed by:
Christine Hong 913-486-3679,
Platinum Realty LLC
Source: Heartland MLS as distributed by MLS GRID,MLS#: 2625039
Facts & features
Interior
Bedrooms & bathrooms
- Bedrooms: 4
- Bathrooms: 3
- Full bathrooms: 2
- 1/2 bathrooms: 1
Dining room
- Description: Country Kitchen,Formal
Heating
- Forced Air
Cooling
- Electric, Window Unit(s)
Appliances
- Included: Disposal, Exhaust Fan
- Laundry: In Garage
Features
- Ceiling Fan(s)
- Flooring: Laminate
- Windows: Storm Window(s), Thermal Windows
- Basement: Stone/Rock
- Has fireplace: No
Interior area
- Total structure area: 1,968
- Total interior livable area: 1,968 sqft
- Finished area above ground: 1,968
- Finished area below ground: 0
Property
Parking
- Parking features: Attached
- Has attached garage: Yes
Features
- Patio & porch: Porch
- Fencing: Metal
Lot
- Size: 6,970 Square Feet
Details
- Parcel number: 090410
Construction
Type & style
- Home type: SingleFamily
- Architectural style: Victorian
- Property subtype: Single Family Residence
Materials
- Frame
- Roof: Composition
Condition
- Year built: 1910
Utilities & green energy
- Sewer: Public Sewer
- Water: Public
Community & HOA
Community
- Subdivision: Northrups
HOA
- Has HOA: No
Location
- Region: Kansas City
Financial & listing details
- Price per square foot: $65/sqft
- Tax assessed value: $165,800
- Annual tax amount: $2,885
- Date on market: 6/9/2026
- Listing terms: Cash,Conventional
- Ownership: Investor
- Road surface type: Gravel, Paved
Estimated market value
Not available
Estimated sales range
Not available
Not available
Price history
| Date | Event | Price |
|---|---|---|
| 7/19/2026 | Price change | $128,000-7.2%$65/sqft |
Source:  Heartland MLS as distributed by MLS GRID #2625039 Report a problem Heartland MLS as distributed by MLS GRID #2625039 Report a problem | ||
| 6/9/2026 | Listed for sale | $138,000$70/sqft |
Source: Heartland MLS as distributed by MLS GRID #2625039 Report a problem | ||
| 8/7/2008 | Sold | -- |
Source: Public Record Report a problem | ||
Public tax history
| Year | Property taxes | Tax assessment |
|---|---|---|
| 2025 | $2,885 +5.3% | $19,067 +1.7% |
| 2024 | $2,741 -4.1% | $18,757 +4.4% |
| 2023 | $2,859 +57.2% | $17,974 +55.7% |
| 2022 | $1,818 +23.1% | $11,543 +27% |
| 2021 | $1,477 +13.3% | $9,089 +12.9% |
| 2020 | $1,303 +21.5% | $8,053 +20.5% |
| 2019 | $1,073 +12.1% | $6,681 +11% |
| 2018 | $957 -3.2% | $6,019 -2.2% |
| 2017 | $989 -2.4% | $6,152 -1.3% |
| 2016 | $1,013 -1.2% | $6,235 |
| 2015 | $1,025 -8.3% | $6,235 +4% |
| 2014 | $1,118 | $5,995 -10% |
| 2013 | -- | $6,661 |
| 2012 | -- | $6,661 |
| 2011 | -- | -- |
| 2008 | -- | $8,304 -18.2% |
| 2007 | -- | $10,155 +194.3% |
| 2006 | -- | $3,451 -16% |
| 2005 | -- | $4,106 +39.4% |
| 2004 | -- | $2,945 +0% |
| 2003 | -- | $2,944 +21.3% |
| 2002 | -- | $2,427 +47.5% |
| 2000 | -- | $1,645 |
Find assessor info on the county website
Monthly payment
Est. payment
Payment breakdown
Explore the cost of this home by adjusting the details. Changes won't be saved.Climate risks
Neighborhood: Riverview
Nearby schools
GreatSchools rating
- 3/10Douglass Elementary SchoolGrades: K-5Distance: 0.5 mi
- 2/10Carl B. Bruce Middle SchoolGrades: 6-8Distance: 1.7 mi
- 1/10Wyandotte High SchoolGrades: 9-12Distance: 1.4 mi
- $173,7003 bd2 ba1.3k sqft826 Tauromee Ave, Kansas City, KS 66101Off Market
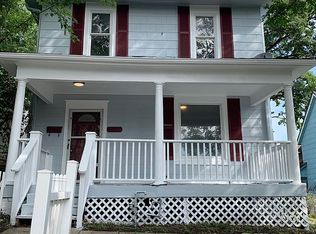
- $275,000-- bd1 ba-- sqft820 Tauromee Ave, Kansas City, KS 66101For Sale

- $86,0001 bd1 ba848 sqft828 Tauromee Ave, Kansas City, KS 66101Off Market
- $392,900-- bd1 ba2.6k sqft816 Tauromee Ave, Kansas City, KS 66101Off Market

- $109,3002 bd1 ba920 sqft832 Tauromee Ave, Kansas City, KS 66101Off Market
- $206,0005 bd4 ba1.6k sqft829 Barnett Ave, Kansas City, KS 66101Off Market
- $103,4003 bd1 ba1.3k sqft823 Tauromee Ave, Kansas City, KS 66101Off Market
- $131,3003 bd1 ba1.2k sqft834 Tauromee Ave, Kansas City, KS 66101Off Market
A local agent can set up tours, give advice and negotiate with sellers.
Similar homes
- $140,0003 bd2 ba1.5k sqft1037 Sandusky Ave, Kansas City, KS 66102For Sale
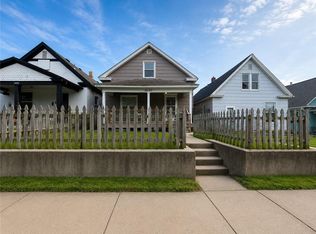 MLS ID #2625982, Rob Lang, At Home Kansas. Heartland MLS as distributed by MLS GRID
 - $170,0004 bd1 ba1.5k sqft747 Reynolds Ave, Kansas City, KS 66101For Sale
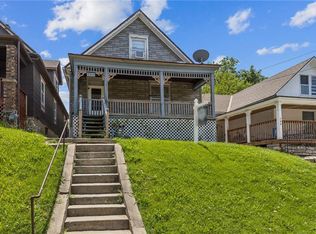 MLS ID #2595479, Luke Reyes, Kansas City Realty. Heartland MLS as distributed by MLS GRID
 - $135,0004 bd4 ba1.8k sqft522 Kensington Ave, Kansas City, MO 64124For Sale
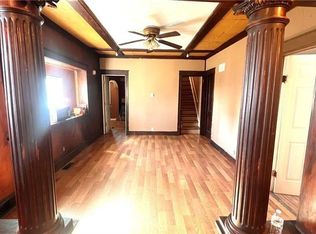 MLS ID #2623403, Abbas Altaie, Worth Clark Realty. Heartland MLS as distributed by MLS GRID
 - $137,0002 bd2 ba2.6k sqft314 N 32nd St, Kansas City, KS 66102For Sale
 MLS ID #2629989, Marjorie Hernandez, Platinum Realty LLC. Heartland MLS as distributed by MLS GRID
 - $135,0002 bd2 ba2k sqft5049 N Brighton Ave, Kansas City, MO 64119For SaleMLS ID #2634587, Harrison Hughes, Homebound Realty LLC. Heartland MLS as distributed by MLS GRID
- $128,9003 bd2 ba1.6k sqft1014 Agnes Ave, Kansas City, MO 64127For SaleMLS ID #2624932, Andrea Wardell, Wardell & Holmes Real Estate. Heartland MLS as distributed by MLS GRID
- $110,0002 bd1 ba1k sqft2202 Wood Ave, Kansas City, KS 66104For SaleMLS ID #2630573, Erick Almaraz, Keller Williams Realty Partners Inc.. Heartland MLS as distributed by MLS GRID
- $140,0002 bd1 ba1.9k sqft1958 N 28th St, Kansas City, KS 66104For SaleMLS ID #2627102, Derrick Calhoun, EXP Realty LLC. Heartland MLS as distributed by MLS GRID
- $119,9003 bd1 ba1.1k sqft4138 College Ave, Kansas City, MO 64130For SaleMLS ID #2633465, Andrea Wardell, Wardell & Holmes Real Estate. Heartland MLS as distributed by MLS GRID
- $139,9003 bd2 ba1.9k sqft1106 Agnes Ave, Kansas City, MO 64127For SaleMLS ID #2622735, Andrea Wardell, Wardell & Holmes Real Estate. Heartland MLS as distributed by MLS GRID
- $120,0004 bd2 ba1.5k sqft4003 Saint John Ave, Kansas City, MO 64123For SaleMLS ID #2601090, Caleb Brown, Sage Door Realty, LLC. Heartland MLS as distributed by MLS GRID
- $134,0003 bd2 ba1k sqft5401 Smalley Ave, Kansas City, MO 64129For SaleMLS ID #2633868, Nick Huscroft, Chosen Realty LLC. Heartland MLS as distributed by MLS GRID
- $115,0003 bd2 ba1.1k sqft452 Donnelly Ave, Kansas City, MO 64125For SaleMLS ID #2633484, Jolee Spinks, RE/MAX Premier Properties. Heartland MLS as distributed by MLS GRID
- $140,0003 bd2 ba1.8k sqft3706 Saint John Ave, Kansas City, MO 64123For SaleMLS ID #2583381, Ngon Nguyen, Northeast Realty Company. Heartland MLS as distributed by MLS GRID
- $125,0004 bd1 ba1.4k sqft4034 Agnes Ave, Kansas City, MO 64130For SaleMLS ID #2597273, Elevated Home Team, Keller Williams Realty Partners Inc.. Heartland MLS as distributed by MLS GRID
- $155,0004 bd2 ba1k sqft445 N Quincy Ave, Kansas City, MO 64123For SaleMLS ID #2632573, Ngon Nguyen, Northeast Realty Company. Heartland MLS as distributed by MLS GRID
- $180,0003 bd2 ba1k sqft1214 Nebraska Ave, Kansas City, KS 66102For SaleMLS ID #2630956, Rob Lang, At Home Kansas. Heartland MLS as distributed by MLS GRID
- $149,0003 bd2 ba1.5k sqft9805 E Jewell Ct, Independence, MO 64052For SaleMLS ID #2634450, Joe Ientile, KW Diamond Partners. Heartland MLS as distributed by MLS GRID
- $129,9003 bd2 ba1.5k sqft4509 Benton Blvd, Kansas City, MO 64130For SaleMLS ID #2619450, Jordan Tucker, 1st Class Real Estate KC. Heartland MLS as distributed by MLS GRID
- $139,9004 bd2 ba1k sqft7806 E 112th St, Kansas City, MO 64134For SaleMLS ID #2634651, Kameica Hart, Platinum Realty LLC. Heartland MLS as distributed by MLS GRID
