Skip main navigation
Off market
  • $582,100

    3224 Brookside Dr, Furlong, PA 18925

    3beds
    1,915sqft
    Condo
    Built in 2012
    -- sqft lot
    $582,100 Zestimate®
    $304/sqft
    $3,345 Estimated rent

    Home value

    $582,100

    $553,000 - $611,000

    $3,345/mo

    Zestimate® history
    Loading
    Loading...

    Owner options

    List your home for rent

    $3,345/mo

    Rent Zestimate®

    Find your next renter with Zillow Rental Manager. Plus, with online applications, you can quickly screen prospective tenants – for free.

    Learn more

    $3,345/mo

    Rent Zestimate®

    Refinance and save

    $3,678/mo

    Est. payment

    Refinancing to a lower rate could help reduce your monthly payments and save thousands over the life of the loan.

    See today's rates

    $3,678/mo

    Est. payment

    Explore your selling options

    Work with a Zillow partner agent

    Leverage their expertise and Zillow's premium Showcase listings to get your home seen by more buyers.

    Get started

    List with your own agent

    Get your home in front of millions of buyers by listing it on Zillow.

    Learn how to do it

    Sell it yourself

    Take full control of how buyers see your home on Zillow by listing For Sale by Owner (FSBO).

    List your home

    What's special

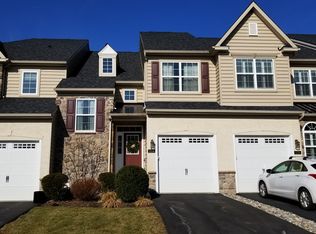
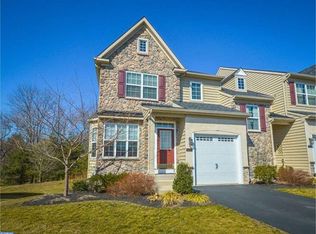
    Look no further! This meticulously maintained and beautifully upgraded three bedroom, two full and one half bathroom townhome in the highly sought after TH at Heritage Center community in Buckingham Township is ready for you to move right in. The front entry is conveniently nestled in a small alcove complete with recessed lighting, allowing you a free moment to close your umbrella or wipe the snow and ice off your boots so you don't inadvertently track the inclement weather inside this pristine home. Upon entering you are greeted by a dramatic two-story foyer that opens into the formal dining room and the living room beyond. All three spaces are accented by rich hardwood floors, elegant crown molding and neutral color palette that is sure to complement any decor. To the right of the living room is a beautifully appointed eat-in kitchen that boasts the same hardwood floors that grace the rest of the first floor, granite countertops, 42 inch cabinetry, a center island complete with stainless steel double bowl sink, recessed lighting and an adjoining breakfast area with a large sliding door that not only opens to the back deck, but also offers a charming view of the woods giving you some great privacy. To the left of the foyer, the dynamic contrast between the wooden banister and the clean white spindles beckons you to climb the staircase to the second floor where you will find a hall bath with tile floor, a laundry room and three nicely sized bedrooms. The master bedroom features a large walk-in closet, ceiling fan and a private bath accented with tile floors, soaking tub, stall shower with tile surround, ceiling fan and a dual vanity. As if that were not enough, the property also has a spacious 22' x 20' walk out basement with roughed in plumbing ideal for a home office or recreation room that is just waiting to be finished. Quality homes like this one have been flying off the shelves in this neighborhood so don't wait or you might miss out!

    This property is off market, which means it's not currently listed for sale or rent on Zillow. This may be different from what's available on other websites or public sources.

    Facts & features

    Interior

    Bedrooms & bathrooms
    • Bedrooms: 3
    • Bathrooms: 3
    • Full bathrooms: 2
    • 1/2 bathrooms: 1
    Heating
    • Forced air
    Cooling
    • Central
    Appliances
    • Included: Refrigerator, Washer
    Features
    • Upgraded Countertops, Floor Plan - Open, Master Bath(s), Crown Moldings, Recessed Lighting, CeilngFan(s), Kitchen - Eat-In, Combination Dining/Living, Breakfast Area, Kitchen - Island, Stall Shower, Carpet
    • Flooring: Carpet, Hardwood
    Interior area
    • Total interior livable area: 1,915 sqft

    Property

    Parking
    • Parking features: Garage - Attached

    Construction

    Type & style
    • Home type: Condo
    Condition
    • Year built: 2012

    Community & neighborhood

    Location
    • Region: Furlong

    Other

    Other facts
    • Appliances: Water Heater
    • Construction Materials: Frame
    • Heating YN: Y
    • Interior Features: Upgraded Countertops, Floor Plan - Open, Master Bath(s), Crown Moldings, Recessed Lighting, CeilngFan(s), Kitchen - Eat-In, Combination Dining/Living, Breakfast Area, Kitchen - Island, Stall Shower, Carpet
    • Property Type: Residential
    • Bathrooms Half: 1
    • Ownership Interest: Fee Simple
    • Bathrooms Full: 2
    • HOA Fee Freq: Monthly
    • Parking Features: Asphalt Driveway
    • Below Grade Fin SQFT: 0
    • Below Grade Unfin SQFT: 0
    • Above Grade Fin SQFT: 1915
    • Tax Annual Amount: 5394.0
    • Tax Lot: 030-029
    • Standard Status: Active Under Contract
    • Type of Parking: Driveway
    • Garage Features: Garage Door Opener, Garage - Front Entry, Inside Access
    • Pool: Yes - Community
    • Total SQFT Source: Estimated
    • Tax Total Finished SQFT: 0
    • County Tax Pymnt Freq: Annually
    • City/Town Tax Pymnt Freq: Annually
    • Property Manager Y/N: Y
    • City/Town Tax: 141.00
    • County Tax: 865.00

    Price history

    DateEventPrice
    2/18/2022Sold$480,000+1.1%$251/sqft
    Source: Bright MLS #PABU2015064 Report a problem
    1/7/2022Pending sale$474,900$248/sqft
    Source: Bright MLS #PABU2015064 Report a problem
    1/6/2022Listed for sale$474,900+20.2%$248/sqft
    Source: Bright MLS #PABU2015064 Report a problem
    5/1/2019Sold$395,000-1.2%$206/sqft
    Source: Agent Provided Report a problem
    4/3/2019Pending sale$399,900$209/sqft
    Source: RE/MAX Centre Realtors #PABU400224 Report a problem
    3/20/2019Listed for sale$399,900$209/sqft
    Source: RE/MAX Centre Realtors #PABU400224 Report a problem
    2/28/2019Pending sale$399,900$209/sqft
    Source: RE/MAX Centre Realtors #PABU400224 Report a problem
    2/18/2019Listed for sale$399,900$209/sqft
    Source: RE/MAX Centre Realtors #PABU400224 Report a problem

    Public tax history

    Tax history is unavailable.

    Neighborhood: 18925

    Nearby schools

    GreatSchools rating
    Schools provided by the listing agent
    • Elementary: Bridge Valley
    • Middle: Lenape
    • High: C.B.West
    • District: Central Bucks

    Source: The MLS. This data may not be complete. We recommend contacting the local school district to confirm school assignments for this home.

    Get a cash offer in 3 minutes
    Find out how much your home could sell for in as little as 3 minutes with a no-obligation cash offer.
    Estimated market value
    $582,100
    Get a cash offer in 3 minutes
    Find out how much your home could sell for in as little as 3 minutes with a no-obligation cash offer.
    Estimated market value
    $582,100