Skip main navigation
Off market
  • $601,400

    3226 Brookside Dr, Furlong, PA 18925

    3beds
    2,115sqft
    Condo
    Built in 2012
    -- sqft lot
    $601,400 Zestimate®
    $284/sqft
    $3,653 Estimated rent

    Home value

    $601,400

    $571,000 - $631,000

    $3,653/mo

    Zestimate® history
    Loading
    Loading...

    Owner options

    List your home for rent

    $3,653/mo

    Rent Zestimate®

    Find your next renter with Zillow Rental Manager. Plus, with online applications, you can quickly screen prospective tenants – for free.

    Learn more

    $3,653/mo

    Rent Zestimate®

    Refinance and save

    $3,847/mo

    Est. payment

    Refinancing to a lower rate could help reduce your monthly payments and save thousands over the life of the loan.

    See today's rates

    $3,847/mo

    Est. payment

    Explore your selling options

    Work with a Zillow partner agent

    Leverage their expertise and Zillow's premium Showcase listings to get your home seen by more buyers.

    Get started

    List with your own agent

    Get your home in front of millions of buyers by listing it on Zillow.

    Learn how to do it

    Sell it yourself

    Take full control of how buyers see your home on Zillow by listing For Sale by Owner (FSBO).

    List your home

    What's special

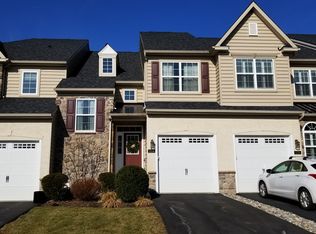
    LOOK NO FURTHER! This absolutely stunning three bedroom, two full and one half bathroom townhome in the desirable Townhomes at Heritage Center community has everything you have been looking for and more. This home has one of the most highly sought after locations in the neighborhood as it backs to woods and is situated in such a way that allows for a walk-out basement that has been finished to provide additional living space. That is not all it has to offer, though. The entire interior is impeccably decorated and features custom plantation shutters and neutral d~cor throughout the home. The first floor is appointed with elegant crown molding and gleaming hardwood floors that give the open floor plan a truly polished aesthetic. The living room and dining room spaces flow into one another, allowing for an incredible flexibility when decorating and the spacious eat-in kitchen not only boasts amazing upgrades like granite countertops, stainless steel appliances, glass subway tile backsplash, recessed lighting, striking 42 inch custom cabinetry and a center island with sink but also features unobstructed views of the living room, dining room and family room so the chef need not feel left out during the party. In addition to its access to the deck, the family room is home to a dramatic floor to ceiling stacked stone gas fireplace that adds amazing ambiance to an already immaculate room. The second floor is graced by neutral carpeting and is home to a hall bath with upgraded lighting and fixtures, a bonus room ideal for an office or playroom and three nicely sized bedrooms, including an owner's suite with a large walk-in closet and a luxurious private bath complete with a stall shower, soaking tub with tile surround, and dual vanities offering upgraded lighting and fixtures. As if that were not enough, the home has been freshly painted and also includes a water softener, gutter guard leaf system, powder room with granite countertop, ceiling fans in all bedrooms and roughed

    This property is off market, which means it's not currently listed for sale or rent on Zillow. This may be different from what's available on other websites or public sources.

    Facts & features

    Interior

    Bedrooms & bathrooms
    • Bedrooms: 3
    • Bathrooms: 3
    • Full bathrooms: 2
    • 1/2 bathrooms: 1
    Heating
    • Forced air, Gas
    Cooling
    • Central
    Appliances
    • Included: Dishwasher, Microwave, Range / Oven
    Features
    • Master Bath(s), CeilngFan(s), Kitchen - Eat-In, Kitchen - Island, Stall Shower
    • Flooring: Hardwood
    Interior area
    • Total interior livable area: 2,115 sqft

    Property

    Parking
    • Parking features: Garage - Attached

    Construction

    Type & style
    • Home type: Condo
    Condition
    • Year built: 2012

    Community & HOA

    Location
    • Region: Furlong

    Financial & listing details

    • Price per square foot: $284/sqft
    • Annual tax amount: $5,724

    Price history

    DateEventPrice
    12/12/2018Sold$415,000-1%$196/sqft
    Source: Agent Provided Report a problem
    10/23/2018Pending sale$419,000$198/sqft
    Source: RE/MAX Centre Realtors #1009959104 Report a problem
    10/19/2018Listed for sale$419,000$198/sqft
    Source: RE/MAX Centre Realtors #1009959104 Report a problem

    Public tax history

    Tax history is unavailable.

    Neighborhood: 18925

    Nearby schools

    GreatSchools rating
    Schools provided by the listing agent
    • Elementary: Bridge Valley
    • Middle: Lenape
    • High: Central Bucks High School West
    • District: Central Bucks

    Source: The MLS. This data may not be complete. We recommend contacting the local school district to confirm school assignments for this home.

    Get a cash offer in 3 minutes
    Find out how much your home could sell for in as little as 3 minutes with a no-obligation cash offer.
    Estimated market value
    $601,400
    Get a cash offer in 3 minutes
    Find out how much your home could sell for in as little as 3 minutes with a no-obligation cash offer.
    Estimated market value
    $601,400