Thoughtfully renovated with an emphasis on cohesive design, this 3-bedroom, 2-bath home offers approximately 1,203 square feet on a 0.19-acre corner lot. The renovation was approached as a complete project, bringing together the layout, materials and finishes to create a clean, timeless and move-in-ready interior while retaining elements of the home's original character. The redesigned kitchen features newly updated cabinetry, butcher-block countertops, a updated backsplash and an improved layout, including relocating the sink beneath the window. Appliances in the kitchen have been updated, bathrooms have been completely renovated with up to date finishes, fixtures and tub/shower components. The flooring and tile complement the updated kitchen and baths, while the home's original red-oak flooring was retained and incorporated into the overall design. Fresh interior paint and extensive updates to doors, trim, hardware and finishing details further contribute to the home's cohesive presentation. Major improvements include a roof replaced in 2020, a replaced evaporative cooler, an updated furnace located in the crawl space with ductwork throughout the home, and interior garage can work as tandem with 2 smaller vehicles. Situated on a 0.19-acre corner lot with a one-car garage and mature landscaping, this home brings together original character, thoughtful design and extensive improvements in a finished, move-in-ready package.
Pending
$324,900
3224 California St NE, Albuquerque, NM 87110
3beds
1,203sqft
Single Family Residence
Built in 1955
8,276 Square Feet Lot
$320,700 Zestimate®
$270/sqft
$-- HOA
What's special
One-car garageRedesigned kitchenFresh interior paintNewly updated cabinetryMature landscapingCorner lotButcher-block countertops
- 22 days
- 1,202
- 123
Likely to sell faster than
Zillow last checked:
Listing updated:
Listed by:
Konnor Kundomal 575-420-4094,
Coldwell Banker Legacy 505-293-3700
Source: SWMLS,MLS#: 1111448
Facts & features
Interior
Bedrooms & bathrooms
- Bedrooms: 3
- Bathrooms: 2
- Full bathrooms: 1
- 3/4 bathrooms: 1
Primary bedroom
- Level: Main
- Area: 156.74
- Dimensions: 10.75 x 14.58
Bedroom 2
- Level: Main
- Area: 119.62
- Dimensions: 11.67 x 10.25
Bedroom 3
- Level: Main
- Area: 103.16
- Dimensions: 9.17 x 11.25
Kitchen
- Level: Main
- Area: 114.2
- Dimensions: 11.42 x 10
Living room
- Level: Main
- Area: 270.65
- Dimensions: 18.25 x 14.83
Heating
- Forced Air, Natural Gas
Cooling
- Evaporative Cooling
Appliances
- Included: Dryer, Dishwasher, Free-Standing Gas Range, Microwave, Refrigerator, Self Cleaning Oven, Washer
- Laundry: Electric Dryer Hookup
Features
- Attic, High Ceilings, Main Level Primary
- Flooring: Tile, Wood
- Windows: Sliding
- Has basement: No
- Number of fireplaces: 1
- Fireplace features: Gas Log
Interior area
- Total structure area: 1,203
- Total interior livable area: 1,203 sqft
Property
Parking
- Total spaces: 1
- Parking features: Attached, Garage, Garage Door Opener
- Attached garage spaces: 1
Features
- Levels: One
- Stories: 1
- Patio & porch: Open, Patio
- Fencing: Back Yard
Lot
- Size: 8,276 Square Feet
- Features: Corner Lot, Landscaped
Details
- Additional structures: Shed(s)
- Parcel number: 101806032511240415
- Zoning description: R-1C*
Construction
Type & style
- Home type: SingleFamily
- Architectural style: Mid-Century Modern
- Property subtype: Single Family Residence
Materials
- Frame, Stucco
- Foundation: Raised
- Roof: Pitched,Shingle
Condition
- Resale
- New construction: No
- Year built: 1955
Details
- Builder name: Mossman
Utilities & green energy
- Sewer: Public Sewer
- Water: Public
- Utilities for property: Natural Gas Connected, Sewer Connected, Water Connected
Green energy
- Energy generation: None
Community & HOA
Community
- Subdivision: Kiva Add
Location
- Region: Albuquerque
Financial & listing details
- Price per square foot: $270/sqft
- Tax assessed value: $157,282
- Annual tax amount: $1,708
- Date on market: 9/24/2026
- Cumulative days on market: 23 days
- Listing terms: Cash,Conventional,FHA,VA Loan
- Road surface type: Paved
Estimated market value
$320,700
$305,000 - $337,000
$2,183/mo
Price history
| Date | Event | Price |
|---|---|---|
| 10/7/2026 | Pending sale | $324,900$270/sqft |
Source:  SWMLS #1111448 Report a problem SWMLS #1111448 Report a problem | ||
| 9/24/2026 | Listed for sale | $324,900$270/sqft |
Source: SWMLS #1111448 Report a problem | ||
Public tax history
| Year | Property taxes | Tax assessment |
|---|---|---|
| 2025 | $1,708 -9.8% | $52,423 +3% |
| 2024 | $1,894 +2.1% | $50,896 +3% |
| 2023 | $1,855 +3.9% | $49,413 +3% |
| 2022 | $1,785 +3.9% | $47,975 +3% |
| 2021 | $1,718 +2.1% | $46,578 +3% |
| 2020 | $1,682 | $45,221 +3% |
| 2019 | -- | $43,904 |
| 2018 | $1,408 -9.8% | $43,904 +3% |
| 2017 | $1,560 +7.3% | $42,627 +6.1% |
| 2016 | $1,454 -96.3% | $40,180 +3% |
| 2015 | $39,010 +2782.2% | $39,010 +3% |
| 2014 | $1,353 | $37,874 +3% |
| 2013 | $1,353 | $36,772 +3% |
| 2012 | -- | $35,701 +3% |
| 2011 | -- | $34,661 +3% |
| 2010 | -- | $33,652 +3% |
| 2009 | -- | $32,673 +3% |
| 2008 | -- | $31,722 +3% |
| 2007 | -- | $30,798 +3% |
| 2006 | -- | $29,901 +3% |
| 2005 | -- | $29,030 +3% |
| 2004 | -- | $28,185 +3% |
| 2003 | -- | $27,364 +1.4% |
| 2002 | -- | $26,984 +3% |
| 2001 | -- | $26,198 -1.7% |
| 2000 | -- | $26,664 |
Find assessor info on the county website
Monthly payment
Est. payment
Payment breakdown
Explore the cost of this home by adjusting the details. Changes won't be saved.Climate risks
Neighborhood: 87110
Nearby schools
Schools provided by the listing agent
- Elementary: Zuni
- Middle: Cleveland
- High: Del Norte
Source: SWMLS. This data may not be complete. We recommend contacting the local school district to confirm school assignments for this home.
- $283,3003 bd2 ba1.3k sqft3220 California St NE, Albuquerque, NM 87110Off Market
- $--3 bd2 ba1.6k sqft6308 Alta Monte Ave NE, Albuquerque, NM 87110Sold
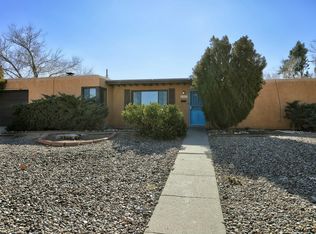
- $270,9003 bd2 ba1k sqft3216 California St NE, Albuquerque, NM 87110Off Market

- $243,0002 bd1 ba956 sqft6224 Alta Monte Ave NE, Albuquerque, NM 87110Off Market
Similar homes
- $339,0003 bd2 ba1.5k sqft6001 Woodford Pl NE, Albuquerque, NM 87110For Sale
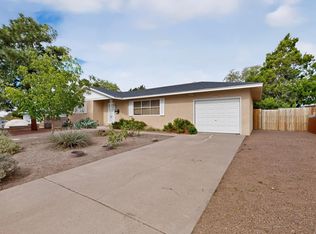 MLS ID #1112590, Greg E Kaufman, EXP Realty LLC. SWMLS
 - $329,0003 bd2 ba1.5k sqft2430 Palomas Dr NE, Albuquerque, NM 87110For SaleMLS ID #1112556, Andrew J Palmer, EXIT Realty Vista. SWMLS
- $349,9003 bd2 ba1.5k sqft6400 Mossman Pl NE, Albuquerque, NM 87110For Sale
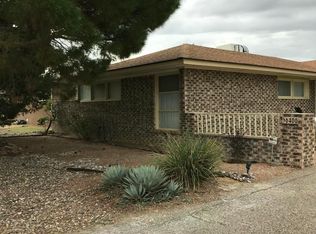 MLS ID #1111773, Caterina Platt, Evergreen Appraisal & Realty. SWMLS
 - $325,0003 bd2 ba1.7k sqft4721 Comanche Rd NE, Albuquerque, NM 87110For Sale
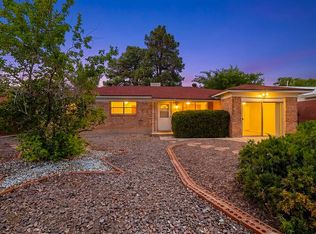 MLS ID #1111798, Jonathan P Tenorio, Keller Williams Realty. SWMLS
