Skip main navigation
Sold for $515,000
  • $515,000

    3224 E SIERRA Street, Phoenix, AZ 85028

    3beds
    1,663sqft
    Single Family Residence
    Built in 1994
    4,924 Square Feet Lot
    $514,800 Zestimate®
    $310/sqft
    $2,742 Estimated rent

    Home value

    $514,800

    $474,000 - $561,000

    $2,742/mo

    Zestimate® history
    Loading
    Loading...

    Owner options

    List your home for rent

    $2,742/mo

    Rent Zestimate®

    Find your next renter with Zillow Rental Manager. Plus, with online applications, you can quickly screen prospective tenants – for free.

    Learn more

    $2,742/mo

    Rent Zestimate®

    Refinance and save

    $3,024/mo

    Est. payment

    Refinancing to a lower rate could help reduce your monthly payments and save thousands over the life of the loan.

    See today's rates

    $3,024/mo

    Est. payment

    Explore your selling options

    Work with a Zillow partner agent

    Leverage their expertise and Zillow's premium Showcase listings to get your home seen by more buyers.

    Get started

    List with your own agent

    Get your home in front of millions of buyers by listing it on Zillow.

    Learn how to do it

    Sell it yourself

    Take full control of how buyers see your home on Zillow by listing For Sale by Owner (FSBO).

    List your home

    What's special

    Cozy fireplaceFilled with natural lightCovered back patioWelcoming family roomQuiet cul-de-sac
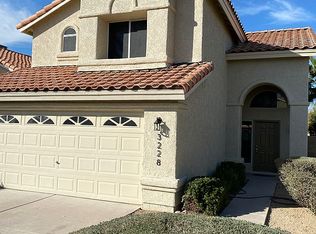
    Lovely 2 story home located in a quiet cul-de-sac featuring 3 bedrooms and 2.5 baths. Filled with natural light, the home offers a welcoming family room, cozy fireplace, and covered back patio-perfect space for morning coffee or relaxing evenings. All bedrooms are located upstairs for added privacy. Situated with easy access to Loop 51, quick commute to downtown, Phx Sky Harbor Airport, near highly regarded schools, minutes away is the newly revitalized Paradise Valley (PV) shopping and dining district - featuring restaurants, retail, entertainment and community gathering spaces, making this location both convenient and desirable.

    Zillow last checked:

    Listing updated:

    Listed by:

    Lucy Goetzfried 602-999-9670,

    HomeSmart

    Bought with:

    Lucy Goetzfried, SA585703000

    HomeSmart

    Source: ARMLS,MLS#: 6980414MLS Logo

    Facts & features

    Interior

    Bedrooms & bathrooms
    • Bedrooms: 3
    • Bathrooms: 3
    • Full bathrooms: 2
    • 1/2 bathrooms: 1
    Heating
    • Electric
    Cooling
    • Central Air
    Appliances
    • Included: Dryer, Washer, Dishwasher, Disposal, Electric Range
    • Laundry: Inside
    Features
    • High Speed Internet, Double Vanity, Upstairs, Pantry, Full Bth Master Bdrm
    • Flooring: Laminate, Tile
    • Has basement: No
    • Number of fireplaces: 1
    • Fireplace features: Family Room
    Interior area
    • Total structure area: 1,663
    • Total interior livable area: 1,663 sqft

    Property

    Parking
    • Total spaces: 4
    • Parking features: Direct Access
    • Garage spaces: 2
    • Uncovered spaces: 2
    Features
    • Stories: 2
    • Patio & porch: Covered
    • Spa features: None
    • Fencing: Block
    Lot
    • Size: 4,924 sqft
    • Features: North/South Exposure, Sprinklers In Rear, Desert Back, Desert Front, Cul-De-Sac, Auto Timer H2O Front, Auto Timer H2O Back
    Details
    • Parcel number: 16633502

    Construction

    Type & style
    • Home type: SingleFamily
    • Architectural style: Santa Barbara/Tuscan
    • Property subtype: Single Family Residence
    Materials
    • Stucco, Wood Frame, Painted
    • Roof: Tile
    Condition
    • Year built: 1994
    Details
    • Builder name: HANCOCK

    Utilities & green energy

    • Sewer: Public Sewer
    • Water: City Water

    Community & neighborhood

    Location
    • Region: Phoenix
    • Subdivision: SUMMER LANE

    HOA & financial

    HOA
    • Has HOA: Yes
    • HOA fee: $80 monthly
    • Services included: Maintenance Grounds
    • Association name: Summer Lane
    • Association phone: 480-399-8823

    Other

    Other facts
    • Listing terms: Cash,Conventional,FHA,VA Loan
    • Ownership: Fee Simple

    Price history

    Price history is unavailable.

    Public tax history

    YearProperty taxesTax assessment
    2025$1,922 +2.6%$39,470 -8%
    2024$1,873 +2.3%$42,880 +108.5%
    2023$1,832 -1.1%$20,563 -26.1%
    2022$1,852 +1.9%$27,820 +9%
    2021$1,818 -0.4%$25,530 +10.8%
    2020$1,826 +3.8%$23,050 +4.4%
    2019$1,760 $22,070 +8.8%
    2018$1,760 +4.7%$20,280 +7.5%
    2017$1,680 +9.5%$18,870 +1.9%
    2016$1,534 +5.8%$18,510 +10.3%
    2015$1,450 $16,780 +21.6%
    2014-- $13,800 +14.5%
    2013-- $12,050
    2012-- $12,050 -16.1%
    2011-- $14,370 -13.3%
    2010-- $16,570 -22%
    2009-- $21,250 -12.7%
    2008-- $24,350 +6.6%
    2007-- $22,850 +77.8%
    2006-- $12,850
    2005-- $12,850 +9.8%
    2004-- $11,700
    2003-- $11,700 +17.6%
    2002-- $9,950

    Find assessor info on the county website

    Neighborhood: Paradise Valley

    Nearby schools

    GreatSchools rating
    Schools provided by the listing agent
    • Elementary: Desert Cove Elementary School
    • Middle: Shea Middle School
    • High: Shadow Mountain High School
    • District: Paradise Valley Unified District

    Source: ARMLS. This data may not be complete. We recommend contacting the local school district to confirm school assignments for this home.

    Get a cash offer in 3 minutes
    Find out how much your home could sell for in as little as 3 minutes with a no-obligation cash offer.
    Estimated market value
    $514,800
    Get a cash offer in 3 minutes
    Find out how much your home could sell for in as little as 3 minutes with a no-obligation cash offer.
    Estimated market value
    $514,800