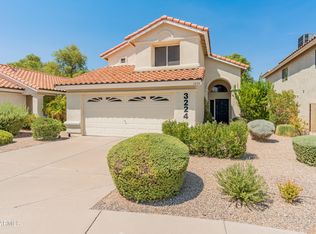
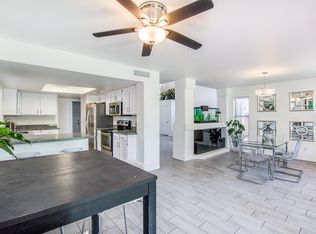
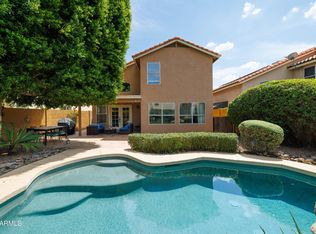
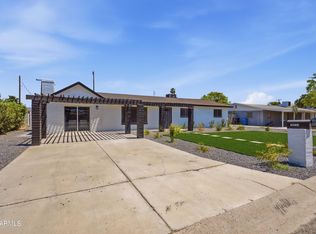
Located on a quiet cul-de-sac in the popular Sheaborhood, this move-in-ready, single-level home has 3 beds, 2 baths in a great North Phoenix location. Inside, you'll find high vaulted ceilings, plenty of natural light, fresh interior paint, easy-care flooring and new carpet in the bedrooms. Kitchen includes stainless-steel appliances and ample cabinet space. Primary suite features dual closets, sitting area, backyard access and bathroom with dual sinks. Updates include fresh exterior paint, water heater, water softener and irrigation system. North/south-facing lot includes a low-maintenance backyard with turf, pavers, storage shed and extended patio with covered and pergola-shaded seating. Located in the Paradise Valley School District and near BASIS School. Minutes from Dreamy Draw trailheads for hiking, walking and biking. Nearby favorites include 32 Shea, Zipps, Press Coffee and Aioli Burgers. Close to the reimagined PV with shopping and dining including Whole Foods, Life Time, Federal Pizza, Blanco, Flower Child and Trevor's. Quick freeway access to SR-51 makes it easy to explore Scottsdale, Arcadia and downtown Phoenix. Homes like this don't last long, schedule your showing today!
Pending
$500,000
3220 E SIERRA Street, Phoenix, AZ 85028
3beds
1,306sqft
Single Family Residence
Built in 1994
5,500 Square Feet Lot
$-- Zestimate®
$383/sqft
$54/mo HOA
What's special
- 32 days
- 533
- 71
Zillow last checked:
Listing updated:
Listed by:
Brittany Stephens 602-488-6001,
Compass
Source: ARMLS,MLS#: 7077603
Facts & features
Interior
Bedrooms & bathrooms
- Bedrooms: 3
- Bathrooms: 2
- Full bathrooms: 2
Heating
- Electric
Cooling
- Central Air, Ceiling Fan(s)
Appliances
- Included: Dryer, Washer, Water Softener Owned, Refrigerator, Built-in Microwave, Dishwasher, Disposal
- Laundry: Inside
Features
- High Speed Internet, Double Vanity, No Interior Steps, Vaulted Ceiling(s), Pantry, Full Bth Master Bdrm, Laminate Counters
- Flooring: Carpet, Tile
- Windows: Solar Screens, Double Pane Windows
- Has basement: No
- Has fireplace: No
Interior area
- Total structure area: 1,306
- Total interior livable area: 1,306 sqft
Property
Parking
- Total spaces: 4
- Parking features: Garage Door Opener, Attch'd Gar Cabinets
- Garage spaces: 2
- Uncovered spaces: 2
Features
- Stories: 1
- Patio & porch: Covered
- Exterior features: Storage
- Spa features: None
- Fencing: Block
- Has view: Yes
- View description: Mountain(s)
Lot
- Size: 5,500 Square Feet
- Features: North/South Exposure, Sprinklers In Rear, Sprinklers In Front, Desert Back, Desert Front, Cul-De-Sac, Gravel/Stone Back, Synthetic Grass Back, Irrigation Front, Irrigation Back
Details
- Parcel number: 16633503
Construction
Type & style
- Home type: SingleFamily
- Property subtype: Single Family Residence
Materials
- Stucco, Wood Frame, Painted
- Roof: Tile
Condition
- Year built: 1994
Details
- Builder name: HANCOCK
Utilities & green energy
- Sewer: Public Sewer
Community & HOA
Community
- Features: Near Bus Stop, Biking/Walking Path
- Subdivision: SUMMER LANE
HOA
- Has HOA: Yes
- Services included: Maintenance Grounds
- HOA fee: $161 quarterly
- HOA name: Summer Lane
- HOA phone: 480-889-5084
Location
- Region: Phoenix
Financial & listing details
- Price per square foot: $383/sqft
- Tax assessed value: $362,200
- Annual tax amount: $1,966
- Date on market: 9/10/2026
- Cumulative days on market: 29 days
- Listing terms: VA Loan,Cash,Conventional,FHA
- Ownership: Fee Simple
Estimated market value
Not available
Estimated sales range
Not available
Not available
Price history
| Date | Event | Price |
|---|---|---|
| 10/2/2026 | Pending sale | $500,000$383/sqft |
Source:  ARMLS #7077603 Report a problem ARMLS #7077603 Report a problem | ||
| 9/17/2026 | Listed for sale | $500,000$383/sqft |
Source: ARMLS #7077603 Report a problem | ||
| 9/14/2026 | Pending sale | $500,000$383/sqft |
Source: ARMLS #7077603 Report a problem | ||
| 9/10/2026 | Listed for sale | $500,000+38.9%$383/sqft |
Source: ARMLS #7077603 Report a problem | ||
| 3/10/2021 | Sold | $360,000+4.3%$276/sqft |
Source: ARMLS #6187008 Report a problem | ||
| 2/3/2021 | Pending sale | $345,000$264/sqft |
Source: ARMLS #6187008 Report a problem | ||
| 1/29/2021 | Listed for sale | $345,000+33.7%$264/sqft |
Source: ARMLS #6187008 Report a problem | ||
| 6/23/2017 | Sold | $258,000$198/sqft |
Source: ARMLS #5604656 Report a problem | ||
| 5/29/2017 | Pending sale | $258,000$198/sqft |
Source: Scottsdale Office #5604656 Report a problem | ||
| 5/26/2017 | Price change | $258,000-2.6%$198/sqft |
Source: Scottsdale Office #5604656 Report a problem | ||
| 5/21/2017 | Price change | $265,000-2.9%$203/sqft |
Source: Scottsdale Office #5604656 Report a problem | ||
| 5/12/2017 | Listed for sale | $273,000+7.5%$209/sqft |
Source: Berkshire Hathaway HomeServices Arizona Properties #5604656 Report a problem | ||
| 10/29/2007 | Sold | $254,000+163%$194/sqft |
Source: Public Record Report a problem | ||
| 5/20/1994 | Sold | $96,576$74/sqft |
Source: Public Record Report a problem | ||
Public tax history
| Year | Property taxes | Tax assessment |
|---|---|---|
| 2025 | $1,931 +21.5% | $36,220 -8.3% |
| 2024 | $1,589 -3.4% | $39,510 +114% |
| 2023 | $1,645 -1.1% | $18,464 -27.1% |
| 2022 | $1,663 +1.9% | $25,320 +8.2% |
| 2021 | $1,632 -0.4% | $23,410 +11.6% |
| 2020 | $1,640 +3.8% | $20,980 +4.5% |
| 2019 | $1,580 | $20,080 +10.2% |
| 2018 | $1,580 +4.7% | $18,220 +6.4% |
| 2017 | $1,509 -6.5% | $17,130 +2.5% |
| 2016 | $1,614 | $16,710 +7.9% |
| 2015 | $1,614 | $15,480 +27.8% |
| 2014 | -- | $12,110 +11.9% |
| 2013 | -- | $10,820 |
| 2012 | -- | $10,820 -17% |
| 2011 | -- | $13,030 -11.8% |
| 2010 | -- | $14,780 -21.7% |
| 2009 | -- | $18,870 -13.4% |
| 2008 | -- | $21,800 +6.6% |
| 2007 | -- | $20,450 +74% |
| 2006 | -- | $11,750 |
| 2005 | -- | $11,750 +9.8% |
| 2004 | -- | $10,700 -9.7% |
| 2003 | -- | $11,850 +16.7% |
| 2002 | -- | $10,150 |
Find assessor info on the county website
Monthly payment
Est. payment
Payment breakdown
Explore the cost of this home by adjusting the details. Changes won't be saved.Climate risks
Neighborhood: Paradise Valley
Nearby schools
Schools provided by the listing agent
- Elementary: Desert Cove Elementary School
- Middle: Shea Middle School
- High: Shadow Mountain High School
- District: Paradise Valley Unified District
Source: ARMLS. This data may not be complete. We recommend contacting the local school district to confirm school assignments for this home.
Similar homes
- $499,0003 bd2 ba1.4k sqft16601 N 23RD Place, Phoenix, AZ 85022For Sale
 MLS ID #7088183, Brett Tvenge, Gentry Real Estate. ARMLS
 - $515,0003 bd2 ba1.6k sqft14408 N 36TH Place, Phoenix, AZ 85032For Sale
 MLS ID #7028658, Deborah L Frazelle, Coldwell Banker Realty. ARMLS
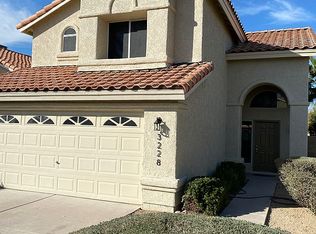
 - $480,0003 bd3 ba1.5k sqft1306 E HELENA Drive, Phoenix, AZ 85022For Sale
 MLS ID #7066710, John Bernard, Good Oak Real Estate. ARMLS
 - $469,0003 bd2 ba1.5k sqft18231 N 41st Street, Phoenix, AZ 85032For Sale
 MLS ID #7064735, Moshfegh Samandari, Niksi. ARMLS
