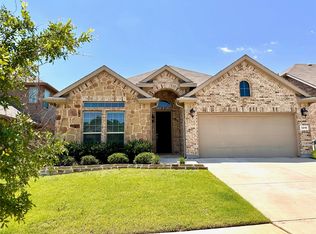
Welcome to this beautifully appointed DR Horton award-winning design located in the highly desirable Teasley Trails community. Nestled on a serene greenbelt lot, this home offers privacy, peaceful views, & thoughtfully designed living spaces perfect for today’s lifestyle. The striking brick & stone exterior creates timeless curb appeal, setting the tone for what awaits inside. Step into a welcoming entry with wood-look ceramic tile flooring that flows seamlessly through the entry, hallways, kitchen, dining room, breakfast nook, utility room, & spacious living room. Crown molding accents the entry, dining, & living areas, while a tray ceiling in the foyer adds architectural elegance. The living room’s fireplace with gas logs & glass doors provides a cozy focal point for gatherings & quiet evenings at home. Ideal for remote work or study, a dedicated home office with double glass French doors offers needed privacy. The gourmet kitchen is the heart of the home, featuring a huge granite island, stainless steel built-in electric oven, gas cooktop, microwave, & custom cabinetry. It opens beautifully to the living and dining spaces, making entertaining effortless. The primary suite is privately situated on the first floor & boasts a spacious en-suite bath complete with a separate tub, glass-enclosed shower with a built-in seat, and a generous walk-in closet. A split secondary bedroom & full bath are also located downstairs. Upstairs, you’ll find a versatile game room loft, two large bedrooms, & a third full bath. Teasley Trails residents enjoy community amenities like a resort-style pool, playground, walking trails, & greenbelts. Ideally located with quick access to I-35, nearby employers include University of North Texas, Texas Woman’s University, Medical City Denton, & Denton ISD. Popular shopping, dining, & entertainment are just minutes away at Golden Triangle Mall, Denton Square, and Rayzor Ranch. This home delivers the perfect blend of comfort, location, & lifestyle!
Sold
Price Unknown
3224 Masthead Dr, Denton, TX 76210
4beds
2,928sqft
Single Family Residence
Built in 2019
5,967 Square Feet Lot
$460,000 Zestimate®
$--/sqft
$3,117 Estimated rent
Home value
$460,000
$432,000 - $492,000
$3,117/mo
Zestimate® history
Owner options
List your home for rent
$3,117/mo
Rent Zestimate®
Find your next renter with Zillow Rental Manager. Plus, with online applications, you can quickly screen prospective tenants – for free.
$3,117/mo
Rent Zestimate®
Refinance and save
$550/mo
Est. payment
Refinancing to a lower rate could help reduce your monthly payments and save thousands over the life of the loan.
$550/mo
Est. payment
Explore your selling options
Work with a Zillow partner agent
Leverage their expertise and Zillow's premium Showcase listings to get your home seen by more buyers.
Get startedList with your own agent
Get your home in front of millions of buyers by listing it on Zillow.
Learn how to do itSell it yourself
Take full control of how buyers see your home on Zillow by listing For Sale by Owner (FSBO).
List your homeWhat's special
Fireplace with gas logsBrick and stone exteriorDedicated home officeHuge granite islandWood-look ceramic tile flooringThoughtfully designed living spacesTray ceiling
Zillow last checked:
Listing updated:
Listed by:
Tom White 0572204 817-354-7653,
Century 21 Mike Bowman, Inc. 817-354-7653
Bought with:
Jordan Burks
Post Oak Realty, LLC
Jordan Burks, 0763622
Post Oak Realty, LLC
Source: NTREIS,MLS#: 20980376
Facts & features
Interior
Bedrooms & bathrooms
- Bedrooms: 4
- Bathrooms: 3
- Full bathrooms: 3
Primary bedroom
- Features: Ceiling Fan(s), Dual Sinks, En Suite Bathroom, Garden Tub/Roman Tub, Separate Shower, Walk-In Closet(s)
- Level: First
- Dimensions: 17 x 14
Bedroom
- Level: First
- Dimensions: 13 x 11
Bedroom
- Level: Second
- Dimensions: 16 x 12
Bedroom
- Level: Second
- Dimensions: 12 x 11
Breakfast room nook
- Level: First
- Dimensions: 12 x 9
Dining room
- Level: First
- Dimensions: 14 x 11
Game room
- Features: Ceiling Fan(s)
- Level: Second
- Dimensions: 25 x 15
Kitchen
- Features: Breakfast Bar, Granite Counters, Kitchen Island, Walk-In Pantry
- Level: First
- Dimensions: 16 x 12
Living room
- Features: Ceiling Fan(s), Fireplace
- Level: First
- Dimensions: 26 x 19
Office
- Features: Other
- Level: First
- Dimensions: 13 x 12
Heating
- Central, Fireplace(s), Natural Gas
Cooling
- Central Air, Ceiling Fan(s), Electric
Appliances
- Included: Dishwasher, Electric Oven, Gas Cooktop, Disposal, Gas Water Heater, Microwave
Features
- Chandelier, Cathedral Ceiling(s), Decorative/Designer Lighting Fixtures, Double Vanity, Eat-in Kitchen, Granite Counters, High Speed Internet, Kitchen Island, Open Floorplan, Smart Home, Vaulted Ceiling(s), Wired for Data, Walk-In Closet(s), Wired for Sound
- Flooring: Carpet, Ceramic Tile
- Windows: Window Coverings
- Has basement: No
- Number of fireplaces: 1
- Fireplace features: Gas, Glass Doors, Gas Log, Living Room
Interior area
- Total interior livable area: 2,928 sqft
Property
Parking
- Total spaces: 2
- Parking features: Concrete, Door-Multi, Driveway, Garage Faces Front, Garage, Garage Door Opener
- Attached garage spaces: 2
- Has uncovered spaces: Yes
Features
- Levels: Two
- Stories: 2
- Patio & porch: Covered
- Exterior features: Rain Gutters
- Pool features: None
- Fencing: Back Yard,Wood
Lot
- Size: 5,967 Square Feet
- Features: Back Yard, Greenbelt, Lawn, Landscaped, Level
Details
- Parcel number: R713593
Construction
Type & style
- Home type: SingleFamily
- Architectural style: Traditional,Detached
- Property subtype: Single Family Residence
Materials
- Brick, Fiber Cement, Rock, Stone
- Foundation: Slab
- Roof: Composition
Condition
- Year built: 2019
Utilities & green energy
- Sewer: Public Sewer
- Water: Public
- Utilities for property: Natural Gas Available, Sewer Available, Separate Meters, Underground Utilities, Water Available
Green energy
- Energy efficient items: Appliances, Construction, Doors, HVAC, Insulation, Lighting, Rain/Freeze Sensors, Thermostat
- Water conservation: Low-Flow Fixtures
Community & HOA
Community
- Features: Community Mailbox, Curbs
- Security: Carbon Monoxide Detector(s), Smoke Detector(s)
- Subdivision: Teasley Trails Ph
HOA
- Has HOA: Yes
- Services included: All Facilities, Association Management
- HOA fee: $550 annually
- HOA name: Secure Management
- HOA phone: 940-497-7328
Location
- Region: Denton
Financial & listing details
- Tax assessed value: $460,794
- Annual tax amount: $9,062
- Date on market: 6/25/2025
- Cumulative days on market: 36 days
- Listing terms: Cash,Conventional,FHA,VA Loan
Price history
| Date | Event | Price |
|---|---|---|
| 8/28/2025 | Sold | -- |
Source: NTREIS #20980376 Report a problem | ||
| 8/11/2025 | Pending sale | $489,900$167/sqft |
Source: NTREIS #20980376 Report a problem | ||
| 8/6/2025 | Listed for sale | $489,900$167/sqft |
Source: Century 21 Mike Bowman Inc. #20980376 Report a problem | ||
| 8/1/2025 | Contingent | $489,900$167/sqft |
Source: NTREIS #20980376 Report a problem | ||
| 7/14/2025 | Price change | $489,900-2%$167/sqft |
Source: NTREIS #20980376 Report a problem | ||
| 6/25/2025 | Listed for sale | $499,900$171/sqft |
Source: NTREIS #20980376 Report a problem | ||
Public tax history
| Year | Property taxes | Tax assessment |
|---|---|---|
| 2025 | $7,433 -5.5% | $460,794 -1.9% |
| 2024 | $7,866 +13.1% | $469,480 +10% |
| 2023 | $6,952 -9.2% | $426,800 +10% |
| 2022 | $7,660 +4.1% | $388,000 +8.4% |
| 2021 | $7,356 -1.8% | $358,000 +0.9% |
| 2020 | $7,492 +449.2% | $354,675 +494.3% |
| 2019 | $1,364 +70.3% | $59,677 +77.8% |
| 2018 | $801 | $33,569 |
Find assessor info on the county website
Neighborhood: Forrestridge
Nearby homes
- $--3 bd2 ba2k sqft3228 Masthead Dr, Denton, TX 76210Sold

- $--3 bd2 ba1.8k sqft3216 Masthead Dr, Denton, TX 76210Sold
- $420,2004 bd3 ba2.5k sqft3212 Masthead Dr, Denton, TX 76210Off Market
- $--3 bd2 ba1.8k sqft3300 Masthead Dr, Roanoke, TX 76210Sold

- $357,1003 bd2 ba1.8k sqft3221 Masthead Dr, Denton, TX 76210Off Market
- $393,8003 bd2 ba2.1k sqft3225 Masthead Dr, Denton, TX 76210Off Market
- $369,9004 bd2 ba2k sqft3217 Masthead Dr, Denton, TX 76210Off Market
- $430,0003 bd3 ba2.5k sqft3229 Masthead Dr, Denton, TX 76210Off Market
Nearby schools
GreatSchools rating
- 7/10Houston Elementary SchoolGrades: PK-5Distance: 0.3 mi
- 5/10McMath Middle SchoolGrades: 6-8Distance: 1.4 mi
- 5/10Denton High SchoolGrades: 9-12Distance: 6.2 mi
Schools provided by the listing agent
- Elementary: Houston
- Middle: Mcmath
- High: Denton
- District: Denton ISD
Source: NTREIS. This data may not be complete. We recommend contacting the local school district to confirm school assignments for this home.
Get a cash offer in 3 minutes
Find out how much your home could sell for in as little as 3 minutes with a no-obligation cash offer.
Estimated market value
$460,000
Get a cash offer in 3 minutes
Find out how much your home could sell for in as little as 3 minutes with a no-obligation cash offer.
Estimated market value
$460,000
- Texas
- Denton County
- Denton
- 76210
- Forrestridge
- 3224 Masthead Dr
