From the moment you arrive, you’ll feel it—that quiet pull in your chest that whispers, “This is the one.” Nestled in the heart of South Denton, this lovingly crafted home built in 2019 has been waiting patiently for someone like you.
Inside, it offers the perfect balance of comfort and charm—three warm and welcoming bedrooms, two beautifully appointed bathrooms, and a flexible bonus space ready to become your dream office, inspiring studio, or joyful playroom. Every inch of this home feels fresh, open, and thoughtfully designed for both quiet moments and lively gatherings.
But where this home truly steals hearts is outside. Step into the backyard and fall for the oversized covered patio—a space meant for laughter, long conversations, and evenings beneath the Texas sky. Beyond the fence, peaceful farmland stretches out, offering you privacy, serenity, and sunsets that never grow old.
And the location? Pure lifestyle magic. South Denton blends the ease of suburban living with the warmth of a small-town heart. You’re just minutes from charming local restaurants, top-rated schools, scenic trails, and the vibrant energy of Denton’s historic square. Whether you're craving weekend brunch, a date night under string lights, or a quiet walk in nature—you’ll find it all just a short drive away.
This isn’t just a house. It’s the beginning of your next chapter. A place to plant roots, build memories, and come home to love every single day.
If you feel the spark, come see it for yourself. Your home may just be calling.
Sold
Price Unknown
3300 Masthead Dr, Roanoke, TX 76210
3beds
1,867sqft
Single Family Residence
Built in 2019
6,011 Square Feet Lot
$396,500 Zestimate®
$--/sqft
$2,423 Estimated rent
Home value
$396,500
$373,000 - $420,000
$2,423/mo
Zestimate® history
Owner options
List your home for rent
$2,423/mo
Rent Zestimate®
Find your next renter with Zillow Rental Manager. Plus, with online applications, you can quickly screen prospective tenants – for free.
$2,423/mo
Rent Zestimate®
Refinance and save
$550/mo
Est. payment
Refinancing to a lower rate could help reduce your monthly payments and save thousands over the life of the loan.
$550/mo
Est. payment
Explore your selling options
Work with a Zillow partner agent
Leverage their expertise and Zillow's premium Showcase listings to get your home seen by more buyers.
Get startedList with your own agent
Get your home in front of millions of buyers by listing it on Zillow.
Learn how to do itSell it yourself
Take full control of how buyers see your home on Zillow by listing For Sale by Owner (FSBO).
List your homeWhat's special
Comfort and charmOversized covered patioFlexible bonus spaceWarm and welcoming bedroomsBeautifully appointed bathroomsPeaceful farmland
Zillow last checked:
Listing updated:
Listed by:
J D Aaron 0718166 254-913-7381,
Keller Williams Realty-FM 972-874-1905
Bought with:
Brandon Snow
Compass RE Texas, LLC
Source: NTREIS,MLS#: 20962051
Facts & features
Interior
Bedrooms & bathrooms
- Bedrooms: 3
- Bathrooms: 2
- Full bathrooms: 2
Primary bedroom
- Level: First
- Dimensions: 1 x 1
Living room
- Level: First
- Dimensions: 1 x 1
Appliances
- Included: Some Gas Appliances, Dishwasher, Gas Cooktop, Disposal, Gas Oven, Microwave, Plumbed For Gas
Features
- Decorative/Designer Lighting Fixtures, Double Vanity, Eat-in Kitchen, Granite Counters, High Speed Internet, Kitchen Island, Open Floorplan, Pantry, Smart Home, Walk-In Closet(s)
- Has basement: No
- Number of fireplaces: 1
- Fireplace features: Gas
Interior area
- Total interior livable area: 1,867 sqft
Property
Parking
- Total spaces: 2
- Parking features: Door-Single, Garage Faces Front, Garage, Garage Door Opener
- Attached garage spaces: 2
Features
- Levels: One
- Stories: 1
- Pool features: None
Lot
- Size: 6,011 Square Feet
Details
- Parcel number: R713644
Construction
Type & style
- Home type: SingleFamily
- Architectural style: Detached
- Property subtype: Single Family Residence
Condition
- Year built: 2019
Utilities & green energy
- Sewer: Public Sewer
- Water: Public
- Utilities for property: Cable Available, Electricity Connected, Natural Gas Available, Sewer Available, Separate Meters, Water Available
Community & HOA
Community
- Features: Community Mailbox, Curbs
- Subdivision: Teasley Trails Ph
HOA
- Has HOA: Yes
- Services included: All Facilities, Association Management, Maintenance Grounds, Maintenance Structure
- HOA fee: $550 annually
- HOA name: Secure Management
- HOA phone: 940-497-7328
Location
- Region: Roanoke
Financial & listing details
- Tax assessed value: $382,600
- Annual tax amount: $7,212
- Date on market: 6/7/2025
- Cumulative days on market: 2 days
- Exclusions: Cameras, Decor, Curtains and Curtain Rods, Shower curtain and rod, TVs and TV Mounts
- Electric utility on property: Yes
Price history
| Date | Event | Price |
|---|---|---|
| 7/8/2025 | Sold | -- |
Source: NTREIS #20962051 Report a problem | ||
| 6/17/2025 | Pending sale | $405,000$217/sqft |
Source: NTREIS #20962051 Report a problem | ||
| 6/10/2025 | Contingent | $405,000$217/sqft |
Source: NTREIS #20962051 Report a problem | ||
| 6/7/2025 | Listed for sale | $405,000$217/sqft |
Source: NTREIS #20962051 Report a problem | ||
Public tax history
| Year | Property taxes | Tax assessment |
|---|---|---|
| 2025 | $5,878 -2.3% | $382,600 +2.4% |
| 2024 | $6,016 +13.8% | $373,624 +10% |
| 2023 | $5,289 -11.5% | $339,658 +10% |
| 2022 | $5,978 +5.1% | $308,780 +10% |
| 2021 | $5,685 +4.1% | $280,709 +6.6% |
| 2020 | $5,463 +297.6% | $263,410 +338.2% |
| 2019 | $1,374 +70.3% | $60,113 +77.8% |
| 2018 | $807 | $33,814 |
Find assessor info on the county website
Neighborhood: Forrestridge
Nearby homes
- $--4 bd4 ba2.8k sqft3304 Masthead Dr, Denton, TX 76201Sold
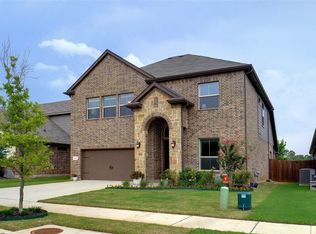
- $---- bd-- ba-- sqft3304 Masthead Dr, Denton, TX 76210Off Market
- $413,9003 bd2 ba1.8k sqft3201 Masthead, Denton, TX 76210Off Market
- $428,1003 bd2 ba2k sqft3208 Masthead, Denton, TX 76210Off Market
- $428,1003 bd2 ba2k sqft3200 Masthead, Denton, TX 76210Off Market
- $428,1003 bd2 ba2k sqft3205 Masthead, Denton, TX 76210Off Market
- $--3 bd2 ba2k sqft3228 Masthead Dr, Denton, TX 76210Sold
- $429,7005 bd3 ba2.7k sqft3308 Masthead Dr, Roanoke, TX 76210Off Market
Nearby schools
GreatSchools rating
- 7/10Houston Elementary SchoolGrades: PK-5Distance: 0.4 mi
- 6/10McMath Middle SchoolGrades: 6-8Distance: 1.4 mi
- 5/10Denton High SchoolGrades: 9-12Distance: 6.2 mi
Schools provided by the listing agent
- Elementary: Houston
- Middle: Mcmath
- High: Denton
- District: Denton ISD
Source: NTREIS. This data may not be complete. We recommend contacting the local school district to confirm school assignments for this home.
Get a cash offer in 3 minutes
Find out how much your home could sell for in as little as 3 minutes with a no-obligation cash offer.
Estimated market value
$396,500
Get a cash offer in 3 minutes
Find out how much your home could sell for in as little as 3 minutes with a no-obligation cash offer.
Estimated market value
$396,500
- Texas
- Denton County
- Denton
- 76210
- Forrestridge
- 3300 Masthead Dr
Nearby cities
Nearby neighborhoods
Nearby zip codes
Other Denton Topics
