Skip main navigation
Sold
  • Price Unknown

    3224 Mount Vernon Ave, Fort Worth, TX 76103

    2beds
    1,632sqft
    Single Family Residence
    Built in 1937
    8,886 Square Feet Lot
    $269,900 Zestimate®
    $--/sqft
    $1,742 Estimated rent

    Home value

    $269,900

    $254,000 - $283,000

    $1,742/mo

    Zestimate® history
    Loading
    Loading...

    Owner options

    List your home for rent

    $1,742/mo

    Rent Zestimate®

    Find your next renter with Zillow Rental Manager. Plus, with online applications, you can quickly screen prospective tenants – for free.

    Learn more

    $1,742/mo

    Rent Zestimate®

    Refinance and save

    Refinancing to a lower rate could help reduce your monthly payments and save thousands over the life of the loan.

    See today's rates

    Explore your selling options

    Work with a Zillow partner agent

    Leverage their expertise and Zillow's premium Showcase listings to get your home seen by more buyers.

    Get started

    List with your own agent

    Get your home in front of millions of buyers by listing it on Zillow.

    Learn how to do it

    Sell it yourself

    Take full control of how buyers see your home on Zillow by listing For Sale by Owner (FSBO).

    List your home

    What's special

    Tin ceilingsOak hardwood floorsGenerous yardGreat schoolsFormal dining roomEat-in kitchen
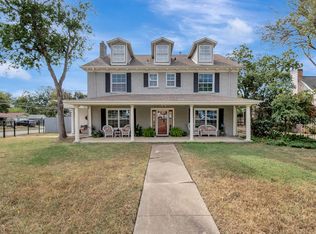
    Welcome to this charming historic home nestled in the heart of Fort Worth! This beautifully restored gem boasts 2 bedrooms and 1 bathroom and hallways with tin ceilings for timeless elegance. As you approach the home, you'll be greeted by an inviting rocking chair style covered front porch. Step inside to discover the warmth of pine and oak hardwood floors that flow seamlessly throughout the entire home. The spacious living room is adorned with a fireplace making it an ideal space to relax and entertain. The formal dining room and eat-in Kitchen are perfect for hosting gatherings or intimate meals. Outside there is a generous yard with a carport and detached 2-car garage converted into a work or studio space. This historic home is located near an array of amenities that encourage exploration of nearby restaurants and shopping. Great schools are just a stone's throw away and the Tom Landry Freeway ensures easy connectivity to all parts of the city. Click on the 3D tour to see more!

    Zillow last checked:

    Listing updated:

    Listed by:

    Dani Palmer 0629955 844-819-1373,

    Orchard Brokerage 844-819-1373

    Bought with:

    Kevin Goodpaster

    Resilient Realty Group LLC

    Source: NTREIS,MLS#: 20403552

    Facts & features

    Interior

    Bedrooms & bathrooms
    • Bedrooms: 2
    • Bathrooms: 1
    • Full bathrooms: 1
    Primary bedroom
    • Features: En Suite Bathroom
    • Level: First
    • Dimensions: 14 x 16
    Bedroom
    • Level: First
    • Dimensions: 14 x 13
    Breakfast room nook
    • Features: Ceiling Fan(s), Eat-in Kitchen
    • Level: First
    • Dimensions: 10 x 7
    Dining room
    • Features: Built-in Features
    • Level: First
    • Dimensions: 14 x 11
    Other
    • Features: En Suite Bathroom
    • Level: First
    • Dimensions: 10 x 9
    Kitchen
    • Features: Built-in Features, Dual Sinks, Eat-in Kitchen, Pantry, Solid Surface Counters
    • Level: First
    • Dimensions: 10 x 10
    Laundry
    • Level: First
    • Dimensions: 7 x 6
    Living room
    • Features: Fireplace
    • Level: First
    • Dimensions: 22 x 13
    Workshop
    • Level: First
    • Dimensions: 20 x 17
    Heating
    • Natural Gas
    Cooling
    • Central Air, Ceiling Fan(s)
    Appliances
    • Included: Electric Range, Microwave
    • Laundry: Common Area
    Features
    • Eat-in Kitchen
    • Flooring: Hardwood
    • Windows: Window Coverings
    • Has basement: No
    • Number of fireplaces: 1
    • Fireplace features: Wood Burning
    Interior area
    • Total interior livable area: 1,632 sqft

    Property

    Parking
    • Total spaces: 2
    • Parking features: Carport, Detached Carport, Driveway, Workshop in Garage
    • Carport spaces: 2
    • Has uncovered spaces: Yes
    Features
    • Levels: One
    • Stories: 1
    • Patio & porch: Front Porch, Patio, Side Porch, Covered
    • Pool features: None
    Lot
    • Size: 8,886 Square Feet
    • Features: Level
    • Residential vegetation: Grassed
    Details
    • Parcel number: 03085007

    Construction

    Type & style
    • Home type: SingleFamily
    • Architectural style: Traditional,Detached
    • Property subtype: Single Family Residence
    Materials
    • Brick, Frame
    • Foundation: Slab
    • Roof: Asphalt
    Condition
    • Year built: 1937

    Utilities & green energy

    • Sewer: Public Sewer
    • Water: Public
    • Utilities for property: Sewer Available, Water Available

    Community & HOA

    Community
    • Features: Curbs, Sidewalks
    • Subdivision: Tandyland Add
    HOA
    • Has HOA: No
    Location
    • Region: Fort Worth

    Financial & listing details

    • Tax assessed value: $276,940
    • Annual tax amount: $4,152
    • Date on market: 8/11/2023
    • Cumulative days on market: 16 days
    • Listing terms: Cash,Conventional,FHA,VA Loan

    Price history

    DateEventPrice
    9/15/2023Sold--
    Source: NTREIS #20403552 Report a problem
    8/31/2023Pending sale$275,000$169/sqft
    Source: NTREIS #20403552 Report a problem
    8/26/2023Contingent$275,000$169/sqft
    Source: NTREIS #20403552 Report a problem
    8/11/2023Listed for sale$275,000$169/sqft
    Source: NTREIS #20403552 Report a problem
    10/9/2018Listing removed$1,300$1/sqft
    Source: Zillow Rental Network Report a problem
    9/28/2018Price change$1,300-3.7%$1/sqft
    Source: Zillow Rental Network Report a problem
    9/11/2018Price change$1,350-1.8%$1/sqft
    Source: Zillow Rental Network Report a problem
    8/23/2018Listed for rent$1,375+3.8%$1/sqft
    Source: Zillow Rental Network Report a problem
    8/2/2017Listing removed$1,325$1/sqft
    Source: Zillow Rental Network Report a problem
    7/11/2017Listed for rent$1,325$1/sqft
    Source: Zillow Rental Network Report a problem

    Public tax history

    YearProperty taxesTax assessment
    2025$6,062 -2.4%$276,940
    2024$6,214 +31%$276,940 +32.1%
    2023$4,744 +14.3%$209,650 +31.3%
    2022$4,152 +18%$159,702 +22.1%
    2021$3,517 +5.8%$130,839 +8%
    2020$3,323 +2.7%$121,146 -0.9%
    2019$3,235 +41.4%$122,223 +46.9%
    2018$2,288 +16.5%$83,178 +17.9%
    2017$1,965 +235%$70,545 +9.6%
    2016$586 -18.8%$64,391 -0.5%
    2015$723 $64,700
    2014$723 $64,700
    2013-- $64,700
    2012-- $64,700
    2011-- $64,700 -0.6%
    2010-- $65,100 -7.8%
    2009-- $70,600 -9.1%
    2008-- $77,700 -20.2%
    2007-- $97,400
    2006-- $97,400 +11.8%
    2005-- $87,100
    2004-- $87,100
    2003-- $87,100 +8.7%
    2002-- $80,100 +12.2%
    2001-- $71,400
    2000-- $71,400
    Find assessor info on the county website

    Neighborhood: West Meadowbrook

    Nearby schools

    GreatSchools rating
    Schools provided by the listing agent
    • Elementary: Meadowbrook
    • Middle: Meadowbrook
    • High: Eastern Hills
    • District: Fort Worth ISD

    Source: NTREIS. This data may not be complete. We recommend contacting the local school district to confirm school assignments for this home.

    Get a cash offer in 3 minutes
    Find out how much your home could sell for in as little as 3 minutes with a no-obligation cash offer.
    Estimated market value
    $269,900
    Get a cash offer in 3 minutes
    Find out how much your home could sell for in as little as 3 minutes with a no-obligation cash offer.
    Estimated market value
    $269,900