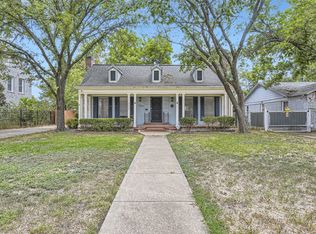
Welcome to this beautifully updated two-story home, offering 4 bedrooms and 3 baths, nestled on a large corner lot. This home has a welcoming front porch that invites you to relax and take in the neighborhood charm. Step inside to discover a remodeled kitchen designed for both style and functionality, featuring ample cabinets and storage galore – perfect for keeping everything organized. The main floor boasts a combination of elegant tile and hardwood flooring that adds warmth and durability. With an open and airy layout, the living spaces flow seamlessly for entertaining and everyday living. Upstairs, the luxurious primary suite is a true retreat, complete with its own cozy fireplace, creating the perfect space to unwind. The ensuite bath offers convenience and privacy, making it an ideal sanctuary. Outside, the detached garage provides additional storage and parking, while also could be used as a man cave or Mother in law retreat to be finished according to your taste. The large corner lot gives you plenty of space for gardening, outdoor activities, or just enjoying the open space. With the fish ponds and raised flower beds, the backyard is a true oasis. The home is in a great location with local parks, Texas Wesleyan University, shopping, golf courses and the list goes on! This home has everything you need and more – it’s ready to be yours!
Sold
Price Unknown
3226 Mount Vernon Ave, Fort Worth, TX 76103
4beds
2,374sqft
Single Family Residence
Built in 1927
8,581 Square Feet Lot
$317,700 Zestimate®
$--/sqft
$2,318 Estimated rent
Home value
$317,700
$292,000 - $343,000
$2,318/mo
Zestimate® history
Owner options
List your home for rent
$2,318/mo
Rent Zestimate®
Find your next renter with Zillow Rental Manager. Plus, with online applications, you can quickly screen prospective tenants – for free.
$2,318/mo
Rent Zestimate®
Refinance and save
Refinancing to a lower rate could help reduce your monthly payments and save thousands over the life of the loan.
Explore your selling options
Work with a Zillow partner agent
Leverage their expertise and Zillow's premium Showcase listings to get your home seen by more buyers.
Get startedList with your own agent
Get your home in front of millions of buyers by listing it on Zillow.
Learn how to do itSell it yourself
Take full control of how buyers see your home on Zillow by listing For Sale by Owner (FSBO).
List your homeWhat's special
Cozy fireplaceAmple cabinetsOutdoor activitiesRaised flower bedsCorner lotLarge corner lotFish ponds
Zillow last checked:
Listing updated:
Listed by:
Chandler Crouch 0502028 817-381-3800,
Chandler Crouch, REALTORS 817-381-3800,
Luis Martinez 0780418 817-455-1520,
Chandler Crouch, REALTORS
Bought with:
Luis Martinez
Chandler Crouch, REALTORS
Source: NTREIS,MLS#: 20749969
Facts & features
Interior
Bedrooms & bathrooms
- Bedrooms: 4
- Bathrooms: 3
- Full bathrooms: 3
Primary bedroom
- Features: Ceiling Fan(s), En Suite Bathroom, Fireplace, Walk-In Closet(s)
- Level: Second
- Dimensions: 15 x 17
Bedroom
- Features: Ceiling Fan(s)
- Level: Second
- Dimensions: 15 x 13
Bedroom
- Features: Ceiling Fan(s)
- Level: Second
- Dimensions: 14 x 13
Bedroom
- Features: Ceiling Fan(s)
- Level: First
- Dimensions: 20 x 13
Breakfast room nook
- Level: First
- Dimensions: 9 x 16
Dining room
- Level: First
- Dimensions: 15 x 13
Kitchen
- Features: Breakfast Bar, Built-in Features
- Level: First
- Dimensions: 8 x 13
Living room
- Features: Fireplace
- Level: First
- Dimensions: 18 x 14
Living room
- Features: Fireplace
- Level: First
- Dimensions: 9 x 11
Utility room
- Level: First
- Dimensions: 6 x 9
Heating
- Central, Electric
Cooling
- Ceiling Fan(s), Electric
Appliances
- Included: Dishwasher, Electric Range, Disposal
- Laundry: Laundry in Utility Room
Features
- Built-in Features, Eat-in Kitchen, Other
- Flooring: Laminate, Wood
- Has basement: No
- Number of fireplaces: 2
- Fireplace features: Bedroom, Living Room, Wood Burning
Interior area
- Total interior livable area: 2,374 sqft
Property
Parking
- Total spaces: 2
- Parking features: Driveway, Garage
- Garage spaces: 2
- Has uncovered spaces: Yes
Features
- Levels: Two
- Stories: 2
- Patio & porch: Front Porch
- Exterior features: Rain Gutters
- Pool features: None
- Fencing: Wood,Wrought Iron
Lot
- Size: 8,581 Square Feet
- Features: Back Yard, Corner Lot, Lawn, Landscaped
Details
- Parcel number: 03084981
Construction
Type & style
- Home type: SingleFamily
- Architectural style: Detached
- Property subtype: Single Family Residence
Materials
- Brick
- Foundation: Pillar/Post/Pier
- Roof: Composition
Condition
- Year built: 1927
Utilities & green energy
- Sewer: Public Sewer
- Water: Public
- Utilities for property: Sewer Available, Water Available
Community & HOA
Community
- Features: Curbs, Sidewalks
- Security: Carbon Monoxide Detector(s), Smoke Detector(s)
- Subdivision: Tandyland Add
HOA
- Has HOA: No
Location
- Region: Fort Worth
Financial & listing details
- Tax assessed value: $292,221
- Annual tax amount: $3,732
- Date on market: 10/30/2024
- Cumulative days on market: 50 days
- Listing terms: Cash,Conventional,FHA,VA Loan
- Road surface type: Asphalt
Price history
| Date | Event | Price |
|---|---|---|
| 1/17/2025 | Sold | -- |
Source: NTREIS #20749969 Report a problem | ||
| 12/30/2024 | Pending sale | $305,000$128/sqft |
Source: NTREIS #20749969 Report a problem | ||
| 12/19/2024 | Contingent | $305,000$128/sqft |
Source: NTREIS #20749969 Report a problem | ||
| 12/16/2024 | Listed for sale | $305,000$128/sqft |
Source: NTREIS #20749969 Report a problem | ||
| 12/10/2024 | Contingent | $305,000$128/sqft |
Source: NTREIS #20749969 Report a problem | ||
| 10/30/2024 | Listed for sale | $305,000$128/sqft |
Source: NTREIS #20749969 Report a problem | ||
Public tax history
| Year | Property taxes | Tax assessment |
|---|---|---|
| 2025 | $4,104 +460.9% | $292,221 |
| 2024 | $732 -44.9% | $292,221 +9.3% |
| 2023 | $1,328 -21.2% | $267,310 +26.3% |
| 2022 | $1,685 +2% | $211,650 +21.9% |
| 2021 | $1,653 +1.9% | $173,671 +8.1% |
| 2020 | $1,621 +1.8% | $160,626 -0.9% |
| 2019 | $1,593 +2% | $162,076 +58.3% |
| 2018 | $1,562 -25.8% | $102,396 +10% |
| 2017 | $2,105 +4.3% | $93,087 +5.3% |
| 2016 | $2,018 -0.9% | $88,389 +5.5% |
| 2015 | $2,037 | $83,800 |
| 2014 | $2,037 | $83,800 |
| 2013 | -- | $83,800 |
| 2012 | -- | $83,800 |
| 2011 | -- | $83,800 -0.7% |
| 2010 | -- | $84,400 -8% |
| 2009 | -- | $91,700 -9% |
| 2008 | -- | $100,800 -18.7% |
| 2007 | -- | $124,000 |
| 2006 | -- | $124,000 +47.8% |
| 2005 | -- | $83,900 |
| 2004 | -- | $83,900 |
| 2003 | -- | $83,900 +38.7% |
| 2002 | -- | $60,500 +66.7% |
| 2001 | -- | $36,300 +35.4% |
| 2000 | -- | $26,800 |
Find assessor info on the county website
Neighborhood: West Meadowbrook
Nearby homes
- $264,2002 bd1 ba1.6k sqft3224 Mount Vernon Ave, Fort Worth, TX 76103Off Market
- $197,3003 bd1 ba1.7k sqft3300 Mount Vernon Ave, Fort Worth, TX 76103Off Market
- $218,3003 bd2 ba1.7k sqft3212 Mount Vernon Ave, Fort Worth, TX 76103Off Market
- $175,9003 bd1 ba1.1k sqft3221 McLean St, Fort Worth, TX 76103Off Market
- $213,6003 bd2 ba1.4k sqft3219 McLean St, Fort Worth, TX 76103Off Market
- $219,7003 bd2 ba1.7k sqft3208 Mount Vernon Ave, Fort Worth, TX 76103Off Market
- $187,0003 bd2 ba1.1k sqft3301 McLean St, Fort Worth, TX 76103Off Market
- $236,1003 bd2 ba1.7k sqft3304 Mount Vernon Ave, Fort Worth, TX 76103Off Market
Nearby schools
GreatSchools rating
- 4/10Meadowbrook Elementary SchoolGrades: PK-5Distance: 1.1 mi
- 4/10Meadowbrook Middle SchoolGrades: 6-8Distance: 1.1 mi
- 2/10Eastern Hills High SchoolGrades: 9-12Distance: 2.7 mi
Schools provided by the listing agent
- Elementary: Meadowbrook
- Middle: Meadowbrook
- High: Eastern Hills
- District: Fort Worth ISD
Source: NTREIS. This data may not be complete. We recommend contacting the local school district to confirm school assignments for this home.
Get a cash offer in 3 minutes
Find out how much your home could sell for in as little as 3 minutes with a no-obligation cash offer.
Estimated market value
$317,700
Get a cash offer in 3 minutes
Find out how much your home could sell for in as little as 3 minutes with a no-obligation cash offer.
Estimated market value
$317,700
- Texas
- Tarrant County
- Fort Worth
- 76103
- West Meadowbrook
- 3226 Mount Vernon Ave
