Skip main navigation
Off market
  • $643,000

    3224 Park Ave, Richmond, VA 23221

    3beds
    1,632sqft
    Townhouse, Single Family Residence
    Built in 1919
    3,500 Square Feet Lot
    $643,000 Zestimate®
    $394/sqft
    $2,812 Estimated rent

    Home value

    $643,000

    $598,000 - $694,000

    $2,812/mo

    Zestimate® history
    Loading
    Loading...

    Owner options

    List your home for rent

    $2,812/mo

    Rent Zestimate®

    Find your next renter with Zillow Rental Manager. Plus, with online applications, you can quickly screen prospective tenants – for free.

    Learn more

    $2,812/mo

    Rent Zestimate®

    Refinance and save

    $4,055/mo

    Est. payment

    Refinancing to a lower rate could help reduce your monthly payments and save thousands over the life of the loan.

    See today's rates

    $4,055/mo

    Est. payment

    Explore your selling options

    Work with a Zillow partner agent

    Leverage their expertise and Zillow's premium Showcase listings to get your home seen by more buyers.

    Get started

    List with your own agent

    Get your home in front of millions of buyers by listing it on Zillow.

    Learn how to do it

    Sell it yourself

    Take full control of how buyers see your home on Zillow by listing For Sale by Owner (FSBO).

    List your home

    What's special

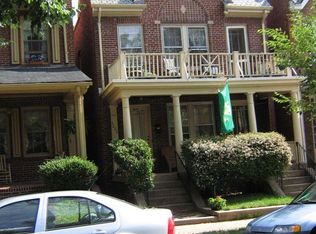
    What a great location on a quiet street in the Museum District. Don't miss your opportunity to buy this wonderful Brick semi-detached home w/ a full basement on a extra long lot w/ a fenced back yard & off street parking! Features you'll love include curved window & door moldings, maple flooring downstairs + pine flooring up. Living room has Gas log FP w/ built-in bookshelves on each side, a sunny foyer w/ built-in bench & storage, a large dining room, newer kitchen with SS appliances - gas stove w/convection microwave, dw & refrigerator, a covered front porch w/ swing & rear top + bottom covered porches. Gas radiator heat & sep gas water heater, washer + dryer are in the large basement utility room w/ interior & exterior access. The rec room can be easily finished & has a half bath. Upstairs is a huge primary bedroom w sitting area, full bath w claw foot bathtub, spacious back bedroom. 3rd bedroom has closet, bookcases + door to the upstairs porch overlooking the yard. It's within easy walking distance of the Franklin Inn, the North End Juice Co, Carytown & Monument Av. Home is being sold in "AS IS" condition.

    This property is off market, which means it's not currently listed for sale or rent on Zillow. This may be different from what's available on other websites or public sources.

    Zillow last checked:

    Listing updated:

    Listed by:

    Anne Thompson annethompson@comcast.net,

    RE/MAX Commonwealth

    Bought with:

    Sarah Tashjian Peebles, 0225224905

    Coldwell Banker Avenues

    Source: CVRMLS,MLS#: 2311296MLS LogoOriginating MLS: Central Virginia Regional MLS

    Facts & features

    Interior

    Bedrooms & bathrooms
    • Bedrooms: 3
    • Bathrooms: 2
    • Full bathrooms: 1
    • 1/2 bathrooms: 1
    Primary bedroom
    • Description: 3 windows,arch to sitting area,C-fan
    • Level: Second
    • Dimensions: 21.0 x 13.9
    Bedroom 2
    • Description: 2 windows,closet,C-fan, pine floor
    • Level: Second
    • Dimensions: 13.3 x 11.0
    Bedroom 3
    • Description: door2upstairs porch,bookshelves,C-fan
    • Level: Second
    • Dimensions: 11.5 x 7.5
    Dining room
    • Description: wide opening 2 LV,chairrail+ picture molding
    • Level: First
    • Dimensions: 14.6 x 12.0
    Foyer
    • Description: Front door,window,arch,bench seating
    • Level: First
    • Dimensions: 6.6 x 6.0
    Other
    • Description: Tub
    • Level: Second
    Half bath
    • Level: Basement
    Kitchen
    • Description: SS appliances,gas stove+pantry cabinet
    • Level: First
    • Dimensions: 17.0 x 8.0
    Laundry
    • Description: W&D, gas boiler,gas water heater,circuit breakers
    • Level: Basement
    • Dimensions: 21.0 x 14.0
    Living room
    • Description: gas FP, mantle,built-in shelves,C-fan
    • Level: First
    • Dimensions: 15.9 x 17.3
    Recreation
    • Description: C-fan,window AC,painted concrete floor
    • Level: Basement
    • Dimensions: 21.0 x 16.9
    Heating
    • Natural Gas, Radiator(s)
    Cooling
    • Other, Window Unit(s)
    Appliances
    • Included: Dryer, Dishwasher, Gas Cooking, Gas Water Heater, Microwave, Refrigerator, Range Hood, Washer
    • Laundry: Washer Hookup, Dryer Hookup
    Features
    • Beamed Ceilings, Bookcases, Built-in Features, Ceiling Fan(s), Separate/Formal Dining Room, Fireplace, High Ceilings, Cable TV
    • Flooring: Concrete, Ceramic Tile, Wood
    • Doors: Storm Door(s)
    • Windows: Storm Window(s)
    • Basement: Full,Interior Entry
    • Attic: Access Only
    • Number of fireplaces: 1
    • Fireplace features: Gas
    Interior area
    • Total interior livable area: 1,632 sqft
    • Finished area above ground: 1,632

    Property

    Parking
    • Total spaces: 2
    • Parking features: Off Street, Oversized
    • Garage spaces: 2
    Features
    • Levels: Two
    • Stories: 2
    • Patio & porch: Rear Porch, Front Porch, Porch
    • Exterior features: Porch
    • Pool features: None
    • Fencing: Back Yard,Fenced
    Lot
    • Size: 3,500 Square Feet
    • Dimensions: 25 x 140
    • Features: Level
    • Topography: Level
    Details
    • Parcel number: W00014720322
    • Zoning description: R6
    • Special conditions: Estate

    Construction

    Type & style
    • Home type: Townhouse
    • Architectural style: Row House,Two Story
    • Property subtype: Townhouse, Single Family Residence
    Materials
    • Brick, Plaster
    • Roof: Composition,Metal,Slate
    Condition
    • Resale
    • New construction: No
    • Year built: 1919

    Utilities & green energy

    • Sewer: Public Sewer
    • Water: Public

    Community & HOA

    Community
    • Features: Street Lights, Sidewalks
    • Security: Smoke Detector(s)
    • Subdivision: Lee Annex
    Location
    • Region: Richmond

    Financial & listing details

    • Price per square foot: $394/sqft
    • Tax assessed value: $484,000
    • Annual tax amount: $5,808
    • Date on market: 1/15/2026
    • Ownership: Estate

    Price history

    DateEventPrice
    11/24/2024Listing removed$3,295$2/sqft
    Source: Zillow Rentals Report a problem
    11/19/2024Listed for rent$3,295$2/sqft
    Source: Zillow Rentals Report a problem
    6/16/2023Sold$470,000-3.1%$288/sqft
    Source: CVRMLS #2311296 Report a problem
    5/18/2023Pending sale$485,000$297/sqft
    Source: CVRMLS #2311296 Report a problem
    5/12/2023Listed for sale$485,000$297/sqft
    Source: CVRMLS #2311296 Report a problem

    Public tax history

    YearProperty taxesTax assessment
    2025$6,240 +1%$520,000 +1%
    2024$6,180 +6.4%$515,000 +6.4%
    2023$5,808 $484,000
    2022$5,808 +22.2%$484,000 +22.2%
    2021$4,752 +4.5%$396,000 +4.5%
    2020$4,548 +4.7%$379,000 +4.7%
    2019$4,344 +10.4%$362,000 +10.4%
    2018$3,936 $328,000 +2.2%
    2017-- $321,000 +2.2%
    2016-- $314,000 +5.4%
    2015-- $298,000 +8.4%
    2014-- $275,000
    2013-- $275,000
    2012-- $275,000 -2.8%
    2011-- $283,000
    2010-- $283,000 -1.5%
    2009-- $287,400 -1.7%
    2008-- $292,400 +2.3%
    2007-- $285,700 +0.8%
    2006-- $283,500 +19.8%
    2005-- $236,600 +8.5%
    2003-- $218,000 +18.1%
    2002-- $184,600 +13%
    2001$2,337 $163,400
    Find assessor info on the county website

    Neighborhood: The Museum District

    Nearby schools

    GreatSchools rating
    Schools provided by the listing agent
    • Elementary: John B. Cary
    • Middle: Albert Hill
    • High: Thomas Jefferson

    Source: CVRMLS. This data may not be complete. We recommend contacting the local school district to confirm school assignments for this home.

    Get a cash offer in 3 minutes
    Find out how much your home could sell for in as little as 3 minutes with a no-obligation cash offer.
    Estimated market value
    $643,000
    Get a cash offer in 3 minutes
    Find out how much your home could sell for in as little as 3 minutes with a no-obligation cash offer.
    Estimated market value
    $643,000