Incredible opportunity to have a beautiful 3 bedroom, 2.5 bath semi-detached row home in the heart of the Museum District with wonderful walkability to multiple restaurants, coffee shops and shopping. This home features off street parking, a separate office/studio (was a garage), wonderful renovations, including a waterproof, walk-out basement rec room and bar with a full bath and separate HVAC; a delightful kitchen with amazing cabinet storage, stainless steel appliances (5 burner gas range), high end granite, pantry cabinet, ceramic subway tile backsplash and serving window to the dining room. The home has decorative details including ornate gas fireplace, heavy crown and chair rail moldings, plantation shutters and intricate hardwood floors downstairs and heart pine floors upstairs. The expansive primary bedroom has 3 Closets and cubby storage, including one walk-in. The second bedroom has an oversized closet with custom built-ins and the third bedroom/office has rear access to the covered porch. The deep backyard features large lawn space, mature plantings, irrigation and a large patio for entertaining. This home is a special and well worth the look!
Sold for $619,950
$619,950
3226 Park Ave, Richmond, VA 23221
3beds
2,362sqft
Single Family Residence
Built in 1919
3,484 Square Feet Lot
$806,000 Zestimate®
$262/sqft
$3,044 Estimated rent
Home value
$806,000
$750,000 - $879,000
$3,044/mo
Zestimate® history
Owner options
List your home for rent
$3,044/mo
Rent Zestimate®
Find your next renter with Zillow Rental Manager. Plus, with online applications, you can quickly screen prospective tenants – for free.
$3,044/mo
Rent Zestimate®
Refinance and save
$3,914/mo
Est. payment
Refinancing to a lower rate could help reduce your monthly payments and save thousands over the life of the loan.
$3,914/mo
Est. payment
Explore your selling options
Work with a Zillow partner agent
Leverage their expertise and Zillow's premium Showcase listings to get your home seen by more buyers.
Get startedList with your own agent
Get your home in front of millions of buyers by listing it on Zillow.
Learn how to do itSell it yourself
Take full control of how buyers see your home on Zillow by listing For Sale by Owner (FSBO).
List your homeWhat's special
Heavy crownLarge patioCoffee shopsMultiple restaurantsHigh end graniteSeparate hvacDeep backyard
Zillow last checked:
Listing updated:
Listed by:
Graham Johnson 804-873-3504,
Coldwell Banker Avenues
Bought with:
Chris Hollister, 0225073415
Hollister Properties
Source: CVRMLS,MLS#: 2329401 Originating MLS: Central Virginia Regional MLS
Originating MLS: Central Virginia Regional MLSFacts & features
Interior
Bedrooms & bathrooms
- Bedrooms: 3
- Bathrooms: 3
- Full bathrooms: 2
- 1/2 bathrooms: 1
Primary bedroom
- Description: crow, chair rail, walk-in closet, 2 more closets!
- Level: Second
- Dimensions: 15.7 x 14.0
Bedroom 2
- Description: heart pine floors, crown , chair, double closet
- Level: Second
- Dimensions: 13.5 x 11.2
Bedroom 3
- Description: office, access to rear covered porch
- Level: Second
- Dimensions: 0 x 0
Dining room
- Description: heavy crown, serving bar, window valences
- Level: First
- Dimensions: 14.8 x 16.0
Foyer
- Description: Built-n seat with storage, beveled glass door
- Level: First
- Dimensions: 6.3 x 6.3
Other
- Description: Shower
- Level: Basement
Other
- Description: Shower
- Level: Second
Half bath
- Level: First
Kitchen
- Description: Renovated, great cabinet storage, pantry cabinet
- Level: First
- Dimensions: 10.9 x 8.3
Living room
- Description: heavy crown, molding, gas fp, chair rail, crown
- Level: First
- Dimensions: 18.2 x 16.0
Recreation
- Description: waterproof system, serving bar, mini-split, bath
- Level: Basement
- Dimensions: 20.6 x 14.0
Heating
- Electric, Natural Gas, Radiator(s)
Cooling
- Central Air
Features
- Ceiling Fan(s), Fireplace, Granite Counters, Recessed Lighting, Walk-In Closet(s)
- Flooring: Ceramic Tile, Wood
- Basement: Partially Finished,Walk-Out Access
- Attic: Access Only
- Number of fireplaces: 1
- Fireplace features: Gas, Ventless
Interior area
- Total interior livable area: 2,362 sqft
- Finished area above ground: 2,020
- Finished area below ground: 342
Property
Features
- Levels: Two
- Stories: 2
- Patio & porch: Balcony, Rear Porch, Patio
- Pool features: None
- Fencing: Back Yard,Fenced
Lot
- Size: 3,484 Square Feet
- Features: Landscaped, Level
Details
- Parcel number: W0001472033
Construction
Type & style
- Home type: SingleFamily
- Architectural style: Two Story
- Property subtype: Single Family Residence
- Attached to another structure: Yes
Materials
- Brick, Frame
- Roof: Rubber
Condition
- Resale
- New construction: No
- Year built: 1919
Utilities & green energy
- Sewer: Public Sewer
- Water: Public
Community & HOA
Community
- Subdivision: None
Location
- Region: Richmond
Financial & listing details
- Price per square foot: $262/sqft
- Tax assessed value: $594,000
- Annual tax amount: $5,676
- Date on market: 1/17/2026
- Ownership: Individuals
- Ownership type: Sole Proprietor
Price history
| Date | Event | Price |
|---|---|---|
| 1/26/2024 | Sold | $619,950$262/sqft |
Source:  CVRMLS #2329401 Report a problem CVRMLS #2329401 Report a problem | ||
| 12/18/2023 | Pending sale | $619,950$262/sqft |
Source: CVRMLS #2329401 Report a problem | ||
| 12/14/2023 | Listed for sale | $619,950+4.2%$262/sqft |
Source: CVRMLS #2329401 Report a problem | ||
| 7/16/2021 | Sold | $595,000-0.7%$252/sqft |
Source: CVRMLS #2115886 Report a problem | ||
| 6/8/2021 | Pending sale | $599,000$254/sqft |
Source: CVRMLS #2115886 Report a problem | ||
| 6/3/2021 | Listed for sale | $599,000+49.8%$254/sqft |
Source: CVRMLS #2115886 Report a problem | ||
| 2/18/2016 | Listing removed | $399,950$169/sqft |
Source: Long & Foster REALTORS #1426956 Report a problem | ||
| 2/16/2016 | Listed for sale | $399,9500%$169/sqft |
Source: Long & Foster REALTORS #1426956 Report a problem | ||
| 11/21/2014 | Sold | $400,000+0%$169/sqft |
Source: CVRMLS #1426956 Report a problem | ||
| 9/27/2014 | Price change | $399,950-2.5%$169/sqft |
Source: Long & Foster Real Estate #1426956 Report a problem | ||
| 8/9/2014 | Price change | $410,000+2.5%$174/sqft |
Source: Jefferson Properties #1402246 Report a problem | ||
| 8/6/2014 | Listed for sale | $399,995-4.7%$169/sqft |
Source: Jefferson Properties #1402246 Report a problem | ||
| 4/9/2014 | Listing removed | $419,669$178/sqft |
Source: Jefferson Properties, LLC #1402246 Report a problem | ||
| 3/20/2014 | Price change | $419,669-1.2%$178/sqft |
Source: Jefferson Properties, LLC #1402246 Report a problem | ||
| 2/11/2014 | Price change | $424,975-2.3%$180/sqft |
Source: Jefferson Properties #1402246 Report a problem | ||
| 1/29/2014 | Listed for sale | $435,000+29.9%$184/sqft |
Source: Jefferson Properties #1402246 Report a problem | ||
| 4/29/2005 | Sold | $335,000+79.6%$142/sqft |
Source: Public Record Report a problem | ||
| 7/3/2001 | Sold | $186,500-53.4%$79/sqft |
Source: Public Record Report a problem | ||
| 1/11/2000 | Sold | $400,000+186.7%$169/sqft |
Source: Agent Provided Report a problem | ||
| 6/15/1998 | Sold | $139,500$59/sqft |
Source: Public Record Report a problem | ||
Public tax history
| Year | Property taxes | Tax assessment |
|---|---|---|
| 2025 | $7,812 +4.5% | $651,000 +4.5% |
| 2024 | $7,476 +4.9% | $623,000 +4.9% |
| 2023 | $7,128 | $594,000 |
| 2022 | $7,128 +21% | $594,000 +21% |
| 2021 | $5,892 +3.8% | $491,000 +3.8% |
| 2020 | $5,676 +5.8% | $473,000 +5.8% |
| 2019 | $5,364 +11.2% | $447,000 +11.2% |
| 2018 | $4,824 +30.9% | $402,000 +3.3% |
| 2017 | $3,684 | $389,000 +2.9% |
| 2016 | $3,684 | $378,000 +1.6% |
| 2015 | $3,684 | $372,000 +21.2% |
| 2014 | $3,684 | $307,000 |
| 2013 | -- | $307,000 |
| 2012 | -- | $307,000 -2.8% |
| 2011 | -- | $316,000 |
| 2010 | -- | $316,000 -1.5% |
| 2009 | -- | $320,700 -1.9% |
| 2008 | -- | $327,000 +2.4% |
| 2007 | -- | $319,300 +14.8% |
| 2006 | -- | $278,200 +19.9% |
| 2005 | -- | $232,100 +5% |
| 2003 | -- | $221,000 +18.1% |
| 2002 | -- | $187,100 +13% |
| 2001 | $2,368 | $165,600 |
Find assessor info on the county website
Neighborhood: The Museum District
Nearby homes
- $643,1003 bd2 ba1.6k sqft3224 Park Ave, Richmond, VA 23221Off Market

- $783,0004 bd4 ba2.3k sqft3228 Park Ave, Richmond, VA 23221Sold

- $453,0004 bd2 ba1.5k sqft3230 Park Ave, Richmond, VA 23221Off Market
- $--2 bd1 ba850 sqft3230 Park Ave #B, Richmond, VA 23221Off Market
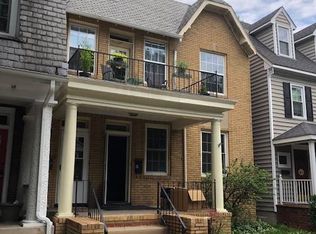
- $330,3001 bd1 ba850 sqft3230 Park Ave #A, Richmond, VA 23221Off Market
- $546,0002 bd1 ba1k sqft3222 Park Ave, Richmond, VA 23221Off Market
- $--2 bd1 ba924 sqft3222 Park Ave FLOOR 1, Richmond, VA 23221Off Market
- $--2 bd1 ba994 sqft3222 Park Ave APT A, Richmond, VA 23221Off Market
Nearby schools
GreatSchools rating
- 7/10John B. Cary Elementary SchoolGrades: PK-5Distance: 1 mi
- 4/10Albert Hill Middle SchoolGrades: 6-8Distance: 0.2 mi
- 4/10Thomas Jefferson High SchoolGrades: 9-12Distance: 0.8 mi
Schools provided by the listing agent
- Elementary: Fox
- Middle: Thompson
- High: Thomas Jefferson
Source: CVRMLS. This data may not be complete. We recommend contacting the local school district to confirm school assignments for this home.
Get a cash offer in 3 minutes
Find out how much your home could sell for in as little as 3 minutes with a no-obligation cash offer.
Estimated market value
$806,000
Get a cash offer in 3 minutes
Find out how much your home could sell for in as little as 3 minutes with a no-obligation cash offer.
Estimated market value
$806,000
Nearby cities
Nearby neighborhoods
Nearby zip codes
Other Richmond Topics
