Skip main navigation
Off market
  • $357,000

    3224 Riverstone Dr, Augusta, GA 30907

    4beds
    2,670sqft
    SingleFamily
    Built in 2009
    0.34 Acres Lot
    $357,000 Zestimate®
    $134/sqft
    $2,551 Estimated rent

    Home value

    $357,000

    $339,000 - $375,000

    $2,551/mo

    Zestimate® history
    Loading
    Loading...

    Owner options

    List your home for rent

    $2,551/mo

    Rent Zestimate®

    Find your next renter with Zillow Rental Manager. Plus, with online applications, you can quickly screen prospective tenants – for free.

    Learn more

    $2,551/mo

    Rent Zestimate®

    Refinance and save

    $2,173/mo

    Est. payment

    Refinancing to a lower rate could help reduce your monthly payments and save thousands over the life of the loan.

    See today's rates

    $2,173/mo

    Est. payment

    Explore your selling options

    Work with a Zillow partner agent

    Leverage their expertise and Zillow's premium Showcase listings to get your home seen by more buyers.

    Get started

    List with your own agent

    Get your home in front of millions of buyers by listing it on Zillow.

    Learn how to do it

    Sell it yourself

    Take full control of how buyers see your home on Zillow by listing For Sale by Owner (FSBO).

    List your home

    What's special

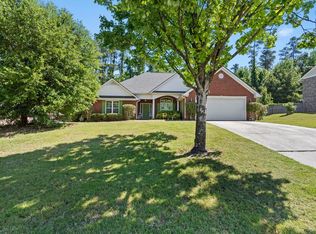
    AMAZING RICHMOND SCHOOLS!!! New Flooring, Fresh Paint, an Updated Kitchen, a whole entire Loft area upstairs, plus its beautiful and brick, come see for yourself! Featuring 4 Lrg Beds, 2.5 Full Bths, on a very Flat Lot, w/additional Green space sitting right behind. Zoned for Davidson Fine Arts their Magnet School dreams await. Hospitals/Highway/Cyber Center/Shopping, you name it, everything is only Short Commutes away. INSIDE YOULL FIND: Brushed Nickle Fixtures and Finishes, Granite Counters, Custom Cabinetry/Spice Racks/Lazy Susan, High-End Appliances Stay, Farm House/Apron Sink, Ceramic Tiling, Pot Water Filler, Interior/Exterior Gas Cooking Capabilities, Wolf Commercial Grade/6 Top Stove, compliments to the chef! Dual Vanity Sinks, Separate Shower/Garden Tub, Towel Warmer, Walk-In Closets, an Extended Cab Double Car Garage, Security System, Sprinkler System/Multiple Zones, Gutters and Drainage too. Private Foyer Entry, Owners on the main, additional Rms upstairs. Dont miss out!!!

    This property is off market, which means it's not currently listed for sale or rent on Zillow. This may be different from what's available on other websites or public sources.

    Facts & features

    Interior

    Bedrooms & bathrooms
    • Bedrooms: 4
    • Bathrooms: 3
    • Full bathrooms: 2
    • 1/2 bathrooms: 1
    Heating
    • Forced air, Heat pump
    Cooling
    • Central
    Appliances
    • Included: Dishwasher, Garbage disposal, Microwave, Range / Oven, Refrigerator
    Features
    • Cable Ready, Eat In Kitchen, Garden Tub, Pantry, Security System Leased, Smoke Detector, Washer/Dryer Connection, Blinds, Walk-in Closet, Foyer, Remodeled, Recently Painted, Built Ins, Cable Available, Garden Window, Wired For Security System, Split Bedroom
    • Flooring: Tile, Other, Carpet, Laminate, Linoleum / Vinyl
    • Basement: None
    Interior area
    • Total interior livable area: 2,670 sqft

    Property

    Parking
    • Parking features: Garage - Attached
    Features
    • Exterior features: Other, Brick
    Lot
    • Size: 0.34 Acres
    Details
    • Parcel number: 0043029000

    Construction

    Type & style
    • Home type: SingleFamily
    Materials
    • brick
    • Roof: Asphalt
    Condition
    • Year built: 2009

    Utilities & green energy

    • Sewer: Public Sewer

    Community & neighborhood

    Location
    • Region: Augusta

    Other

    Other facts
    • Exterior Features: Insulated Windows/Doors, Other-See Remarks, Landscaped-Full, Lawn Sprinkler, Recently Painted, Updated, Insulated Doors
    • Flooring: Vinyl, Carpet, Other-See Remarks, Ceramic Tile, Laminate
    • Interior Features: Cable Ready, Eat In Kitchen, Garden Tub, Pantry, Security System Leased, Smoke Detector, Washer/Dryer Connection, Blinds, Walk-in Closet, Foyer, Remodeled, Recently Painted, Built Ins, Cable Available, Garden Window, Wired For Security System, Split Bedroom
    • Extra Rooms: Owner Bath, Laundry Room, Foyer, Bonus Room, Pantry, Playroom, Loft, Rec Room
    • Appliances: Dishwasher, Rangetop, Hot Water-Electric, Range-Gas, Refrigerator, Disposal, Downdraft Range, Hot Water-Gas, Vent Hood, Microwave Built-in
    • Heat Delivery: Heat Pump, Forced Air, Multiple Systems
    • Fuel Source: Electric, Natural Gas
    • AC/Ventilation: Ceiling Fan(s), Heat Pump, Multiple Systems, Zoned
    • Water: Public
    • Neighborhood Amenities: Street Lights
    • Exterior Finish: Brick
    • Driveway: Concrete
    • Style: 2 Story
    • Foundation/Basement: Slab
    • Sewer: Public Sewer
    • Roof: Composition

    Price history

    DateEventPrice
    8/21/2019Sold$245,000$92/sqft
    Source: Hive MLS #98049246 Report a problem
    7/22/2019Pending sale$245,000$92/sqft
    Source: BLANCHARD & CALHOUN-SCOTT NIXON #443000 Report a problem
    6/30/2019Price change$245,000-2%$92/sqft
    Source: BLANCHARD & CALHOUN-SCOTT NIXON #443000 Report a problem
    6/20/2019Listed for sale$250,000+35.2%$94/sqft
    Source: BLANCHARD & CALHOUN-SCOTT NIXON #443000 Report a problem
    4/25/2014Sold$184,900+386.6%$69/sqft
    Source: Hive MLS #98083988 Report a problem
    3/26/2009Sold$38,000$14/sqft
    Source: Public Record Report a problem

    Public tax history

    YearProperty taxesTax assessment
    2025$4,291 0%$143,632 -2.3%
    2024$4,292 +14.4%$146,960 +10.4%
    2023$3,750 +33%$133,112 +53.8%
    2022$2,819 -4.8%$86,532 +1.7%
    2021$2,961 -6%$85,073
    2020$3,148 +15.9%$85,073 +11.8%
    2019$2,716 +1.2%$76,110
    2018$2,682 -1.2%$76,110
    2017$2,716 +1.2%$76,110
    2016$2,684 $76,110
    2015$2,684 -10.8%$76,110 -5.3%
    2014$3,010 $80,364
    2013-- --
    2012-- --
    2011-- --
    2010-- --
    2009-- --
    2008-- --
    2007-- --

    Find assessor info on the county website

    Neighborhood: 30907

    Nearby schools

    GreatSchools rating
    Schools provided by the listing agent
    • Elementary: Warren Road
    • Middle: Tutt
    • High: Westside

    Source: The MLS. This data may not be complete. We recommend contacting the local school district to confirm school assignments for this home.

    Get pre-qualified for a loan
    At Zillow Home Loans, we can pre-qualify you in as little as 5 minutes with no impact to your credit score.

    An equal housing lender. NMLS #10287.

    Sell for more on Zillow
    Get a Zillow Showcase℠ listing at no additional cost and you could sell for .
    $357,000
    2% more
    +$7,140
    With Zillow Showcase(estimated)
    $364,140