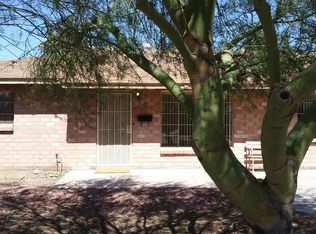
Minutes from ASU! This 3-bedroom, 2-bath townhome offers a functional floor plan features vaulted ceilings, a beehive fireplace, private covered patio, and recent updates including flooring, refreshed bathrooms, electrical panel, sewer line, and roof reseal. Located in a quiet community with a pool, dog park, and convenient access to ASU, shopping, dining, freeways, and Sky Harbor.
12 month lease. Renter is responsible for all utilities.
Townhouse for rent
Accepts Zillow applications
$2,100/moFees may apply
3224 S El Camino Dr, Tempe, AZ 85282
3beds
1,431sqft
Price may not include required fees and charges. Price shown reflects the lease term provided. Learn more|
Townhouse
Available now
No pets
Air conditioner, central air
In unit laundry
Off street parking
Central, heat pump
What's special
- 2 days |
- -- |
- -- |
Zillow last checked:
Listing updated:
Travel times
Facts & features
Interior
Bedrooms & bathrooms
- Bedrooms: 3
- Bathrooms: 2
- Full bathrooms: 2
Heating
- Central, Heat Pump
Cooling
- Air Conditioner, Central Air
Appliances
- Included: Dishwasher, Oven, Refrigerator
- Laundry: In Unit
Features
- Flooring: Hardwood, Tile
Interior area
- Total interior livable area: 1,431 sqft
Property
Parking
- Parking features: Off Street
- Details: Contact manager
Features
- Pool features: Pool
Details
- Parcel number: 13328442
Construction
Type & style
- Home type: Townhouse
- Property subtype: Townhouse
Materials
- Stucco, Wood Frame, Painted
Condition
- Year built: 1972
Building
Management
- Pets allowed: No
Community & HOA
Community
- Features: Pool
HOA
- Amenities included: Parking, Pool
Location
- Region: Tempe
Financial & listing details
- Lease term: 1 Year
Nearby apartments for rent
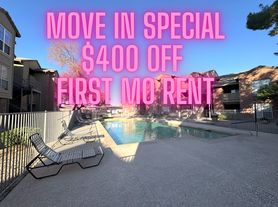
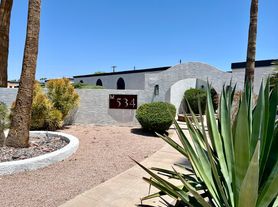

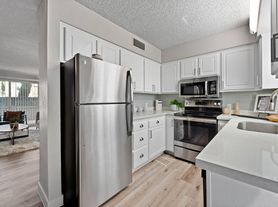
Price history
| Date | Event | Price |
|---|---|---|
| 8/8/2026 | Listing removed | $324,900$227/sqft |
Source:  ARMLS #6969682 Report a problem ARMLS #6969682 Report a problem | ||
| 8/7/2026 | Listed for rent | $2,100+5%$1/sqft |
Source: Zillow Rentals Report a problem | ||
| 8/7/2026 | Listing removed | $2,000$1/sqft |
Source:  HomeSmart #6962922 Report a problem HomeSmart #6962922 Report a problem | ||
| 6/27/2026 | Price change | $2,000-37.5%$1/sqft |
Source: HomeSmart Report a problem | ||
| 6/27/2026 | Price change | $324,900-4.4%$227/sqft |
Source: ARMLS #6969682 Report a problem | ||
| 5/14/2026 | Price change | $339,900-1.4%$238/sqft |
Source: ARMLS #6969682 Report a problem | ||
| 4/18/2026 | Price change | $344,900-2.8%$241/sqft |
Source: ARMLS #6969682 Report a problem | ||
| 3/28/2026 | Listed for rent | $3,200$2/sqft |
Source: HomeSmart Report a problem | ||
| 3/17/2026 | Listing removed | $3,200$2/sqft |
Source: HomeSmart Report a problem | ||
| 2/26/2026 | Listed for rent | $3,200$2/sqft |
Source: HomeSmart Report a problem | ||
| 2/3/2026 | Listing removed | $3,200$2/sqft |
Source: HomeSmart Report a problem | ||
| 1/25/2026 | Listed for sale | $354,900$248/sqft |
Source: ARMLS #6969682 Report a problem | ||
| 1/21/2026 | Pending sale | $354,900$248/sqft |
Source: ARMLS #6969682 Report a problem | ||
| 1/21/2026 | Listed for sale | $354,900+44.9%$248/sqft |
Source: ARMLS #6969682 Report a problem | ||
| 1/3/2026 | Listed for rent | $3,200+68.5%$2/sqft |
Source: HomeSmart Report a problem | ||
| 12/6/2024 | Listing removed | $1,899$1/sqft |
Source: Zillow Rentals Report a problem | ||
| 11/1/2024 | Listed for rent | $1,899+48.9%$1/sqft |
Source: Zillow Rentals Report a problem | ||
| 1/10/2020 | Sold | $245,000+2.3%$171/sqft |
Source: ARMLS #6010749 Report a problem | ||
| 12/4/2019 | Listed for sale | $239,500+24.1%$167/sqft |
Source: Real Property Management - East Valley #6010749 Report a problem | ||
| 9/22/2018 | Listing removed | $1,275$1/sqft |
Source: Real Property Management East Valley Report a problem | ||
| 9/2/2018 | Listed for rent | $1,275+6.7%$1/sqft |
Source: Real Property Management East Valley Report a problem | ||
| 8/6/2017 | Listing removed | $1,195$1/sqft |
Source: Zillow Rental Network Report a problem | ||
| 7/21/2017 | Listed for rent | $1,195+9.1%$1/sqft |
Source: Zillow Rental Network Report a problem | ||
| 10/6/2015 | Listing removed | $1,095$1/sqft |
Source: Zillow Rental Network Report a problem | ||
| 9/2/2015 | Listed for rent | $1,095$1/sqft |
Source: Zillow Rental Network Report a problem | ||
| 6/24/2005 | Sold | $193,000+144.3%$135/sqft |
Source: ARMLS #2292740 Report a problem | ||
| 7/3/1997 | Sold | $79,000$55/sqft |
Source: Public Record Report a problem | ||
Neighborhood: Brentwood-Cavalier
Nearby schools
GreatSchools rating
- 9/10Broadmor Elementary SchoolGrades: K-5Distance: 0.8 mi
- 3/10Connolly Middle SchoolGrades: 6-8Distance: 2.1 mi
- 5/10Tempe High SchoolGrades: 9-12Distance: 1.1 mi