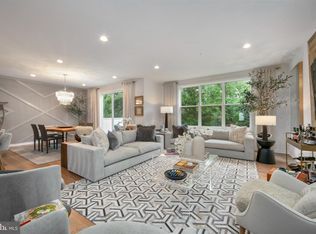
Welcome to the Reserve at Emerson Farm and to one of the premier end unit locations in the community! This unit has wonderful privacy off the back and even better…a terrific hardscaped patio for outdoor entertaining! Why spend over a million 2 miles away when you can have almost identical finishes and floor plan right here on Wier. Our deluxe features and upgrades include hardwood floors, gourmet kitchen with a huge island and pantry, stainless steel appliances, quartz counters, an upgraded trim package, finished recreation room in the lower level, 4 bedrooms, 3 full bathrooms and a powder room. Very easy to show, and our pleasure to sell. Professional pictures coming Sunday.
Sold for $815,000
$815,000
3224 Wier Dr W #W, Warrington, PA 18976
4beds
2,650sqft
Townhouse
Built in 2021
5,100 Square Feet Lot
$848,000 Zestimate®
$308/sqft
$3,915 Estimated rent
Home value
$848,000
$789,000 - $916,000
$3,915/mo
Zestimate® history
Owner options
List your home for rent
$3,915/mo
Rent Zestimate®
Find your next renter with Zillow Rental Manager. Plus, with online applications, you can quickly screen prospective tenants – for free.
$3,915/mo
Rent Zestimate®
Refinance and save
$4,408/mo
Est. payment
Refinancing to a lower rate could help reduce your monthly payments and save thousands over the life of the loan.
$4,408/mo
Est. payment
Explore your selling options
Work with a Zillow partner agent
Leverage their expertise and Zillow's premium Showcase listings to get your home seen by more buyers.
Get startedList with your own agent
Get your home in front of millions of buyers by listing it on Zillow.
Learn how to do itSell it yourself
Take full control of how buyers see your home on Zillow by listing For Sale by Owner (FSBO).
List your homeWhat's special
Quartz countersUpgraded trim packageHardwood floorsPowder roomStainless steel appliancesPremier end unit location
Zillow last checked:
Listing updated:
Listed by:
Chris Nisbet 215-348-3558,
J. Carroll Molloy Realtor, LLC
Bought with:
Sam Walls, RS373711
VRA Realty
Source: Bright MLS,MLS#: PABU2094836
Facts & features
Interior
Bedrooms & bathrooms
- Bedrooms: 4
- Bathrooms: 4
- Full bathrooms: 3
- 1/2 bathrooms: 1
- Main level bathrooms: 1
Rooms
- Room types: Primary Bedroom, Bedroom 2, Bedroom 3, Bedroom 4, Kitchen, Great Room, Other, Recreation Room
Primary bedroom
- Features: Flooring - HardWood, Fireplace - Gas
- Level: Upper
- Area: 221 Square Feet
- Dimensions: 17 x 13
Bedroom 2
- Level: Upper
- Area: 126 Square Feet
- Dimensions: 14 x 9
Bedroom 3
- Level: Upper
- Area: 144 Square Feet
- Dimensions: 16 x 9
Bedroom 4
- Level: Upper
- Area: 150 Square Feet
- Dimensions: 15 x 10
Great room
- Level: Main
- Area: 406 Square Feet
- Dimensions: 29 x 14
Kitchen
- Features: Eat-in Kitchen
- Level: Main
- Area: 180 Square Feet
- Dimensions: 18 x 10
Other
- Level: Upper
- Area: 128 Square Feet
- Dimensions: 16 x 8
Recreation room
- Level: Lower
Heating
- Forced Air, Natural Gas
Cooling
- Central Air, Electric
Appliances
- Included: Gas Water Heater
Features
- Combination Kitchen/Living, Crown Molding, Kitchen - Gourmet, Kitchen Island, Upgraded Countertops, Walk-In Closet(s), Open Floorplan, 9'+ Ceilings, Dry Wall
- Flooring: Carpet, Ceramic Tile, Hardwood, Wood
- Basement: Full,Partially Finished,Concrete
- Has fireplace: No
Interior area
- Total structure area: 2,650
- Total interior livable area: 2,650 sqft
- Finished area above ground: 2,650
- Finished area below ground: 0
Property
Parking
- Total spaces: 4
- Parking features: Garage Faces Front, Attached, Driveway, On Street
- Attached garage spaces: 2
- Uncovered spaces: 2
Accessibility
- Accessibility features: None
Features
- Levels: Two and One Half
- Stories: 2.5
- Patio & porch: Patio
- Exterior features: Extensive Hardscape
- Pool features: None
- Has view: Yes
- View description: Trees/Woods
Lot
- Size: 5,100 Square Feet
- Features: Wooded
Details
- Additional structures: Above Grade, Below Grade
- Parcel number: 50004139055
- Zoning: RA
- Special conditions: Standard
Construction
Type & style
- Home type: Townhouse
- Architectural style: Contemporary
- Property subtype: Townhouse
Materials
- Frame
- Foundation: Concrete Perimeter
- Roof: Architectural Shingle,Asphalt
Condition
- Excellent
- New construction: No
- Year built: 2021
Utilities & green energy
- Electric: 200+ Amp Service
- Sewer: Public Sewer
- Water: Public
- Utilities for property: Cable Connected
Community & HOA
Community
- Subdivision: None Available
HOA
- Has HOA: Yes
- HOA fee: $181 monthly
Location
- Region: Warrington
- Municipality: WARRINGTON TWP
Financial & listing details
- Price per square foot: $308/sqft
- Tax assessed value: $50,660
- Annual tax amount: $9,704
- Date on market: 5/2/2025
- Listing agreement: Exclusive Right To Sell
- Listing terms: Cash,Conventional,VA Loan
- Ownership: Fee Simple
Price history
| Date | Event | Price |
|---|---|---|
| 7/31/2025 | Sold | $815,000-6.9%$308/sqft |
Source:  Bright MLS #PABU2094836 Report a problem Bright MLS #PABU2094836 Report a problem | ||
| 6/20/2025 | Pending sale | $875,000$330/sqft |
Source: Bright MLS #PABU2094836 Report a problem | ||
| 5/28/2025 | Price change | $875,000-2.7%$330/sqft |
Source: Bright MLS #PABU2094836 Report a problem | ||
| 5/2/2025 | Listed for sale | $899,000$339/sqft |
Source: Bright MLS #PABU2094836 Report a problem | ||
Public tax history
Tax history is unavailable.
Neighborhood: 18976
Nearby homes
- $815,0004 bd3 ba2.2k sqft3224 Wier Dr W, Warrington, PA 18976Sold
- $788,2004 bd3 ba2.7k sqft3222 Wier Dr W, Warrington, PA 18976Off Market
- $840,0003 bd4 ba3.9k sqft3220 Wier Dr W #W, Warrington, PA 18976Sold
- $722,7003 bd3 ba2.5k sqft3202 Wier Dr W #75, Warrington, PA 18976Off Market

- $679,5003 bd2 ba1.9k sqft3216 Wier Dr W, Warrington, PA 18976Off Market
- $901,2204 bd5 ba2.6k sqft604 Conrad Dr #101, Warrington, PA 18976Sold
- $683,4003 bd2 ba2k sqft3212 Wier Dr W, Warrington, PA 18976Off Market
- $760,0003 bd3 ba3.5k sqft3202 Wier Dr W #W, Warrington, PA 18976Sold
Nearby schools
GreatSchools rating
- 10/10Mill Creek Elementary SchoolGrades: K-6Distance: 0.9 mi
- 10/10Unami Middle SchoolGrades: 7-9Distance: 2.1 mi
- 10/10Central Bucks High School-SouthGrades: 10-12Distance: 0.7 mi
Schools provided by the listing agent
- District: Central Bucks
Source: Bright MLS. This data may not be complete. We recommend contacting the local school district to confirm school assignments for this home.
Get a cash offer in 3 minutes
Find out how much your home could sell for in as little as 3 minutes with a no-obligation cash offer.
Estimated market value
$848,000
Get a cash offer in 3 minutes
Find out how much your home could sell for in as little as 3 minutes with a no-obligation cash offer.
Estimated market value
$848,000
- Pennsylvania
- Bucks County
- Warrington
- 18976
- 3224 Wier Dr W Unit W
Nearby cities
Nearby zip codes
Other Warrington Topics
