Skip main navigation
Under contract
  • $650,000

    3225 Adams Ct, Fairfax, VA 22030

    3beds
    2,208sqft
    : 
    Loading
    Get pre-qualified
    Townhouse
    Built in 1967
    2,297 Square Feet Lot
    $662,000 Zestimate®
    $294/sqft
    $135/mo HOA

    What's special

    Fully fenced backyardFresh interior paintUpdated bathroomsRare brick end-unit townhomeGorgeous quartz countertopsStylish backsplash
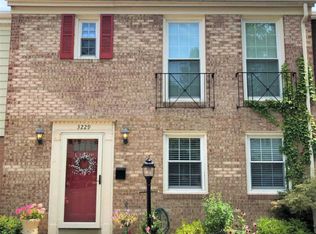
    Rare Brick End-Unit Townhome in a Prime Location! Welcome home to this beautifully updated 4-bedroom, (with a basement) 3.5-bath brick townhome tucked away on a quiet street directly across from the park. Featuring fresh interior paint, gorgeous quartz countertops, a stylish backsplash, and updated bathrooms, this home is move-in ready. The spacious king-size owner’s suite offers comfort and privacy, while the hardwood floors add warmth throughout the main living areas. Enjoy a bright, eat-in kitchen perfect for morning coffee or casual meals. The roof was replaced in 2025 adding additional peace of mind. Step outside to your fully fenced backyard with a charming flagstone patio ideal for relaxing, entertaining, or enjoying peaceful evenings outdoors. Perfectly situated near walking trails, shopping, dining, and everyday conveniences, with the vibrant Mosaic District just a short drive away. A rare opportunity to own an end-unit brick townhome in an unbeatable location!
    20 days
    |
    814
    |
    68
    |

    Likely to sell faster than

    Zillow last checked:

    Listing updated:

    Listed by:

    Ashley E Finco 571-235-7688,

    eXp Realty LLC,

    Listing Team: Debbie Dogrul Associates, Co-Listing Agent: Dina Braun 704-776-3540,

    eXp Realty LLC

    Source: Bright MLS,MLS#: VAFC2008224MLS Logo

      Facts & features

      Interior

      Bedrooms & bathrooms
      • Bedrooms: 3
      • Bathrooms: 4
      • Full bathrooms: 3
      • 1/2 bathrooms: 1
      • Main level bathrooms: 1
      Rooms
      • Room types: Living Room, Dining Room, Bedroom 2, Bedroom 3, Kitchen, Family Room, Foyer, Laundry, Primary Bathroom, Full Bath, Half Bath
      Bedroom 2
      • Level: Upper
      • Area: 100 Square Feet
      • Dimensions: 10 X 10
      Bedroom 3
      • Level: Upper
      • Area: 132 Square Feet
      • Dimensions: 11 X 12
      Primary bathroom
      • Level: Upper
      • Area: 165 Square Feet
      • Dimensions: 11 X 15
      Primary bathroom
      • Level: Upper
      Dining room
      • Level: Main
      • Area: 130 Square Feet
      • Dimensions: 10 X 13
      Family room
      • Level: Lower
      • Area: 330 Square Feet
      • Dimensions: 15 X 22
      Foyer
      • Level: Main
      • Area: 40 Square Feet
      • Dimensions: 5 X 8
      Other
      • Level: Upper
      Other
      • Level: Lower
      Half bath
      • Level: Main
      Kitchen
      • Level: Main
      • Area: 192 Square Feet
      • Dimensions: 12 X 16
      Laundry
      • Level: Lower
      • Area: 160 Square Feet
      • Dimensions: 10 X 16
      Living room
      • Level: Main
      • Area: 216 Square Feet
      • Dimensions: 12 X 18
      Heating
      • Forced Air, Natural Gas
      Cooling
      • Central Air, Electric
      Appliances
      • Included: Microwave, Dishwasher, Disposal, Cooktop, Dryer, Washer, Refrigerator, Gas Water Heater
      • Laundry: Laundry Room
      Features
      • Ceiling Fan(s), Bathroom - Tub Shower, Bathroom - Stall Shower, Bathroom - Walk-In Shower, Breakfast Area, Floor Plan - Traditional, Formal/Separate Dining Room, Eat-in Kitchen, Primary Bath(s), Dry Wall
      • Flooring: Hardwood, Carpet, Wood
      • Windows: Window Treatments
      • Basement: Walk-Out Access
      • Number of fireplaces: 1
      • Fireplace features: Gas/Propane
      Interior area
      • Total structure area: 2,208
      • Total interior livable area: 2,208 sqft
      • Finished area above ground: 1,472
      • Finished area below ground: 736

      Property

      Parking
      • Parking features: Assigned, On Street
      • Has uncovered spaces: Yes
      • Details: Assigned Parking
      Accessibility
      • Accessibility features: None
      Features
      • Levels: Three
      • Stories: 3
      • Pool features: None
      • Fencing: Full
      Lot
      • Size: 2,297 Square Feet
      Details
      • Additional structures: Above Grade, Below Grade
      • Parcel number: 48 3 17 030
      • Zoning: RT
      • Special conditions: Standard

      Construction

      Type & style
      • Home type: Townhouse
      • Architectural style: Colonial
      • Property subtype: Townhouse
      Materials
      • Brick
      • Foundation: Other
      • Roof: Architectural Shingle
      Condition
      • Very Good
      • New construction: No
      • Year built: 1967
      • Major remodel year: 2019

      Utilities & green energy

      • Sewer: Public Sewer
      • Water: Public

      Community & HOA

      Community
      • Subdivision: Cambridge Station
      HOA
      • Has HOA: Yes
      • HOA fee: $135 monthly
      Location
      • Region: Fairfax

      Financial & listing details

      • Price per square foot: $294/sqft
      • Tax assessed value: $436,400
      • Annual tax amount: $4,625
      • Date on market: 6/24/2026
      • Listing agreement: Exclusive Right To Sell
      • Ownership: Fee Simple

        Estimated market value

        $662,000

        $629,000 - $695,000

        $3,387/mo

        Price history

        DateEventPrice
        6/27/2026Contingent$650,000$294/sqft
        Source: Bright MLS #VAFC2008224 Report a problem
        6/24/2026Listed for sale$650,000+36.8%$294/sqft
        Source: Bright MLS #VAFC2008224 Report a problem
        9/5/2019Sold$475,000+2.2%$215/sqft
        Source: Public Record Report a problem
        8/7/2019Listed for sale$465,000+23.9%$211/sqft
        Source: Pearson Smith Realty, LLC #VAFC118646 Report a problem
        5/13/2008Sold$375,335-4%$170/sqft
        Source: Public Record Report a problem
        10/1/2004Sold$391,000$177/sqft
        Source: Public Record Report a problem

        Public tax history

        YearProperty taxesTax assessment
        2025$6,486 +10.7%$614,800 +8.1%
        2024$5,858 +4.5%$568,700 +4%
        2023$5,604 +4.1%$546,700 +5.1%
        2022$5,384 +1%$520,200 +4.9%
        2021$5,333 +5.9%$496,100
        2020$5,037 --
        2019$5,037 +8.9%$436,400
        2018$4,626 +106.4%$436,400 +3.2%
        2017$2,241 $422,800 -1.9%
        2016$2,241 -50.6%$431,200
        2015$4,536 +8.3%$431,200 +7%
        2014$4,190 $402,900 +3.1%
        2013-- $390,900 +3%
        2012-- $379,500 +2%
        2011-- $372,100 +3%
        2010-- $361,300 -5%
        2009-- $380,300
        2008-- --
        2007-- --
        2006-- --
        2005-- --
        2004-- --
        2003-- --
        2002-- $232,300 +21.6%
        2001-- $191,100 +14.5%
        2000-- $166,900
        Find assessor info on the county website

        Monthly payment

        Est. payment

        Payment breakdown

        Explore the cost of this home by adjusting the details. Changes won't be saved.
        All calculations are estimates and provided by Zillow, Inc. for informational purposes only. Actual amounts may vary.
        HOA fees may include property taxes on listings classified as Co-Ops. Contact the listing agent and/or owner for fee details.
        Mortgage interest rates are dependent on a number of factors, including credit score, down payment, and repayment length. Interest rate data provided by Zillow Group Marketplace, Inc. as of 1/1/1970 from various mortgage lenders with which we have lead or other similar arrangements; the Estimated Payment is an average of those rates.
        See how much you could borrow to make a competitive offer.

        Climate risks

        Neighborhood: Mosby Woods

        Getting around

        42 / 100
        Car-Dependent
        42 / 100
        Some Transit

        Nearby schools

        GreatSchools rating
        Schools provided by the listing agent
        • Elementary: Providence
        • Middle: Katherine Johnson
        • High: Fairfax
        • District: Fairfax County Public Schools

        Source: Bright MLS. This data may not be complete. We recommend contacting the local school district to confirm school assignments for this home.

        A local agent can set up tours, give advice and negotiate with sellers.

        Browse local experts

        Similar homes