Skip main navigation
Closed
  • $705,000

    3225 Arbor Woods Dr, Johns Creek, GA 30022

    5beds
    --sqft
    Single Family Residence
    Built in 1986
    0.39 Acres Lot
    $761,400 Zestimate®
    $--/sqft
    $3,541 Estimated rent

    Home value

    $761,400

    $723,000 - $799,000

    $3,541/mo

    Zestimate® history
    Loading
    Loading...

    Owner options

    List your home for rent

    $3,541/mo

    Rent Zestimate®

    Find your next renter with Zillow Rental Manager. Plus, with online applications, you can quickly screen prospective tenants – for free.

    Learn more

    $3,541/mo

    Rent Zestimate®

    Refinance and save

    $5,089/mo

    Est. payment

    Refinancing to a lower rate could help reduce your monthly payments and save thousands over the life of the loan.

    See today's rates

    $5,089/mo

    Est. payment

    Explore your selling options

    Work with a Zillow partner agent

    Leverage their expertise and Zillow's premium Showcase listings to get your home seen by more buyers.

    Get started

    List with your own agent

    Get your home in front of millions of buyers by listing it on Zillow.

    Learn how to do it

    Sell it yourself

    Take full control of how buyers see your home on Zillow by listing For Sale by Owner (FSBO).

    List your home

    What's special

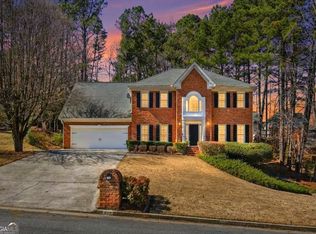
    Nestled in the highly desirable Mayfair neighborhood, this stunning 5-bedroom, 4-bathroom residence seamlessly combines timeless elegance with modern updates. Featuring a three-sided brick exterior, corner lot with new windows and doors, and a charming rocking chair front porch overlooking an expansive front and side yard, this home is a true gem. Upon entry, you're welcomed by the updated grand foyer that sets the tone for the spacious and inviting living areas. The main floor includes a versatile bedroom or home office, perfect for guests or remote work. The front sitting room flows into a generously sized dining room, ideal for entertaining. The heart of the home is the eat-in kitchen, equipped with modern appliances, ample cabinetry, and a cozy dining area. Adjacent is a new butlerCOs pantry offering additional storage and a laundry hookup option. The kitchen opens into the expansive main living room, providing ample space for relaxation and gatherings. Upstairs, the oversized primary suite features a walk-in closet and a large, updated bathroom. Two additional spacious bedrooms and a versatile bonus room or fourth bedroom complete the upper level. The fully finished basement offers extensive storage, two large living spaces, a second cozy fireplace, a full bathroom, and a dedicated laundry room. Step outside to discover an outdoor oasis with a Trex deck perfect for alfresco dining and a walkout basement with portico leading to a serene side garden. The professionally landscaped yard enhances curb appeal and offers a beautiful backdrop for outdoor activities. Conveniently located near Newtown Park, this home provides easy access to top restaurants and shops in Johns Creek, offering the best of suburban living with nearby amenities. Don't miss the opportunity to make this stunning home your own. Schedule a showing today and experience the perfect blend of traditional charm and modern luxury. **Professional Photos and Home Tour Video Coming Soon**

    Zillow last checked:

    Listing updated:

    Listed by:

    Sarah Simmons 678-773-8732,

    eXp Realty

    Bought with:

    Brendan Jones, 359954

    Keller Williams Realty

    Source: GAMLS,MLS#: 10319813MLS Logo

    Facts & features

    Interior

    Bedrooms & bathrooms
    • Bedrooms: 5
    • Bathrooms: 4
    • Full bathrooms: 4
    • Main level bathrooms: 1
    • Main level bedrooms: 1
    Rooms
    • Room types: Bonus Room, Exercise Room, Family Room, Foyer, Game Room, Laundry
    Kitchen
    • Features: Breakfast Area, Breakfast Bar, Walk-in Pantry
    Heating
    • Forced Air, Natural Gas, Zoned
    Cooling
    • Ceiling Fan(s), Central Air, Zoned
    Appliances
    • Included: Dishwasher, Double Oven, Gas Water Heater
    • Laundry: Laundry Closet
    Features
    • Double Vanity, High Ceilings, Rear Stairs, Walk-In Closet(s)
    • Flooring: Carpet, Hardwood
    • Basement: Bath/Stubbed,Daylight,Exterior Entry,Finished,Full,Interior Entry
    • Attic: Pull Down Stairs
    • Number of fireplaces: 2
    • Fireplace features: Basement, Family Room, Gas Starter
    • Common walls with other units/homes: No Common Walls
    Interior area
    • Total structure area: 0
    • Finished area above ground: 0
    • Finished area below ground: 0

    Property

    Parking
    • Parking features: Attached, Garage, Garage Door Opener
    • Has attached garage: Yes
    Accessibility
    • Accessibility features: Accessible Entrance
    Features
    • Levels: Two
    • Stories: 2
    • Patio & porch: Deck
    • Fencing: Fenced
    • Body of water: None
    Lot
    • Size: 0.39 Acres
    • Features: Corner Lot, Private
    Details
    • Parcel number: 12 319108920074

    Construction

    Type & style
    • Home type: SingleFamily
    • Architectural style: Brick 3 Side,Traditional
    • Property subtype: Single Family Residence
    Materials
    • Brick
    • Roof: Composition
    Condition
    • Resale
    • New construction: No
    • Year built: 1986

    Utilities & green energy

    • Sewer: Public Sewer
    • Water: Public
    • Utilities for property: Underground Utilities
    Green energy
    • Energy efficient items: Doors

    Community & HOA

    Community
    • Features: Playground, Street Lights
    • Subdivision: Mayfair
    HOA
    • Has HOA: Yes
    • Services included: Other
    • HOA fee: $800 annually
    Location
    • Region: Johns Creek

    Financial & listing details

    • Tax assessed value: $793,900
    • Annual tax amount: $5,803
    • Date on market: 6/19/2024
    • Cumulative days on market: 3 days
    • Listing agreement: Exclusive Agency

    Price history

    DateEventPrice
    7/15/2024Sold$705,000+0.7%
    Source: GAMLS #10319813 Report a problem
    6/24/2024Pending sale$700,000
    Source: GAMLS #10319813 Report a problem
    6/19/2024Listed for sale$700,000+82.8%
    Source: GAMLS #10319813 Report a problem
    11/1/2016Sold$383,000-1.5%
    Source: FMLS GA #5742643 Report a problem
    9/8/2016Price change$389,000-1.5%
    Source: Harry Norman, REALTORS� #5742643 Report a problem
    9/2/2016Listed for sale$394,900+169.6%
    Source: HARRY NORMAN REALTORS #8063198 Report a problem
    9/22/2015Sold$146,500-52.7%
    Source: FMLS GA #5587197 Report a problem
    9/1/2015Pending sale$310,000
    Source: Harry Norman Realtors #5587197 Report a problem
    8/25/2015Listed for sale$310,000-21.7%
    Source: HARRY NORMAN REALTORS #5587197 Report a problem
    8/31/2007Sold$396,000+13.1%
    Source: Public Record Report a problem
    11/7/2005Sold$350,000
    Source: Public Record Report a problem

    Public tax history

    YearProperty taxesTax assessment
    2025$6,159 -5.3%$317,560 +46.6%
    2024$6,503 +12.1%$216,640 +12.3%
    2023$5,803 -2%$192,880
    2022$5,919 +8.4%$192,880 +11.3%
    2021$5,462 +20.3%$173,360 +7.8%
    2020$4,539 -14%$160,800 -3.1%
    2019$5,276 $165,920 +2.4%
    2018$5,276 $162,000 +176.5%
    2017$5,276 +164.5%$58,600
    2016$1,995 -53.7%$58,600 -53.9%
    2015$4,311 $127,120
    2014$4,311 +31.1%$127,120 +30.4%
    2013$3,290 -0.4%$97,480
    2012$3,301 $97,480
    2011-- $97,480
    2010$3,280 $97,480 -25.2%
    2009-- $130,280
    2008-- $130,280 -0.1%
    2007-- $130,360 +14.3%
    2005-- $114,080 +3.6%
    2004-- $110,120 +3.5%
    2003$3,161 +5%$106,400 +7.6%
    2002$3,011 +1.4%$98,880 +6.6%
    2001$2,970 $92,800
    Find assessor info on the county website

    Neighborhood: 30022

    Nearby schools

    GreatSchools rating
    Schools provided by the listing agent
    • Elementary: Hillside
    • Middle: Haynes Bridge
    • High: Centennial

    Source: GAMLS. This data may not be complete. We recommend contacting the local school district to confirm school assignments for this home.

    Get a cash offer in 3 minutes
    Find out how much your home could sell for in as little as 3 minutes with a no-obligation cash offer.
    Estimated market value
    $761,400
    Get a cash offer in 3 minutes
    Find out how much your home could sell for in as little as 3 minutes with a no-obligation cash offer.
    Estimated market value
    $761,400