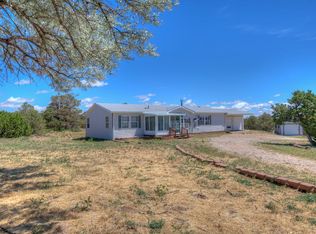
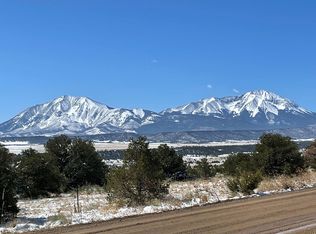
Set at the back of the property, amidst pristine grounds with an abundance of trees and breathtaking mountain views, this immaculate, well-maintained home offers the perfect balance of comfort and seclusion. Easy access from the paved road onto the well - maintained gravel road. This home is designed for effortless one-level living, the open-concept layout connects the living, dining, and kitchen areas. This charming residence boasts three spacious bedrooms and two bathrooms, including a large master suite with a walk-in closet and master bath with a walk-in shower. Storage is abundant including a four-foot temperature-controlled crawl space. The oversized 24x24 garage provides ample space for vehicles and the hobby enthusiast! This exceptionally maintained home and grounds are a rare find, blending easy design a stunning setting, along with modern comfort into one incredible property. Don't miss the opportunity to make it yours!
Sold
$425,000
3225 County Road 510, Walsenburg, CO 81089
3beds
1,624sqft
Manufactured Home
Built in 2012
7.72 Acres Lot
$424,500 Zestimate®
$262/sqft
$1,697 Estimated rent
Home value
$424,500
Estimated sales range
Not available
$1,697/mo
Zestimate® history
Owner options
List your home for rent
$1,697/mo
Rent Zestimate®
Find your next renter with Zillow Rental Manager. Plus, with online applications, you can quickly screen prospective tenants – for free.
$1,697/mo
Rent Zestimate®
Refinance and save
$2,455/mo
Est. payment
Refinancing to a lower rate could help reduce your monthly payments and save thousands over the life of the loan.
$2,455/mo
Est. payment
Explore your selling options
Work with a Zillow partner agent
Leverage their expertise and Zillow's premium Showcase listings to get your home seen by more buyers.
Get startedList with your own agent
Get your home in front of millions of buyers by listing it on Zillow.
Learn how to do itSell it yourself
Take full control of how buyers see your home on Zillow by listing For Sale by Owner (FSBO).
List your homeWhat's special
Abundance of treesBreathtaking mountain viewsLarge master suiteSpacious bedroomsWalk-in closetWalk-in showerOpen-concept layout
Zillow last checked:
Listing updated:
Listed by:
Cynamin Vanlue 719-989-7203,
Code of the West Real Estate LLC
Bought with:
Outside Sales Agent Outside Sales Agent
Outside Sales Office
Source: PAR,MLS#: 231403
Facts & features
Interior
Bedrooms & bathrooms
- Bedrooms: 3
- Bathrooms: 2
- Full bathrooms: 2
- 3/4 bathrooms: 1
- Main level bedrooms: 3
Primary bedroom
- Level: Main
- Area: 196
- Dimensions: 14 x 14
Bedroom 2
- Level: Main
- Area: 168
- Dimensions: 12 x 14
Bedroom 3
- Level: Main
- Area: 156
- Dimensions: 12 x 13
Dining room
- Level: Main
- Area: 99
- Dimensions: 9 x 11
Family room
- Level: Main
- Area: 437
- Dimensions: 19 x 23
Kitchen
- Level: Main
- Area: 168
- Dimensions: 12 x 14
Features
- Walk-In Closet(s), Walk-in Shower
- Basement: None,Crawl Space
- Has fireplace: No
Interior area
- Total structure area: 1,624
- Total interior livable area: 1,624 sqft
Property
Parking
- Total spaces: 2
- Parking features: 2 Car Garage Attached, Garage Door Opener
- Attached garage spaces: 2
Features
- Patio & porch: Porch-Open-Front
- Has view: Yes
- View description: Mountain(s)
Lot
- Size: 7.72 Acres
- Features: Horses Allowed, Trees-Front, Trees-Rear
Details
- Additional structures: Shed(s)
- Parcel number: 36781
- Zoning: R
- Special conditions: Standard
- Horses can be raised: Yes
Construction
Type & style
- Home type: MobileManufactured
- Architectural style: Ranch
- Property subtype: Manufactured Home
Condition
- Year built: 2012
Community & HOA
Community
- Subdivision: Walsenburg
HOA
- Has HOA: Yes
- HOA fee: $45 annually
Location
- Region: Walsenburg
Financial & listing details
- Price per square foot: $262/sqft
- Tax assessed value: $277,447
- Annual tax amount: $994
- Date on market: 10/31/2025
- Road surface type: Paved, Unimproved
Price history
| Date | Event | Price |
|---|---|---|
| 10/30/2025 | Sold | $425,000-5.5%$262/sqft |
Source:  PAR #231403 Report a problem PAR #231403 Report a problem | ||
| 10/2/2025 | Pending sale | $449,900$277/sqft |
Source: Spanish Peaks MLS #25-380 Report a problem | ||
| 7/2/2025 | Price change | $449,900-5.3%$277/sqft |
Source: PAR #231403 Report a problem | ||
| 4/17/2025 | Listed for sale | $475,000+156.8%$292/sqft |
Source: Spanish Peaks MLS #25-380 Report a problem | ||
| 6/29/2006 | Sold | $185,000$114/sqft |
Source: Public Record Report a problem | ||
Public tax history
| Year | Property taxes | Tax assessment |
|---|---|---|
| 2025 | $497 +0.6% | $17,340 +43.9% |
| 2024 | $494 -43.2% | $12,052 -24.2% |
| 2023 | $870 -7.3% | $15,890 +47.5% |
| 2022 | $939 | $10,770 |
| 2021 | -- | $10,770 +6.6% |
| 2020 | $800 +0.6% | $10,105 -0.7% |
| 2019 | $795 -0.1% | $10,176 -0.7% |
| 2018 | $796 +1.4% | $10,247 |
| 2017 | $785 +249.6% | $10,247 -4% |
| 2016 | $224 | $10,673 |
| 2015 | $224 | $10,673 -1% |
| 2014 | $224 | $10,782 |
| 2012 | $224 | -- |
| 2011 | $224 +42.1% | $3,246 |
| 2010 | $158 | -- |
Find assessor info on the county website
Neighborhood: 81089
Nearby homes
- $263,7004 bd2 ba1.2k sqft4263 County Road 510, Walsenburg, CO 81089Sold
- $326,3003 bd2 ba1.6k sqft127 Badger Rd, Walsenburg, CO 81089Off Market
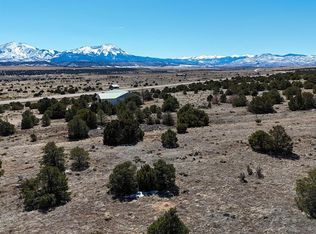
- $--2.01 AcresBadger Rd, Walsenburg, CO 81089Off Market
- $19,9992.4 Acres2 County Road 510, Walsenburg, CO 81089Lot/Land
- $450,3003 bd2 ba2.3k sqft110 County Road 510, Walsenburg, CO 81089Off Market
- $306,0002 bd1 ba1.2k sqft2 Badger Rd, Walsenburg, CO 81089Off Market
- $407,0003 bd3 ba2.3k sqft121 Big Horn Dr, Walsenburg, CO 81089Sold
- $287,0003 bd2 ba1.3k sqft123 Big Horn Dr, Walsenburg, CO 81089For Sale
Nearby schools
GreatSchools rating
- 2/10Peakview SchoolGrades: PK-6Distance: 7.4 mi
- 2/10Walsenburg Jr. Sr. High SchoolGrades: 7-12Distance: 7.5 mi
Schools provided by the listing agent
- District: R-1
Source: PAR. This data may not be complete. We recommend contacting the local school district to confirm school assignments for this home.
- Colorado
- Huerfano County
- Walsenburg
- 81089
- 3225 County Road 510
Nearby cities
Nearby zip codes
Other Walsenburg Topics
