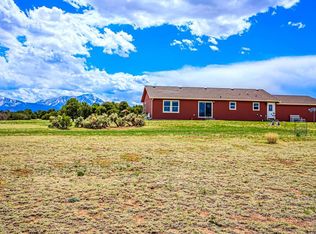
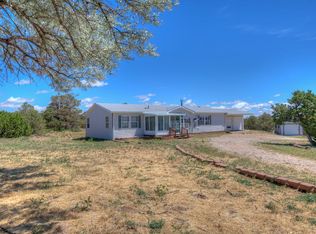
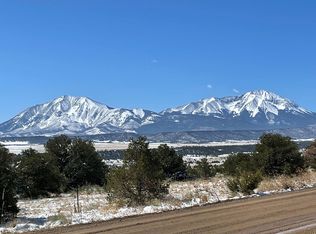
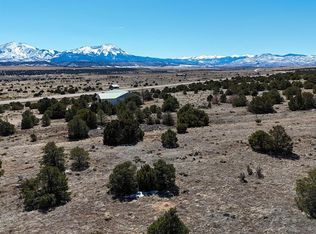
WARNING: if you are looking for a Better Homes and Gardens show house this property isn't for you! A small house, at just over 1000sf, yet has housed a family of six comfortably. It is clean, creative, well maintained, and a humble home. Upgrades include new flooring throughout, 2021 custom Champion windows. 2024 dishwasher, cabinets, counter tops and new wood stove. Too many upgrades to list! All appliances! One of the state's best neighborhood water systems; pump/pressure tank, whole house filtration, and RO drinking water on tap. All plumbing and lighting fixtures updated (many LED, no bulbs). Utilities are very reasonable year round! Outside you'll find plenty of elbow room on 4.2 acres, fully fenced (with horses allowed). Large dog run with pet door to mud room. Chicken coop & run with solar powered security camera. Snow fencing and permaculture structures hold the moisture and slow down the wind, keeping it greener longer. Most importantly 360 mountain views! At 7,131' in elevation and located in the heart of Huerfano County, you have a view of EVERY mountain in the area with ever-changing, awe-inspiring sky between them! You won't find better!
Sold
$263,700
4263 County Road 510, Walsenburg, CO 81089
4beds
1,296sqft
Manufactured Home
Built in 1998
4.2 Acres Lot
$259,800 Zestimate®
$203/sqft
$1,472 Estimated rent
Home value
$259,800
Estimated sales range
Not available
$1,472/mo
Zestimate® history
Owner options
List your home for rent
$1,472/mo
Rent Zestimate®
Find your next renter with Zillow Rental Manager. Plus, with online applications, you can quickly screen prospective tenants – for free.
$1,472/mo
Rent Zestimate®
Refinance and save
$1,471/mo
Est. payment
Refinancing to a lower rate could help reduce your monthly payments and save thousands over the life of the loan.
$1,471/mo
Est. payment
Explore your selling options
Work with a Zillow partner agent
Leverage their expertise and Zillow's premium Showcase listings to get your home seen by more buyers.
Get startedList with your own agent
Get your home in front of millions of buyers by listing it on Zillow.
Learn how to do itSell it yourself
Take full control of how buyers see your home on Zillow by listing For Sale by Owner (FSBO).
List your homeWhat's special
New flooringPlenty of elbow roomCustom champion windowsNew wood stove
Zillow last checked:
Listing updated:
Listed by:
Sarah Jardis 970-376-3434,
Code of the West Real Estate LLC
Bought with:
Sean Slade, 100077440
eXp Realty, LLC
Source: PAR,MLS#: 229078
Facts & features
Interior
Bedrooms & bathrooms
- Bedrooms: 4
- Bathrooms: 2
- Full bathrooms: 2
- Main level bedrooms: 4
Primary bedroom
- Level: Main
Bedroom 2
- Level: Main
Bedroom 3
- Level: Main
Bedroom 4
- Level: Main
Family room
- Level: Main
Kitchen
- Level: Main
Features
- Ceiling Fan(s)
- Flooring: New Floor Coverings
- Windows: Window Coverings
- Basement: None
- Number of fireplaces: 1
Interior area
- Total structure area: 1,296
- Total interior livable area: 1,296 sqft
Property
Parking
- Parking features: RV Access/Parking, No Garage
Features
- Patio & porch: None
- Exterior features: Kennel
- Fencing: Metal Fence-Front,Metal Fence-Rear
- Has view: Yes
- View description: Mountain(s)
Lot
- Size: 4.2 Acres
- Features: Horses Allowed, Irregular Lot
Details
- Additional structures: Shed(s)
- Parcel number: 45263
- Zoning: RR
- Special conditions: Standard
- Horses can be raised: Yes
- Horse amenities: Corral/Stable
Construction
Type & style
- Home type: MobileManufactured
- Architectural style: Ranch
- Property subtype: Manufactured Home
Condition
- Year built: 1998
Community & HOA
Community
- Security: Smoke Detector/CO
- Subdivision: Walsenburg
Location
- Region: Walsenburg
Financial & listing details
- Price per square foot: $203/sqft
- Tax assessed value: $208,332
- Annual tax amount: $661
- Date on market: 12/6/2024
Price history
| Date | Event | Price |
|---|---|---|
| 1/31/2025 | Sold | $263,700-0.5%$203/sqft |
Source:  PAR #229078 Report a problem PAR #229078 Report a problem | ||
| 1/3/2025 | Contingent | $265,000$204/sqft |
Source: PAR #229078 Report a problem | ||
| 1/3/2025 | Pending sale | $265,000$204/sqft |
Source: Spanish Peaks MLS #24-1187 Report a problem | ||
| 12/6/2024 | Listed for sale | $265,000-2.2%$204/sqft |
Source: Spanish Peaks MLS #24-1187 Report a problem | ||
| 10/8/2024 | Listing removed | $271,000$209/sqft |
Source: PAR #225538 Report a problem | ||
| 8/20/2024 | Price change | $271,000-1.5%$209/sqft |
Source: PAR #225538 Report a problem | ||
| 7/23/2024 | Listed for sale | $275,000+150%$212/sqft |
Source: Spanish Peaks MLS #24-722 Report a problem | ||
| 6/23/2017 | Sold | $110,000$85/sqft |
Source: Public Record Report a problem | ||
| 4/10/2017 | Pending sale | $110,000$85/sqft |
Source: Bachman & Associates #17-353 Report a problem | ||
| 4/6/2017 | Listed for sale | $110,000$85/sqft |
Source: Bachman & Associates #17-353 Report a problem | ||
Public tax history
| Year | Property taxes | Tax assessment |
|---|---|---|
| 2025 | $666 +0.8% | $13,021 +61.3% |
| 2024 | $661 +2.8% | $8,072 -32% |
| 2023 | $643 -7.2% | $11,870 +49.2% |
| 2022 | $693 | $7,956 |
| 2021 | -- | $7,956 +17.8% |
| 2020 | $535 +3.1% | $6,756 -0.7% |
| 2019 | $519 -0.2% | $6,803 +1.6% |
| 2018 | $520 +1.4% | $6,695 |
| 2017 | $513 +24.3% | $6,695 +4.9% |
| 2016 | $412 | $6,380 |
| 2015 | $412 | $6,380 +8.4% |
| 2014 | $412 | $5,884 |
| 2012 | $412 | -- |
| 2011 | $412 | $5,964 |
Find assessor info on the county website
Neighborhood: 81089
Nearby homes
- $425,0003 bd2 ba1.6k sqft3225 County Road 510, Walsenburg, CO 81089Sold
- $321,2003 bd2 ba1.6k sqft127 Badger Rd, Walsenburg, CO 81089Off Market
- $--2.01 AcresBadger Rd, Walsenburg, CO 81089Off Market
- $19,9992.4 Acres2 County Road 510, Walsenburg, CO 81089Lot/Land
- $447,6003 bd2 ba2.3k sqft110 County Road 510, Walsenburg, CO 81089Off Market
- $306,0002 bd1 ba1.2k sqft2 Badger Rd, Walsenburg, CO 81089Off Market
- $407,0003 bd3 ba2.3k sqft121 Big Horn Dr, Walsenburg, CO 81089Sold
- $287,0003 bd2 ba1.3k sqft123 Big Horn Dr, Walsenburg, CO 81089For Sale
Nearby schools
GreatSchools rating
- 2/10Peakview SchoolGrades: PK-6Distance: 7.4 mi
- 2/10Walsenburg Jr. Sr. High SchoolGrades: 7-12Distance: 7.5 mi
Schools provided by the listing agent
- District: Huerfano RE-1
Source: PAR. This data may not be complete. We recommend contacting the local school district to confirm school assignments for this home.
- Colorado
- Huerfano County
- Walsenburg
- 81089
- 4263 County Road 510
Nearby cities
Nearby zip codes
Other Walsenburg Topics
