A Truly Unique Investment Opportunity in Detroit’s Dexter-Davidson Neighborhood
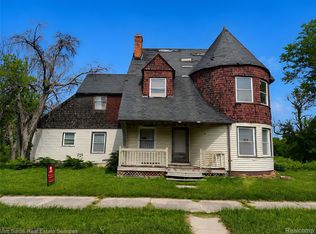
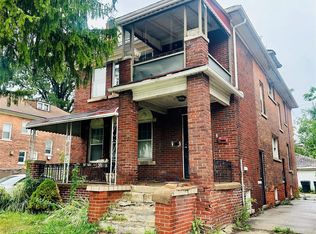
Discover a rare opportunity on a beautiful, tree-lined street in Detroit’s highly sought-after Dexter-Davidson area. This distinctive property offers a 3-bedroom lower flat and a spacious upper flat with four bedrooms, including a remarkable third-floor loft apartment with its own kitchen, bathroom, and living space.
The third-floor loft creates a unique private living or office environment, separated from the main second-floor living area. Whether used as a private residence, home office, guest suite, creative studio, or additional rental space, the possibilities are exceptional. The home also features hardwood floors and artifical fireplaces and mantels.
This is a DIY ground-up restoration opportunity in an area where numerous surrounding homes are currently undergoing extensive restoration and investment. The combination of the property's generous layout, distinctive third-floor loft, attractive location, and potential for customization makes this a property with significant long-term possibilities.
Situated on a truly beautiful, tree-lined residential street, the home offers the opportunity to become part of the continued revitalization of the Dexter-Davidson neighborhood.
Unique layout. Exceptional potential. Strategic location. A rare opportunity to create a property for the future.
New construction
$50,000
3225 Fullerton St, Detroit, MI 48238
7beds
3,526sqft
Single Family Residence
Built in 1927
4,356 Square Feet Lot
$-- Zestimate®
$14/sqft
$-- HOA
What's special
- 10 days
- 101
- 14
Zillow last checked:
Listing updated:
Listed by:
David Thomas 248-872-9001,
National Realty Centers, Inc 248-724-1234
Source: Realcomp II,MLS#: 20261078101
Facts & features
Interior
Bedrooms & bathrooms
- Bedrooms: 7
- Bathrooms: 3
- Full bathrooms: 3
Bedroom
- Level: Entry
- Area: 108
- Dimensions: 9 X 12
Bedroom
- Level: Entry
- Area: 143
- Dimensions: 13 X 11
Bedroom
- Level: Entry
- Area: 144
- Dimensions: 12 X 12
Bedroom
- Level: Second
- Area: 108
- Dimensions: 9 X 12
Bedroom
- Level: Second
- Area: 143
- Dimensions: 13 X 11
Bedroom
- Level: Second
- Area: 144
- Dimensions: 12 X 12
Bedroom
- Level: Third
- Area: 288
- Dimensions: 12 X 24
Other
- Level: Entry
- Area: 56
- Dimensions: 8 X 7
Other
- Level: Second
- Area: 70
- Dimensions: 10 X 7
Other
- Level: Third
- Area: 50
- Dimensions: 10 X 5
Dining room
- Level: Entry
- Area: 156
- Dimensions: 12 X 13
Dining room
- Level: Second
- Area: 156
- Dimensions: 12 X 13
Kitchen
- Level: Entry
- Area: 160
- Dimensions: 16 X 10
Kitchen
- Level: Second
- Area: 160
- Dimensions: 16 X 10
Other
- Level: Third
- Area: 119
- Dimensions: 17 X 7
Living room
- Level: Entry
- Area: 252
- Dimensions: 14 X 18
Living room
- Level: Second
- Area: 252
- Dimensions: 14 X 18
Living room
- Level: Third
- Area: 176
- Dimensions: 16 X 11
Heating
- Natural Gas, Steam
Appliances
- Laundry: None
Features
- Basement: Full,Unfinished
- Has fireplace: No
Interior area
- Total interior livable area: 3,526 sqft
- Finished area above ground: 3,526
Property
Parking
- Total spaces: 2
- Parking features: Two Car Garage, Detached
- Garage spaces: 2
Features
- Levels: Three
- Stories: 3
- Entry location: GroundLevelwSteps
- Patio & porch: Porch
- Exterior features: Balcony
- Pool features: None
- Fencing: Back Yard
Lot
- Size: 4,356 Square Feet
- Dimensions: 35 x 120.5
Details
- Parcel number: W12I003999S
- Special conditions: Short Sale No,Standard
Construction
Type & style
- Home type: SingleFamily
- Architectural style: Tudor
- Property subtype: Single Family Residence
Materials
- Brick, Shingle Siding
- Foundation: Basement, Brick Mortar
- Roof: Asphalt
Condition
- Const Start Upon Sale
- New construction: Yes
- Year built: 1927
Utilities & green energy
- Electric: Circuit Breakers
- Sewer: Public Sewer
- Water: Public
- Utilities for property: Above Ground Utilities
Community & HOA
Community
- Subdivision: LINWOOD HEIGHTS
HOA
- Has HOA: No
Location
- Region: Detroit
Financial & listing details
- Price per square foot: $14/sqft
- Tax assessed value: $18,563
- Annual tax amount: $3,703
- Date on market: 10/3/2026
- Cumulative days on market: 10 days
- Listing agreement: Exclusive Agency
- Listing terms: Cash
Estimated market value
Not available
Estimated sales range
Not available
$1,223/mo
Price history
| Date | Event | Price |
|---|---|---|
| 10/3/2026 | Listed for sale | $50,000+25.3%$14/sqft |
Source:  Realcomp II #20261078101 Report a problem Realcomp II #20261078101 Report a problem | ||
| 4/1/2023 | Listing removed | -- |
Source: Realcomp II #20221040356 Report a problem | ||
| 9/10/2022 | Listed for sale | $39,900+698%$11/sqft |
Source: Realcomp II #20221040356 Report a problem | ||
| 1/8/2018 | Sold | $5,000$1/sqft |
Source: Agent Provided Report a problem | ||
| 11/7/2017 | Listed for sale | $5,000$1/sqft |
Source: Supreme Properties #217086967 Report a problem | ||
| 10/4/2017 | Listing removed | $5,000$1/sqft |
Source: Supreme Properties #217086967 Report a problem | ||
| 9/26/2017 | Listed for sale | $5,000-47.4%$1/sqft |
Source: Supreme Properties #217086967 Report a problem | ||
| 3/15/2012 | Sold | $9,500-4%$3/sqft |
Source: Public Record Report a problem | ||
| 6/2/2010 | Sold | $9,900$3/sqft |
Source:  MiRealSource #31006434 Report a problem MiRealSource #31006434 Report a problem | ||
| 2/2/2010 | Listing removed | $9,900$3/sqft |
Source: RE/MAX Classic #29154311 Report a problem | ||
| 12/9/2009 | Listed for sale | $9,900-93.8%$3/sqft |
Source: RE/MAX Classic #29154311 Report a problem | ||
| 9/28/2006 | Sold | $160,000$45/sqft |
Source: Public Record Report a problem | ||
Public tax history
| Year | Property taxes | Tax assessment |
|---|---|---|
| 2025 | -- | $30,500 +25% |
| 2024 | -- | $24,400 +16.2% |
| 2023 | -- | $21,000 +23.5% |
| 2022 | -- | $17,000 +7.6% |
| 2021 | -- | $15,800 |
| 2020 | $2,453 +33.5% | $15,800 +6% |
| 2019 | $1,837 | $14,900 -0.7% |
| 2018 | $1,837 | $15,000 -2.6% |
| 2017 | -- | $15,400 -57.3% |
| 2016 | $1,783 | $36,100 +240.6% |
| 2015 | $1,783 +21% | $10,600 -28% |
| 2013 | $1,473 -17.4% | $14,729 -37% |
| 2010 | $1,783 | $23,376 -12% |
| 2009 | -- | $26,564 -10.5% |
| 2008 | -- | $29,680 |
| 2007 | -- | $29,680 +5.5% |
| 2005 | $327 | $28,133 +3% |
| 2004 | -- | $27,314 |
Find assessor info on the county website
Monthly payment
Est. payment
Payment breakdown
Explore the cost of this home by adjusting the details. Changes won't be saved.Climate risks
Neighborhood: Dexter-Linwood
Similar homes
- $55,0004 bd2 ba2k sqft4259 W Grand St, Detroit, MI 48238For Sale

 MLS ID #20261048452, Iman Elsibai, Keller Williams Legacy. Realcomp II
 - $49,9905 bd2 ba2k sqft2510 Hudson St, Detroit, MI 48208For Sale
 MLS ID #20261073871, Jadon Oberg, Jim Saros Real Estate Services. Realcomp II
 - $52,0004 bd2 ba2.2k sqft3232 Sturtevant St, Detroit, MI 48206For Sale
 MLS ID #20261071756, Salma Mumu, ZS Realty LLC. Realcomp II
 - $45,0006 bd4 ba4.9k sqft224 Elmhurst St, Highland Park, MI 48203For Sale
 MLS ID #20261062584, Mirvari Nesimova, ICON Realty Experts, LLC. Realcomp II
 - $45,0004 bd2 ba1.8k sqft2330 Glendale St, Detroit, MI 48238For SaleMLS ID #20261021002, Omar Ghazzawi, Keller Williams Legacy. Realcomp II
- $50,0006 bd4 ba2.8k sqft3257 Hogarth St, Detroit, MI 48206For SaleMLS ID #20251060765, Adam Hage, Atlas Properties Inc. Realcomp II
- $50,0006 bd4 ba2.2k sqft3255 Hogarth St, Detroit, MI 48206For SaleMLS ID #20251060754, Adam Hage, Atlas Properties Inc. Realcomp II
- $75,0006 bd2 ba2.6k sqft2517 Taylor St, Detroit, MI 48206For SaleMLS ID #20261080620, William J Adams, Adams Realty Services. Realcomp II
- $25,0006 bd2 ba2.1k sqft3000 Tyler St, Detroit, MI 48238For SaleMLS ID #20261026955, Catina Willis, Next Level Realty & Investments. Realcomp II
- $58,9004 bd2 ba3.3k sqft169 Avalon St, Highland Park, MI 48203For SaleMLS ID #20261064972, Steve Koleno, Beycome Brokerage Realty LLC. Realcomp II
- $55,0004 bd2 ba2.3k sqft4274 Cortland St, Detroit, MI 48204For SaleMLS ID #20251038941, Erick Monzo, Keller Williams Realty-Great Lakes. Realcomp II
- $39,9994 bd2 ba2.7k sqft3771 24th St, Detroit, MI 48208For Sale
 MLS ID #25011681, Raymond Lash, Prestige Realty & Investments. MichRIC
 - $45,0004 bd2 ba2k sqft14834 Mark Twain St, Detroit, MI 48227For SaleMLS ID #20261076885, Thomas Hutt, RE/MAX Classic. Realcomp II
- $30,0004 bd2 ba2.5k sqft15836 Normandy St, Detroit, MI 48238For SaleMLS ID #20261075388, Damian Hickman, EXP Realty Main. Realcomp II
- $60,0005 bd3 ba2.6k sqft98 McLean St, Highland Park, MI 48203For SaleMLS ID #20261057606, Shane Parker, S&P Realty. Realcomp II
- $60,0006 bd2 ba2.1k sqft16634 Log Cabin St, Highland Park, MI 48203For SaleMLS ID #20261075716, Noah Jackson, SimpliHom. Realcomp II
- $69,0006 bd3 ba4.2k sqft2654 Tuxedo St, Detroit, MI 48206For SaleMLS ID #20261054970, Jonathan Zaia, EXP Z Real Estate. Realcomp II
- $45,0004 bd2 ba2.2k sqft1421 Blaine St, Detroit, MI 48206For SaleMLS ID #20261044861, Darin McLeskey, Denovo Real Estate. Realcomp II
