Built in 1924, this historic brick home is full of timeless character and incredible potential. Located on one of Highland Park's most desirable blocks, just one block from Woodward Avenue and only minutes from everything Downtown Detroit has to offer! This is your opportunity to be part of the area's ongoing revitalization.
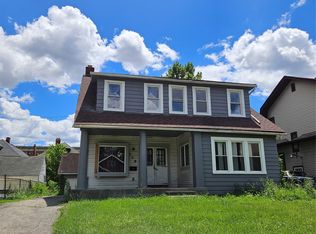
With the potential for 6 bedrooms and 3 bathrooms, this home features 13-foot ceilings, a beautiful original wood staircase, an original fireplace, original doors, and solid hardwood flooring throughout much of the home. The expansive front porch and classic brick exterior provide outstanding curb appeal.
The renovation has already begun, with most of the rough electrical completed, new joists and structural supports installed, and new tongue-and-groove subflooring in select areas. The home has been taken mostly down to the studs, offering a true blank canvas while preserving many of its original architectural details. A new boiler is included with the sale and will be delivered at closing.
Additional features include a 2-car detached garage, alley access for convenient parking, and solid bones ready for restoration. Whether you're an investor looking for your next project or a homeowner wanting to restore a historic masterpiece, this property offers exceptional upside in one of Metro Detroit's fastest-growing neighborhoods.
Buyer and Buyer's Agent to verify all information, measurements, and intended use. Photo may include digital enhancement
For sale
$99,999
98 McLean St, Highland Park, MI 48203
5beds
2,600sqft
:
Get pre-qualified$900/mo
Single Family Residence
Built in 1925
5,227 Square Feet Lot
$-- Zestimate®
$38/sqft
$-- HOA
What's special
- 2 days |
- 142 |
- 8 |
Zillow last checked:
Listing updated:
Listed by:
Shane Parker 313-454-8608,
S&P Realty 734-333-7219
Source: Realcomp II,MLS#: 20261057606
Facts & features
Interior
Bedrooms & bathrooms
- Bedrooms: 5
- Bathrooms: 3
- Full bathrooms: 2
- 1/2 bathrooms: 1
Primary bedroom
- Level: Second
- Area: 252
- Dimensions: 21 X 12
Bedroom
- Level: Second
- Area: 210
- Dimensions: 15 X 14
Bedroom
- Level: Second
- Area: 210
- Dimensions: 15 X 14
Bedroom
- Level: Third
- Area: 190
- Dimensions: 19 X 10
Bedroom
- Level: Second
- Area: 165
- Dimensions: 15 X 11
Other
- Level: Second
Other
- Level: Third
Other
- Level: Entry
Dining room
- Level: Entry
- Area: 120
- Dimensions: 12 X 10
Kitchen
- Level: Entry
- Area: 247
- Dimensions: 13 X 19
Living room
- Level: Entry
- Area: 336
- Dimensions: 16 X 21
Heating
- Natural Gas, Radiant
Features
- Basement: Unfinished
- Has fireplace: No
Interior area
- Total interior livable area: 2,600 sqft
- Finished area above ground: 2,600
Property
Parking
- Total spaces: 2
- Parking features: Two Car Garage, Detached
- Garage spaces: 2
Features
- Levels: Three
- Stories: 3
- Entry location: GroundLevelwSteps
- Pool features: None
Lot
- Size: 5,227 Square Feet
- Dimensions: 40 x 131.84
Details
- Parcel number: 43013070577000
- Special conditions: Short Sale No,Standard
Construction
Type & style
- Home type: SingleFamily
- Architectural style: Colonial
- Property subtype: Single Family Residence
Materials
- Brick
- Foundation: Basement, Brick Mortar
Condition
- New construction: No
- Year built: 1925
Utilities & green energy
- Sewer: Sewer At Street
- Water: Public
Community & HOA
Community
- Subdivision: STEVEN SUB BLK 3
HOA
- Has HOA: No
Location
- Region: Highland Park
Financial & listing details
- Price per square foot: $38/sqft
- Tax assessed value: $47,848
- Annual tax amount: $3,865
- Date on market: 7/24/2026
- Cumulative days on market: 2 days
- Listing agreement: Exclusive Right To Sell
- Listing terms: Cash
Estimated market value
Not available
Estimated sales range
Not available
$2,465/mo
Price history
| Date | Event | Price |
|---|---|---|
| 7/24/2026 | Listed for sale | $99,999+69.5%$38/sqft |
Source:  Realcomp II #20261057606 Report a problem Realcomp II #20261057606 Report a problem | ||
| 4/29/2026 | Listing removed | -- |
Source: Owner Report a problem | ||
| 3/5/2026 | Listed for sale | $59,000-30.5%$23/sqft |
Source: Owner Report a problem | ||
| 5/16/2025 | Listing removed | $84,950$33/sqft |
Source: Realcomp II #20230096604 Report a problem | ||
| 5/8/2025 | Listed for sale | $84,950$33/sqft |
Source: Realcomp II #20230096604 Report a problem | ||
| 3/5/2025 | Pending sale | $84,950$33/sqft |
Source: Realcomp II #20230096604 Report a problem | ||
| 8/21/2024 | Listed for sale | $84,950-5.1%$33/sqft |
Source: Realcomp II #20230096604 Report a problem | ||
| 7/24/2024 | Listing removed | -- |
Source: Realcomp II #20230096604 Report a problem | ||
| 6/22/2024 | Price change | $89,500-5.8%$34/sqft |
Source: Realcomp II #20230096604 Report a problem | ||
| 2/8/2024 | Price change | $95,000-4.5%$37/sqft |
Source: Realcomp II #20230096604 Report a problem | ||
| 11/17/2023 | Listed for sale | $99,500+11.2%$38/sqft |
Source: Realcomp II #20230096604 Report a problem | ||
| 8/15/2022 | Sold | $89,500+135.5%$34/sqft |
Source: Public Record Report a problem | ||
| 5/5/2021 | Sold | $38,000-15.4%$15/sqft |
Source: Public Record Report a problem | ||
| 3/18/2021 | Pending sale | $44,900$17/sqft |
Source:  Keller Williams #2210014103 Report a problem Keller Williams #2210014103 Report a problem | ||
| 3/18/2021 | Price change | $44,900-10%$17/sqft |
Source: Realcomp II #2210014103 Report a problem | ||
| 3/7/2021 | Pending sale | $49,900$19/sqft |
Source: Keller Williams Realty #2210014103 Report a problem | ||
| 3/6/2021 | Contingent | $49,900$19/sqft |
Source: Realcomp II #2210014103 Report a problem | ||
| 3/4/2021 | Price change | $49,900-9.1%$19/sqft |
Source: Realcomp II #2210014103 Report a problem | ||
| 2/18/2021 | Listed for sale | $54,900+0.2%$21/sqft |
Source: Realcomp II #2210010781 Report a problem | ||
| 1/13/2021 | Listing removed | -- |
Source:  MiRealSource #40038296 Report a problem MiRealSource #40038296 Report a problem | ||
| 12/23/2020 | Pending sale | $54,800$21/sqft |
Source: Keller Williams #2200020617 Report a problem | ||
| 12/23/2020 | Listed for sale | $54,800$21/sqft |
Source:  Keller Williams via MLS #2200020617 Report a problem Keller Williams via MLS #2200020617 Report a problem | ||
| 10/5/2020 | Pending sale | $54,800$21/sqft |
Source: MiRealSource #40038296 Report a problem | ||
| 5/19/2020 | Price change | $54,800-0.2%$21/sqft |
Source: Keller Williams Realty-Great Lakes #2200020617 Report a problem | ||
| 3/17/2020 | Listed for sale | $54,900+31.6%$21/sqft |
Source: Keller Williams Realty-Great Lakes #2200020617 Report a problem | ||
| 10/25/2007 | Sold | $41,731$16/sqft |
Source: Public Record Report a problem | ||
Public tax history
| Year | Property taxes | Tax assessment |
|---|---|---|
| 2025 | -- | $51,700 +17% |
| 2024 | -- | $44,200 |
Find assessor info on the county website
Monthly payment
Est. payment
Payment breakdown
Explore the cost of this home by adjusting the details. Changes won't be saved.Climate risks
Neighborhood: 48203
Nearby schools
GreatSchools rating
- 2/10Barber Elementary SchoolGrades: PK-8Distance: 0.2 mi
- NACareer Academy/Adult EducationGrades: 9-12Distance: 0.4 mi
- $80,800-- bd2 ba2k sqft102 McLean St, Highland Park, MI 48203Off Market
- $111,500-- bd2 ba3.2k sqft94 McLean St, Highland Park, MI 48203Off Market
- $67,500-- bd1 ba1.9k sqft106 McLean St, Highland Park, MI 48203Off Market
- $65,300-- bd1 ba1.9k sqft110 McLean St, Highland Park, MI 48203Off Market
- $63,2006 bd4 ba1.6k sqft114 McLean St, Highland Park, MI 48203Off Market
- $--4 bd1 ba1.7k sqft101 Colorado St #101, Highland Park, MI 48203Off Market
- $--4 bd2 ba1.6k sqft101 Colorado St #1, Highland Park, MI 48203Off Market
- $1,7804 bd2 ba1.6k sqft101 Colorado St #2, Highland Park, MI 48203For Rent
A local agent can set up tours, give advice and negotiate with sellers.
Similar homes
- $117,9003 bd1 ba1.8k sqft153 Beresford St, Highland Park, MI 48203For Sale

 MLS ID #20261053602, Derek C Lievens, Market Elite Inc. Realcomp II
 - $115,0004 bd2 ba1.8k sqft139 Puritan St, Highland Park, MI 48203For Sale
 MLS ID #20261046922, Hasan Khan, EXP Realty Main. Realcomp II
 - $69,9006 bd2 ba3.1k sqft2295 Gladstone St, Detroit, MI 48206For Sale
 MLS ID #20261057058, Adebisi M Adegboyega, Royal Real Estate LLC. Realcomp II
 - $100,0004 bd2 ba2.1k sqft11732 Griggs St, Detroit, MI 48204For Sale
 MLS ID #20261053264, Jeannine Banks, Slater Signature Homes. Realcomp II
 - $109,9003 bd1 ba2.1k sqft201 Moss St, Highland Park, MI 48203For SaleMLS ID #20261010530, Terance S Bowers, Bowers Realty & Investments, Inc. Realcomp II
- $67,0004 bd1 ba1.4k sqft199 Massachusetts St, Highland Park, MI 48203For SaleMLS ID #20261043209, Steve Mann, RE/MAX Dream Properties. Realcomp II
- $110,0004 bd2 ba1.7k sqft3250 Carter St, Detroit, MI 48206For Sale
 MLS ID #26035623, Leah Clisby, Denovo Real Estate. MichRIC
 - $99,9004 bd3 ba1.5k sqft15416 Ward Avenue, Detroit, MI 48227For SaleMLS ID #20261049028, Jacqueline Spencer. eXp Realty
- $98,5006 bd3 ba2.5k sqft2979 Tuxedo St, Detroit, MI 48206For SaleMLS ID #20250019785, Barry Canner, RE/MAX Classic. Realcomp II
- $76,1083 bd1 ba1.4k sqft202 Tyler St, Highland Park, MI 48203For SaleMLS ID #20261045946, Greg Majewski, Detroit Investment Company. Realcomp II
- $109,0003 bd2 ba2.2k sqft2597 W Eight Mile Rd, Highland Park, MI 48203For SaleMLS ID #20261016118, Phillip VanBuren, Home Negotiators LLC. Realcomp II
- $110,0004 bd2 ba2.8k sqft3211 Leslie St, Detroit, MI 48238For SaleMLS ID #20261027983, Carolyn Wright, Keller Williams Realty-Great Lakes. Realcomp II
- $79,0006 bd1 ba2.2k sqft47 W Arizona St, Highland Park, MI 48203For SaleMLS ID #20261032362, Evelyn Al-Alwani, Century 21 Curran & Oberski. Realcomp II
- $115,0004 bd3 ba2.2k sqft13417 Robson St, Detroit, MI 48227For SaleMLS ID #20261053323, Ronald M Provenzano, ICON Realty Experts, LLC. Realcomp II
- $89,9003 bd1 ba2k sqft14915 Monte Vista St, Detroit, MI 48238For SaleMLS ID #20261051035, Shirley L Radden, Better Living Real Estate LLC. Realcomp II
- $65,0005 bd2 ba2.3k sqft18866 Hull Ave, Detroit, MI 48203For Sale
 MLS ID #50203498, Jonathan Minerick, HomeCoin.com. MiRealSource
 - $79,0006 bd1 ba2.7k sqft225 W Longwood Pl, Detroit, MI 48203For SaleMLS ID #20251047627, Quinnon L Martin III, Leboursia Realty Group. Realcomp II
- $99,0003 bd4 ba2.3k sqft16170 Stoepel St, Detroit, MI 48221For SaleMLS ID #20261005803, Jalil Muhammad, Cosmopolitan Real Estate Svs. Realcomp II
- $89,0004 bd2 ba2.5k sqft18633 Goulburn St, Detroit, MI 48205For SaleMLS ID #20261050298, Scott Fader, Joseph Walter Realty, LLC. Realcomp II
- $90,0006 bd4 ba3.1k sqft12604 Stoepel St, Detroit, MI 48238For SaleMLS ID #20261048285, Shane Parker, S&P Realty. Realcomp II
