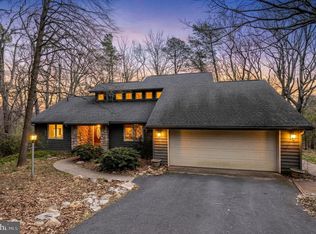
A contemporary design infused with mountain comfort, this inviting retreat offers the perfect balance of rest, relaxation, and adventure. The natural setting promises peace and tranquility. The spacious home features five bedrooms, 3.5 baths, two generous living areas, large kitchen, two-story dining, screen porch, and expanded deck. Beautiful hardwood parquet floors, soaring ceiling height, huge primary bath, soaking tub and walk-in closet. Fully turnkey with attractive, good quality furnishings: it is ready to enjoy from day one—or to generate immediate success as a short-term rental. Recent updates include a newly installed 7-seat Artisan Spa with 37 jets enhancing the home’s appeal for both guests and owner. The two car garage provides possibility of future expansion for a game room. An added bonus of full access to range of ammenities offered by the premier Four Season Resort. WATERPARK, DINE, Golf, Mini Golf, Ski, Swim, Bike, Canoe, Kayak,Tennis, Zip Line. Coming Soon: The Mountain Coaster-Mountain Mahem. Get on Board! PRICELESS!
Closed
$615,000
3225 Hopkins Dr, Mc Gaheysville, VA 22840
5beds
2,785sqft
Single Family Residence
Built in 1989
0.29 Acres Lot
$636,400 Zestimate®
$221/sqft
$2,697 Estimated rent
Home value
$636,400
$560,000 - $725,000
$2,697/mo
Zestimate® history
Owner options
List your home for rent
$2,697/mo
Rent Zestimate®
Find your next renter with Zillow Rental Manager. Plus, with online applications, you can quickly screen prospective tenants – for free.
$2,697/mo
Rent Zestimate®
Refinance and save
$4,580/mo
Est. payment
Refinancing to a lower rate could help reduce your monthly payments and save thousands over the life of the loan.
$4,580/mo
Est. payment
Explore your selling options
Work with a Zillow partner agent
Leverage their expertise and Zillow's premium Showcase listings to get your home seen by more buyers.
Get startedList with your own agent
Get your home in front of millions of buyers by listing it on Zillow.
Learn how to do itSell it yourself
Take full control of how buyers see your home on Zillow by listing For Sale by Owner (FSBO).
List your homeWhat's special
Attractive good quality furnishingsSpacious homeSoaring ceiling heightFive bedroomsScreen porchLarge kitchenTwo-story dining
Zillow last checked:
Listing updated:
Listed by:
Melinda Beam 540-476-2100,
Melinda Beam Shenandoah Valley Real Estate
Bought with:
NONMLSAGENT NONMLSAGENT
NONMLSOFFICE
Source: CAAR,MLS#: 668446 Originating MLS: Harrisonburg-Rockingham Area Association of REALTORS
Originating MLS: Harrisonburg-Rockingham Area Association of REALTORSFacts & features
Interior
Bedrooms & bathrooms
- Bedrooms: 5
- Bathrooms: 4
- Full bathrooms: 3
- 1/2 bathrooms: 1
- Main level bathrooms: 1
Rooms
- Room types: Bathroom, Breakfast Room/Nook, Bedroom, Dining Room, Family Room, Full Bath, Foyer, Great Room, Half Bath, Kitchen, Laundry
Primary bedroom
- Level: Second
Bedroom
- Level: Basement
Bedroom
- Level: Second
Primary bathroom
- Level: Second
Bathroom
- Level: Second
Bathroom
- Level: Basement
Breakfast room nook
- Level: First
Dining room
- Level: First
Family room
- Level: Basement
Foyer
- Level: First
Great room
- Level: First
Half bath
- Level: First
Kitchen
- Level: First
Laundry
- Level: First
Heating
- Heat Pump
Cooling
- Heat Pump
Appliances
- Included: Dishwasher, Electric Cooktop, Disposal, Microwave, Refrigerator, Dryer, Washer
- Laundry: Washer Hookup, Dryer Hookup, Sink
Features
- Hot Tub/Spa, Walk-In Closet(s), Breakfast Area, Entrance Foyer, High Ceilings, Recessed Lighting
- Flooring: Ceramic Tile, Hardwood, Laminate, Parquet, Wood
- Windows: Casement Window(s)
- Basement: Exterior Entry,Full,Finished,Heated,Interior Entry,Walk-Out Access
- Number of fireplaces: 2
- Fireplace features: Two, Wood Burning
Interior area
- Total structure area: 3,225
- Total interior livable area: 2,785 sqft
- Finished area above ground: 1,940
- Finished area below ground: 845
Property
Parking
- Total spaces: 2
- Parking features: Asphalt, Attached, Electricity, Garage Faces Front, Garage, Garage Door Opener
- Attached garage spaces: 2
Features
- Levels: Two
- Stories: 2
- Patio & porch: Rear Porch, Covered, Deck, Front Porch, Patio, Porch
- Pool features: Association
- Has spa: Yes
- Spa features: Hot Tub
Lot
- Size: 0.29 Acres
- Features: Cul-De-Sac, Wooded
Details
- Parcel number: 128 C1) 547
- Zoning description: R-4 Medium Denisty Residential District
Construction
Type & style
- Home type: SingleFamily
- Architectural style: Contemporary
- Property subtype: Single Family Residence
Materials
- Cedar, Stick Built
- Foundation: Block
- Roof: Composition,Shingle
Condition
- New construction: No
- Year built: 1989
Utilities & green energy
- Sewer: Public Sewer
- Water: Public
- Utilities for property: Cable Available
Community & HOA
Community
- Subdivision: MASSANUTTEN
HOA
- Has HOA: Yes
- Amenities included: Playground, Pool
- Services included: Association Management, Common Area Maintenance, Insurance, Playground, Reserve Fund, Road Maintenance, Snow Removal
- HOA fee: $984 annually
Location
- Region: Mc Gaheysville
Financial & listing details
- Price per square foot: $221/sqft
- Tax assessed value: $354,500
- Annual tax amount: $2,410
- Date on market: 8/28/2025
- Cumulative days on market: 4 days
Price history
| Date | Event | Price |
|---|---|---|
| 9/29/2025 | Sold | $615,000$221/sqft |
Source:  CAAR #668446 Report a problem CAAR #668446 Report a problem | ||
| 9/2/2025 | Pending sale | $615,000$221/sqft |
Source: CAAR #668446 Report a problem | ||
| 8/28/2025 | Listed for sale | $615,000+23%$221/sqft |
Source: CAAR #668446 Report a problem | ||
| 8/7/2021 | Listing removed | -- |
Source: Owner Report a problem | ||
| 6/18/2021 | Listed for sale | $499,999+85.9%$180/sqft |
Source: Owner Report a problem | ||
| 7/17/2013 | Sold | $269,000-6.9%$97/sqft |
Source: Public Record Report a problem | ||
| 11/4/2012 | Listing removed | $289,000$104/sqft |
Source: Old Dominion Realty #79585 Report a problem | ||
| 8/8/2012 | Price change | $289,000-3.5%$104/sqft |
Source: Old Dominion Realty #79585 Report a problem | ||
| 7/7/2012 | Listed for sale | $299,500$108/sqft |
Source: Old Dominion Realty #79585 Report a problem | ||
Public tax history
| Year | Property taxes | Tax assessment |
|---|---|---|
| 2024 | $2,411 | $354,500 |
| 2023 | $2,411 | $354,500 |
| 2022 | $2,411 +33.7% | $354,500 +45.5% |
| 2021 | $1,803 | $243,700 |
| 2020 | $1,803 | $243,700 |
| 2019 | $1,803 | $243,700 |
| 2018 | $1,803 +7.4% | $243,700 +1.6% |
| 2017 | $1,679 | $239,800 |
| 2016 | $1,679 +4.5% | $239,800 |
| 2015 | $1,607 +4.7% | $239,800 |
| 2014 | $1,535 | $239,800 +1.8% |
| 2013 | -- | $235,600 +1.8% |
| 2012 | -- | $231,400 -1.8% |
| 2011 | -- | $235,600 |
| 2010 | -- | $235,600 |
Find assessor info on the county website
Neighborhood: 22840
Nearby homes
- $678,6504 bd4 ba3k sqft3229 Hopkins Dr, McGaheysville, VA 22840Sold
- $410,5003 bd2 ba1.5k sqft3213 Hopkins Dr, Mcgaheysville, VA 22840Off Market

- $725,0005 bd4 ba3.8k sqft3193 Hopkins Dr, Mcgaheysville, VA 22840Sold

- $475,9003 bd3 ba1.7k sqft3161 Hopkins Dr, Mcgaheysville, VA 22840Off Market
- $472,4003 bd2 ba1.6k sqft3145 Hopkins Dr, Mcgaheysville, VA 22840Off Market
- $505,5003 bd3 ba2.7k sqft225 Penn Ct, McGaheysville, VA 22840Off Market
- $415,0005 bd4 ba3.2k sqft3125 Hopkins Dr, Mcgaheysville, VA 22840Sold
- $--0.28 Acres197 Brook Ct #558, McGaheysville, VA 22840Off Market
Nearby schools
GreatSchools rating
- 5/10McGaheysville Elementary SchoolGrades: PK-5Distance: 2.7 mi
- 4/10Elkton Middle SchoolGrades: 6-8Distance: 6.9 mi
- 7/10East Rockingham High SchoolGrades: 9-12Distance: 4.4 mi
Schools provided by the listing agent
- Elementary: McGaheysville
- Middle: Elkton
- High: East Rockingham
Source: CAAR. This data may not be complete. We recommend contacting the local school district to confirm school assignments for this home.


Get pre-qualified for a loan
At Zillow Home Loans, we can pre-qualify you in as little as 5 minutes with no impact to your credit score.An equal housing lender. NMLS #10287.
Sell for more on Zillow
Get a Zillow Showcase℠ listing at no additional cost and you could sell for .
$636,400
2% more
+$12,728
With Zillow Showcase(estimated)
$649,128
- Virginia
- Rockingham County
- McGaheysville
- 22840
- 3225 Hopkins Dr
Nearby cities
Nearby zip codes
Other McGaheysville Topics
