Skip main navigation
Sold for $678,650
  • $678,650

    3229 Hopkins Dr, McGaheysville, VA 22840

    4beds
    3,018sqft
    Single Family Residence
    Built in 1981
    0.29 Acres Lot
    $683,800 Zestimate®
    $225/sqft
    $2,725 Estimated rent

    Home value

    $683,800

    $581,000 - $800,000

    $2,725/mo

    Zestimate® history
    Loading
    Loading...

    Owner options

    List your home for rent

    $2,725/mo

    Rent Zestimate®

    Find your next renter with Zillow Rental Manager. Plus, with online applications, you can quickly screen prospective tenants – for free.

    Learn more

    $2,725/mo

    Rent Zestimate®

    Refinance and save

    $4,080/mo

    Est. payment

    Refinancing to a lower rate could help reduce your monthly payments and save thousands over the life of the loan.

    See today's rates

    $4,080/mo

    Est. payment

    Explore your selling options

    Work with a Zillow partner agent

    Leverage their expertise and Zillow's premium Showcase listings to get your home seen by more buyers.

    Get started

    List with your own agent

    Get your home in front of millions of buyers by listing it on Zillow.

    Learn how to do it

    Sell it yourself

    Take full control of how buyers see your home on Zillow by listing For Sale by Owner (FSBO).

    List your home

    What's special

    Cozy fireplaceLarge mostly finished basementFresh paint throughoutQuiet cul-de-sacNew hvac systemAmple seatingNew lvp flooring upstairs
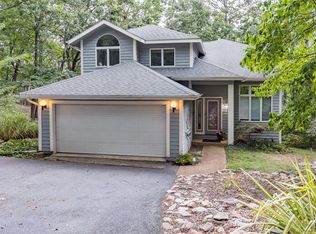
    Tucked away at the end of a quiet cul-de-sac, this beautiful 4-bedroom, 3.5-bath home offers winter views of the Blue Ridge Mountains along with generous entertaining space on the back deck and balconies, creating a peaceful and private setting. Currently a popular vacation rental and being sold fully furnished, this well-maintained property presents an excellent opportunity as a primary residence, second home, or continued successful Airbnb investment! Ideally located near the midpoint of the resort for convenient access to amenities and activities, the home has seen numerous upgrades and updates within the past month, including a new HVAC system, built-in microwave, subway tile backsplash in the kitchen, new LVP flooring upstairs, and fresh paint throughout. The spacious living room is perfect for relaxing after a day of activities, featuring a cozy fireplace, ample seating, and large windows that fill the space with natural light. The large, mostly finished basement offers additional options for entertaining or gathering and includes a utility room with washer and dryer. Located within Massanutten Resort, owners and guests enjoy easy access to year-round recreation including skiing and snowboarding in the winter, hiking, mountain biking, golf, and the popular indoor and outdoor water park in the warmer months. Nearby Shenandoah National Park, local wineries, and charming Shenandoah Valley towns provide wonderful day-trip opportunities, making this fully furnished mountain retreat ideal for a ski weekend, summer getaway, or peaceful escape in the mountains!

    Zillow last checked:

    Listing updated:

    Listed by:

    Sable Ponn 540-860-8966,

    Funkhouser Real Estate Group

    Bought with:

    Nick Whitelock, 0225203811

    Massanutten Realty

    Source: Bright MLS,MLS#: VARO2002882MLS Logo

    Facts & features

    Interior

    Bedrooms & bathrooms
    • Bedrooms: 4
    • Bathrooms: 4
    • Full bathrooms: 3
    • 1/2 bathrooms: 1
    • Main level bathrooms: 1
    Basement
    • Area: 1378
    Heating
    • Heat Pump, Propane
    Cooling
    • Central Air, Heat Pump, Gas
    Appliances
    • Included: Refrigerator, Dishwasher, Microwave, Oven/Range - Electric, Washer, Dryer, Electric Water Heater
    • Laundry: In Basement
    Features
    • Combination Kitchen/Dining, Dry Wall, Cathedral Ceiling(s)
    • Flooring: Luxury Vinyl, Ceramic Tile, Hardwood
    • Basement: Connecting Stairway,Interior Entry,Finished
    • Number of fireplaces: 1
    • Fireplace features: Stone, Wood Burning
    Interior area
    • Total structure area: 3,363
    • Total interior livable area: 3,018 sqft
    • Finished area above ground: 1,985
    • Finished area below ground: 1,033

    Property

    Parking
    • Total spaces: 4
    • Parking features: Garage Faces Front, Driveway, Detached
    • Garage spaces: 2
    • Uncovered spaces: 2
    • Details: Garage Sqft: 550
    Accessibility
    • Accessibility features: None
    Features
    • Levels: One and One Half
    • Stories: 1.5
    • Patio & porch: Porch, Deck
    • Pool features: Community
    • Has view: Yes
    • View description: Mountain(s)
    Lot
    • Size: 0.29 Acres
    Details
    • Additional structures: Above Grade, Below Grade
    • Parcel number: 128C1(1)L548
    • Zoning: R4
    • Special conditions: Standard

    Construction

    Type & style
    • Home type: SingleFamily
    • Architectural style: Traditional
    • Property subtype: Single Family Residence
    Materials
    • Block, Cedar
    • Foundation: Block, Slab
    • Roof: Composition
    Condition
    • Excellent
    • New construction: No
    • Year built: 1981

    Utilities & green energy

    • Sewer: Community Septic Tank
    • Water: Community

    Community & HOA

    Community
    • Subdivision: Massanutten
    HOA
    • Has HOA: Yes
    • Amenities included: Tennis Court(s), Picnic Area
    • Services included: Snow Removal, Trash, Road Maintenance
    • HOA fee: $104 monthly
    Location
    • Region: Mcgaheysville

    Financial & listing details

    • Price per square foot: $225/sqft
    • Tax assessed value: $420,200
    • Annual tax amount: $2,857
    • Date on market: 4/6/2026
    • Listing agreement: Exclusive Right To Sell
    • Ownership: Fee Simple

    Price history

    DateEventPrice
    6/4/2026Sold$678,650+2.1%$225/sqft
    Source: Bright MLS #VARO2002882 Report a problem
    4/10/2026Pending sale$664,900$220/sqft
    Source: CAAR #675364 Report a problem
    4/10/2026Contingent$664,900$220/sqft
    Source: Bright MLS #VARO2002882 Report a problem
    4/6/2026Listed for sale$664,900+18.7%$220/sqft
    Source: Bright MLS #VARO2002882 Report a problem
    4/18/2022Sold$560,000+1.8%$186/sqft
    Source: HRAR #626890 Report a problem
    3/4/2022Pending sale$549,900$182/sqft
    Source: CAAR #626890 Report a problem
    2/25/2022Listed for sale$549,900+120%$182/sqft
    Source: CAAR #626890 Report a problem
    7/3/2018Sold$250,000$83/sqft
    Source: Public Record Report a problem

    Public tax history

    YearProperty taxesTax assessment
    2024$2,760 $405,900
    2023$2,760 $405,900
    2022$2,760 +34.6%$405,900 +46.5%
    2021$2,051 $277,100
    2020$2,051 $277,100
    2019$2,051 $277,100
    2018$2,051 +114.4%$277,100 +1.4%
    2017$956 $273,200
    2016$956 -47.8%$273,200
    2015$1,830 +4.7%$273,200
    2014$1,748 $273,200 -5.2%
    2013-- $288,300 +1.9%
    2012-- $283,000 -1.8%
    2011-- $288,300
    2010-- $288,300
    Find assessor info on the county website

    Neighborhood: 22840

    Nearby schools

    GreatSchools rating
    Schools provided by the listing agent
    • District: Rockingham County Public Schools

    Source: Bright MLS. This data may not be complete. We recommend contacting the local school district to confirm school assignments for this home.

    Get pre-qualified for a loan
    At Zillow Home Loans, we can pre-qualify you in as little as 5 minutes with no impact to your credit score.

    An equal housing lender. NMLS #10287.

    Sell for more on Zillow
    Get a Zillow Showcase℠ listing at no additional cost and you could sell for .
    $683,800
    2% more
    +$13,676
    With Zillow Showcase(estimated)
    $697,476