One or more photo(s) has been virtually staged. Welcome home to this thoughtfully remodeled Walden Lakes retreat, tucked on a spacious corner lot surrounded by mature trees and fresh Florida air. The home features 4 bedrooms + a dedicated office with French doors. As you step inside, you’ll immediately feel the calm—natural light pouring in through skylights, wood and tile floors throughout, and a seamless flow from the living area to the screened lanai. The remodeled kitchen is the true heart of the home with endless solid wood custom cabinetry, sleek stainless steel appliances, and a breakfast bar perfect for casual mornings or afternoon chats. The primary suite offers quiet privacy with a soaker tub, walk-in shower, dual sinks, and lanai access for morning coffee outdoors. Two additional bedrooms and a renovated guest bath give everyone room to unwind. Recent upgrades include a newer roof, a new water heater, complete CPVC re-plumbing, and fresh paint throughout the entire house, ensuring peace of mind and a move-in-ready experience.
Sold for $412,000
$412,000
3225 PINE CLUB DRIVE, PLANT CITY, FL 33566
4beds
2,347sqft
Single Family Residence
Built in 1989
0.26 Acres Lot
$405,100 Zestimate®
$176/sqft
$2,723 Estimated rent
Home value
$405,100
$377,000 - $438,000
$2,723/mo
Zestimate® history
Owner options
List your home for rent
$2,723/mo
Rent Zestimate®
Find your next renter with Zillow Rental Manager. Plus, with online applications, you can quickly screen prospective tenants – for free.
$2,723/mo
Rent Zestimate®
Refinance and save
$2,921/mo
Est. payment
Refinancing to a lower rate could help reduce your monthly payments and save thousands over the life of the loan.
$2,921/mo
Est. payment
Explore your selling options
Work with a Zillow partner agent
Leverage their expertise and Zillow's premium Showcase listings to get your home seen by more buyers.
Get startedList with your own agent
Get your home in front of millions of buyers by listing it on Zillow.
Learn how to do itSell it yourself
Take full control of how buyers see your home on Zillow by listing For Sale by Owner (FSBO).
List your homeWhat's special
Renovated guest bathBreakfast barMature treesSolid wood custom cabinetryLanai accessCorner lotWood and tile floors
Zillow last checked:
Listing updated:
Listed by:
Zachary Berkes 813-928-6257,
THE AGENCY FL 407-335-4119
Bought with:
Lisa Ginaitt, 3127477
VINTAGE REAL ESTATE SERVICES
Source: Stellar MLS,MLS#: TB8444787 Originating MLS: Orlando Regional
Originating MLS: Orlando Regional
Facts & features
Interior
Bedrooms & bathrooms
- Bedrooms: 4
- Bathrooms: 2
- Full bathrooms: 2
Rooms
- Room types: Attic, Den/Library/Office, Family Room
Primary bedroom
- Features: Ceiling Fan(s), Granite Counters, Walk-In Closet(s)
- Level: First
- Dimensions: 17x14
Family room
- Features: Ceiling Fan(s)
- Level: First
- Dimensions: 17x16
Kitchen
- Features: Pantry, Exhaust Fan, Granite Counters
- Level: First
- Dimensions: 14x12
Living room
- Features: Ceiling Fan(s)
- Level: First
- Dimensions: 15x17
Office
- Level: First
- Dimensions: 12x12
Heating
- Central
Cooling
- Central Air
Appliances
- Included: Dishwasher, Disposal, Electric Water Heater, Microwave, Range, Refrigerator
- Laundry: Inside, Laundry Room
Features
- Ceiling Fan(s), Eating Space In Kitchen, High Ceilings, Kitchen/Family Room Combo, Open Floorplan, Primary Bedroom Main Floor, Solid Surface Counters, Split Bedroom, Thermostat, Tray Ceiling(s), Vaulted Ceiling(s), Walk-In Closet(s)
- Flooring: Tile, Hardwood
- Doors: French Doors, Sliding Doors
- Windows: Blinds, Skylight(s)
- Has fireplace: No
Interior area
- Total structure area: 3,250
- Total interior livable area: 2,347 sqft
Property
Parking
- Total spaces: 2
- Parking features: Covered, Driveway, Garage Door Opener
- Attached garage spaces: 2
- Has uncovered spaces: Yes
- Details: Garage Dimensions: 20x20
Features
- Levels: One
- Stories: 1
- Patio & porch: Covered, Front Porch, Patio, Rear Porch, Screened
- Exterior features: Irrigation System, Private Mailbox, Sidewalk
- Fencing: Fenced,Wood
- Has view: Yes
- View description: Garden, Trees/Woods
- Waterfront features: Lake, Lake Privileges
Lot
- Size: 0.26 Acres
- Dimensions: 84 x 137
- Features: Corner Lot, City Lot, Sidewalk
Details
- Parcel number: P12292157D00000700020.0
- Zoning: PD
- Special conditions: None
Construction
Type & style
- Home type: SingleFamily
- Property subtype: Single Family Residence
- Attached to another structure: Yes
Materials
- Block, Brick
- Foundation: Slab
- Roof: Shingle
Condition
- New construction: No
- Year built: 1989
Utilities & green energy
- Sewer: Public Sewer
- Water: Public
- Utilities for property: BB/HS Internet Available, Cable Available, Public, Sewer Connected, Street Lights, Underground Utilities, Water Connected
Community & HOA
Community
- Features: Dock, Fishing, Lake, Association Recreation - Owned, Deed Restrictions, Dog Park, Gated Community - Guard, Golf Carts OK, Park, Playground, Sidewalks
- Security: Security Fencing/Lighting/Alarms
- Pet fee: $0 monthly
- Subdivision: WALDEN LAKE UNIT 30 PH II S
HOA
- Has HOA: Yes
- Amenities included: Gated, Park, Playground, Recreation Facilities
- Services included: Manager, Recreational Facilities, Security
- HOA fee: $70 monthly
- HOA name: Westwood: Community Association Manager
- Second HOA name: Walden Lake Master
- Second HOA phone: 813-754-8999
Location
- Region: Plant City
Financial & listing details
- Price per square foot: $176/sqft
- Tax assessed value: $309,356
- Annual tax amount: $5,780
- Date on market: 11/7/2025
- Cumulative days on market: 153 days
- Listing terms: Cash,Conventional,FHA,VA Loan
- Ownership: Fee Simple
- Total actual rent: 0
- Road surface type: Paved
Price history
| Date | Event | Price |
|---|---|---|
| 3/6/2026 | Sold | $412,000+3.3%$176/sqft |
Source:  Stellar MLS #TB8444787 Report a problem Stellar MLS #TB8444787 Report a problem | ||
| 2/6/2026 | Pending sale | $399,000$170/sqft |
Source: Stellar MLS #TB8444787 Report a problem | ||
| 2/2/2026 | Listed for sale | $399,000$170/sqft |
Source: Stellar MLS #TB8444787 Report a problem | ||
| 1/22/2026 | Pending sale | $399,000$170/sqft |
Source: Stellar MLS #TB8444787 Report a problem | ||
| 12/6/2025 | Price change | $399,000-5%$170/sqft |
Source: Stellar MLS #TB8444787 Report a problem | ||
| 11/25/2025 | Price change | $420,000-2.3%$179/sqft |
Source: Stellar MLS #TB8444787 Report a problem | ||
| 11/7/2025 | Listed for sale | $430,000-2.1%$183/sqft |
Source: Stellar MLS #TB8444787 Report a problem | ||
| 10/25/2025 | Listing removed | $439,000$187/sqft |
Source: Stellar MLS #TB8415538 Report a problem | ||
| 10/17/2025 | Price change | $439,000-0.9%$187/sqft |
Source: Stellar MLS #TB8415538 Report a problem | ||
| 10/9/2025 | Price change | $442,900-0.5%$189/sqft |
Source: Stellar MLS #TB8415538 Report a problem | ||
| 10/1/2025 | Price change | $445,000-0.7%$190/sqft |
Source: Stellar MLS #TB8415538 Report a problem | ||
| 9/2/2025 | Price change | $448,000-0.4%$191/sqft |
Source: Stellar MLS #TB8415538 Report a problem | ||
| 8/8/2025 | Listed for sale | $450,000+37.2%$192/sqft |
Source: Stellar MLS #TB8415538 Report a problem | ||
| 5/14/2025 | Sold | $328,000-14.8%$140/sqft |
Source: Public Record Report a problem | ||
| 1/28/2022 | Sold | $385,000$164/sqft |
Source: Agent Provided Report a problem | ||
| 11/18/2021 | Pending sale | $385,000$164/sqft |
Source: Stellar MLS #T3337091 Report a problem | ||
| 11/8/2021 | Price change | $385,000-1.3%$164/sqft |
Source: Stellar MLS #T3337091 Report a problem | ||
| 10/23/2021 | Listed for sale | $389,900+77.2%$166/sqft |
Source: Stellar MLS #T3337091 Report a problem | ||
| 5/6/2015 | Sold | $220,000+50.7%$94/sqft |
Source: Public Record Report a problem | ||
| 3/28/2001 | Sold | $146,000+2.1%$62/sqft |
Source: Public Record Report a problem | ||
| 12/21/1999 | Sold | $143,000$61/sqft |
Source: Public Record Report a problem | ||
Public tax history
| Year | Property taxes | Tax assessment |
|---|---|---|
| 2025 | $5,659 -2.1% | $309,356 -6.4% |
| 2024 | $5,780 +2.1% | $330,430 +3% |
| 2023 | $5,660 +111.6% | $320,746 +66.3% |
| 2022 | $2,675 +1.4% | $192,892 +3% |
| 2021 | $2,639 +1% | $187,274 +1.4% |
| 2020 | $2,614 +1.9% | $184,688 +2.3% |
| 2019 | $2,566 | $180,536 +1.9% |
| 2018 | $2,566 +0.6% | $177,170 +0.4% |
| 2017 | $2,550 +1.5% | $176,507 +3.9% |
| 2016 | $2,513 +5.8% | $169,957 +8.1% |
| 2015 | $2,374 +71.4% | $157,293 +38.3% |
| 2014 | $1,385 | $113,701 +1.5% |
| 2013 | $1,385 +1.2% | $112,021 +1.7% |
| 2012 | $1,368 -6.5% | $110,148 -4.1% |
| 2011 | $1,462 -26.6% | $114,807 -19.7% |
| 2010 | $1,993 +0.6% | $142,969 +0.9% |
| 2009 | $1,980 -16.3% | $141,648 -13.6% |
| 2008 | $2,366 -6% | $164,032 +3% |
| 2007 | $2,518 -5.7% | $159,254 +2.5% |
| 2006 | $2,672 +0.8% | $155,370 +3% |
| 2005 | $2,651 | $150,845 +3% |
| 2004 | -- | $146,451 +1.8% |
| 2003 | -- | $143,891 +5% |
| 2002 | -- | $137,021 +2.2% |
| 2001 | -- | $134,094 +4.5% |
| 2000 | $2,883 | $128,298 |
Find assessor info on the county website
Neighborhood: 33566
Nearby homes
- $420,0004 bd2 ba1.8k sqft4130 Longfellow Dr, Plant City, FL 33566Sold

- $297,0003 bd2 ba1.2k sqft4128 Longfellow Dr, Plant City, FL 33566Off Market
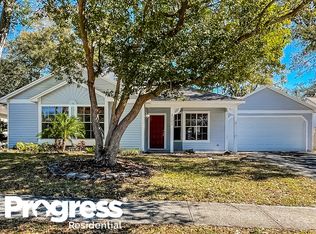
- $401,2004 bd2 ba2.1k sqft3221 Pine Club Dr, Plant City, FL 33566Off Market
- $404,5004 bd2 ba2k sqft4103 Thackery Way, Plant City, FL 33566Off Market
- $309,8003 bd2 ba1.6k sqft4126 Longfellow Dr, Plant City, FL 33566Off Market
- $313,8003 bd2 ba1.6k sqft4105 Thackery Way, Plant City, FL 33566Off Market
- $335,3003 bd2 ba1.8k sqft4101 Thackery Way, Plant City, FL 33566Off Market
- $395,1004 bd2 ba2k sqft3222 Pine Club Dr, Plant City, FL 33566Off Market
Nearby schools
GreatSchools rating
- 7/10Walden Lake Elementary SchoolGrades: PK-5Distance: 0.5 mi
- 3/10Tomlin Middle SchoolGrades: 6-8Distance: 3.1 mi
- 5/10Plant City High SchoolGrades: 9-12Distance: 2.4 mi
Schools provided by the listing agent
- Elementary: Walden Lake-HB
- Middle: Tomlin-HB
- High: Plant City-HB
Source: Stellar MLS. This data may not be complete. We recommend contacting the local school district to confirm school assignments for this home.
Get a cash offer in 3 minutes
Find out how much your home could sell for in as little as 3 minutes with a no-obligation cash offer.
Estimated market value
$405,100
Get a cash offer in 3 minutes
Find out how much your home could sell for in as little as 3 minutes with a no-obligation cash offer.
Estimated market value
$405,100
- Florida
- Hillsborough County
- Plant City
- 33566
- 3225 PINE CLUB DRIVE
Nearby cities
Nearby zip codes
Other Plant City Topics
