Welcome to the popular Walden Lake community! This LOVELY home offers 4 bedrooms and a screened pool with a SALT WATER SYSTEM and a Gazebo all on a corner lot! As you walk thru the front door you view the formal living room and dining room with a double sided wood burning fireplace. Through the family room sliding glass doors offer a wonderful view of the pool. The kitchen has beautiful granite countertops and lovely wood cabinets. The cozy dinette is located just off the kitchen with a great coffee bar with extra cabinets for storage. The primary bedroom has a large walk-in closet and wonderful bathroom with double sinks and shower with separate tub. The additional bedrooms are located on the opposite side of the home with a pool bath. The laundry room is centrally located with extra storage.. Enjoy the backyard it is like a private oasis with the gazebo for extra shade and the back yard is fully fenced! The community of Walden Lake offers an abundance of amenities, a dog park, playground, sports complex with baseball, volleyball, soccer, tetherball, four square and horseshoes, Pavilion with picnic tables and miles of nature trails and biking trails with views of the lake and winding trees throughout the community. LOW HOA fees and NO CDD fees.
Sold for $420,000
$420,000
4130 LONGFELLOW DRIVE, PLANT CITY, FL 33566
4beds
1,825sqft
Single Family Residence
Built in 1991
8,690 Square Feet Lot
$413,400 Zestimate®
$230/sqft
$2,891 Estimated rent
Home value
$413,400
$393,000 - $434,000
$2,891/mo
Zestimate® history
Owner options
List your home for rent
$2,891/mo
Rent Zestimate®
Find your next renter with Zillow Rental Manager. Plus, with online applications, you can quickly screen prospective tenants – for free.
$2,891/mo
Rent Zestimate®
Refinance and save
$2,970/mo
Est. payment
Refinancing to a lower rate could help reduce your monthly payments and save thousands over the life of the loan.
$2,970/mo
Est. payment
Explore your selling options
Work with a Zillow partner agent
Leverage their expertise and Zillow's premium Showcase listings to get your home seen by more buyers.
Get startedList with your own agent
Get your home in front of millions of buyers by listing it on Zillow.
Learn how to do itSell it yourself
Take full control of how buyers see your home on Zillow by listing For Sale by Owner (FSBO).
List your homeWhat's special
Zillow last checked:
Listing updated:
Listed by:
Marcia Rains - Nadal, Mrs 813-493-2221,
YELLOWFIN REALTY 813-347-7547,
Maggie Dominguez 813-545-5515,
YELLOWFIN REALTY
Bought with:
Callen Jones, 3371847
DALTON WADE INC
Source: Stellar MLS,MLS#: T3515415 Originating MLS: Tampa
Originating MLS: Tampa
Facts & features
Interior
Bedrooms & bathrooms
- Bedrooms: 4
- Bathrooms: 2
- Full bathrooms: 2
Rooms
- Room types: Breakfast Room Separate, Family Room, Dining Room, Living Room, Utility Room
Primary bedroom
- Features: Ceiling Fan(s), Dual Sinks, Garden Bath, Tub with Separate Shower Stall, Walk-In Closet(s)
- Level: First
- Dimensions: 16x12
Bedroom 2
- Features: Ceiling Fan(s), Built-in Closet
- Level: First
- Dimensions: 11x10
Bedroom 3
- Features: Ceiling Fan(s), Built-in Closet
- Level: First
- Dimensions: 10x10
Bedroom 4
- Features: Ceiling Fan(s), Built-in Closet
- Level: First
- Dimensions: 11x10
Dinette
- Level: First
- Dimensions: 9x9
Dining room
- Level: First
- Dimensions: 12x12
Family room
- Features: Built-In Shelving, Ceiling Fan(s)
- Level: First
- Dimensions: 12x12
Kitchen
- Features: Breakfast Bar, Granite Counters
- Level: First
- Dimensions: 13x11
Living room
- Features: Ceiling Fan(s)
- Level: First
- Dimensions: 12x12
Heating
- Central, Electric
Cooling
- Central Air
Appliances
- Included: Dishwasher, Disposal, Electric Water Heater, Microwave, Range, Refrigerator
- Laundry: Inside, Laundry Room
Features
- Ceiling Fan(s), High Ceilings, Kitchen/Family Room Combo, Living Room/Dining Room Combo, Open Floorplan, Primary Bedroom Main Floor, Solid Wood Cabinets, Split Bedroom, Stone Counters, Walk-In Closet(s)
- Flooring: Carpet, Ceramic Tile, Laminate, Vinyl
- Doors: Sliding Doors
- Windows: Blinds, Shades, Window Treatments
- Has fireplace: Yes
- Fireplace features: Living Room
- Common walls with other units/homes: Corner Unit
Interior area
- Total structure area: 2,397
- Total interior livable area: 1,825 sqft
Property
Parking
- Total spaces: 2
- Parking features: Driveway, Garage Door Opener
- Attached garage spaces: 2
- Has uncovered spaces: Yes
Features
- Levels: One
- Stories: 1
- Patio & porch: Front Porch, Screened
- Exterior features: Irrigation System, Sidewalk
- Has private pool: Yes
- Pool features: Gunite, In Ground, Salt Water, Screen Enclosure
- Fencing: Wood
Lot
- Size: 8,690 Square Feet
- Dimensions: 79 x 110
- Features: Corner Lot, In County, Sidewalk
- Residential vegetation: Mature Landscaping, Trees/Landscaped
Details
- Additional structures: Cabana
- Parcel number: P12292157G00000700021.0
- Zoning: PD
- Special conditions: None
Construction
Type & style
- Home type: SingleFamily
- Architectural style: Contemporary
- Property subtype: Single Family Residence
- Attached to another structure: Yes
Materials
- Vinyl Siding, Wood Frame
- Foundation: Slab
- Roof: Shingle
Condition
- Completed
- New construction: No
- Year built: 1991
Utilities & green energy
- Sewer: Public Sewer
- Water: None
- Utilities for property: BB/HS Internet Available, Cable Available, Electricity Available, Electricity Connected, Fire Hydrant, Sewer Connected, Underground Utilities, Water Connected
Community & HOA
Community
- Features: Deed Restrictions, Dog Park, Golf Carts OK, Park, Playground, Sidewalks
- Pet fee: $0 monthly
- Subdivision: WALDEN LAKE UNIT 30 PH 11 S
HOA
- Has HOA: Yes
- HOA fee: $68 monthly
- HOA name: Cyrstal Camacho
- HOA phone: 727-258-0092
Location
- Region: Plant City
Financial & listing details
- Price per square foot: $230/sqft
- Tax assessed value: $312,252
- Annual tax amount: $4,582
- Date on market: 4/1/2024
- Cumulative days on market: 20 days
- Listing terms: Cash,Conventional,FHA,VA Loan
- Ownership: Fee Simple
- Total actual rent: 0
- Electric utility on property: Yes
- Road surface type: Paved, Asphalt
Price history
| Date | Event | Price |
|---|---|---|
| 12/16/2024 | Listing removed | $359,900-14.3%$197/sqft |
Source:  Stellar MLS #T3336559 Report a problem Stellar MLS #T3336559 Report a problem | ||
| 6/3/2024 | Sold | $420,000+0%$230/sqft |
Source: Stellar MLS #T3515415 Report a problem | ||
| 4/22/2024 | Pending sale | $419,900$230/sqft |
Source: Stellar MLS #T3515415 Report a problem | ||
| 4/1/2024 | Listed for sale | $419,900+16.7%$230/sqft |
Source: Stellar MLS #T3515415 Report a problem | ||
| 12/16/2023 | Listing removed | -- |
Source: Stellar MLS #T3336559 Report a problem | ||
| 1/20/2023 | Listing removed | $359,900-2.7%$197/sqft |
Source: Stellar MLS #T3336559 Report a problem | ||
| 12/21/2021 | Sold | $370,000+2.8%$203/sqft |
Source: Public Record Report a problem | ||
| 10/23/2021 | Pending sale | $359,900$197/sqft |
Source: Stellar MLS #T3336559 Report a problem | ||
| 10/21/2021 | Listed for sale | $359,900+60%$197/sqft |
Source: Stellar MLS #T3336559 Report a problem | ||
| 11/14/2005 | Sold | $225,000$123/sqft |
Source: Public Record Report a problem | ||
Public tax history
| Year | Property taxes | Tax assessment |
|---|---|---|
| 2025 | $4,456 -5.2% | $285,420 -8.8% |
| 2024 | $4,702 +2.6% | $312,924 +3.6% |
| 2023 | $4,582 +2.3% | $302,019 +2.5% |
| 2022 | $4,481 +22% | $294,526 +47.2% |
| 2021 | $3,674 +10.4% | $200,028 +10% |
| 2020 | $3,328 +0.8% | $181,844 +1.8% |
| 2019 | $3,300 | $178,558 +3.6% |
| 2018 | $3,300 +1.9% | $172,283 +13.8% |
| 2017 | $3,237 +137% | $151,389 +36.6% |
| 2016 | $1,366 +5.9% | $110,855 +0.7% |
| 2015 | $1,289 -0.8% | $110,084 +0.8% |
| 2014 | $1,300 | $109,210 +1.5% |
| 2013 | $1,300 +1.3% | $107,596 +1.7% |
| 2012 | $1,283 -6.8% | $105,797 -4.2% |
| 2011 | $1,376 -21.9% | $110,396 -15.8% |
| 2010 | $1,762 -4.6% | $131,088 -2.8% |
| 2009 | $1,847 -29% | $134,850 -23.5% |
| 2008 | $2,601 -18.8% | $176,362 -9.9% |
| 2007 | $3,204 -5.2% | $195,800 +3.1% |
| 2006 | $3,378 +68.7% | $189,852 +58.1% |
| 2005 | $2,003 | $120,060 +3% |
| 2004 | -- | $116,563 +1.9% |
| 2003 | -- | $114,390 +2.4% |
| 2002 | -- | $111,709 +5.9% |
| 2001 | -- | $105,521 -0.3% |
| 2000 | $1,740 | $105,834 |
Find assessor info on the county website
Neighborhood: 33566
Nearby homes
- $294,8003 bd2 ba1.2k sqft4128 Longfellow Dr, Plant City, FL 33566Off Market
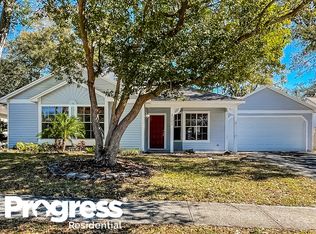
- $412,0004 bd2 ba2.3k sqft3225 Pine Club Dr, Plant City, FL 33566Sold
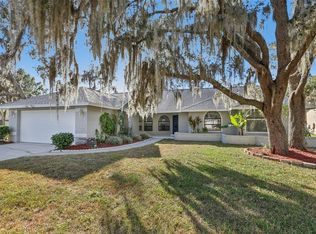
- $308,2003 bd2 ba1.6k sqft4126 Longfellow Dr, Plant City, FL 33566Off Market
- $368,1003 bd2 ba1.6k sqft4123 Longfellow Dr, Plant City, FL 33566Off Market

- $307,7004 bd2 ba1.4k sqft4107 Thackery Way, Plant City, FL 33566Off Market
- $315,2003 bd2 ba1.6k sqft4105 Thackery Way, Plant City, FL 33566Off Market
- $280,4003 bd2 ba1.2k sqft4121 Longfellow Dr, Plant City, FL 33566Off Market
- $282,6003 bd2 ba1.2k sqft4109 Thackery Way, Plant City, FL 33566Off Market
Nearby schools
GreatSchools rating
- 7/10Walden Lake Elementary SchoolGrades: PK-5Distance: 0.5 mi
- 3/10Tomlin Middle SchoolGrades: 6-8Distance: 3.1 mi
- 5/10Plant City High SchoolGrades: 9-12Distance: 2.5 mi
Schools provided by the listing agent
- Elementary: Walden Lake-HB
- Middle: Tomlin-HB
- High: Plant City-HB
Source: Stellar MLS. This data may not be complete. We recommend contacting the local school district to confirm school assignments for this home.
Get a cash offer in 3 minutes
Find out how much your home could sell for in as little as 3 minutes with a no-obligation cash offer.
Estimated market value
$413,400
Get a cash offer in 3 minutes
Find out how much your home could sell for in as little as 3 minutes with a no-obligation cash offer.
Estimated market value
$413,400
- Florida
- Hillsborough County
- Plant City
- 33566
- 4130 LONGFELLOW DRIVE
Nearby cities
Nearby zip codes
Other Plant City Topics
