Discover elevated country living at 3225 Purdom Ln, Homedale, ID 83628. This meticulously crafted 3-bed, 2-bath custom home (built in 2020) offers 2,215 sq ft of refined interior space on 2 pristine acres on a dead end road. Designer details include quartz window sills, custom blinds or shades throughout, and a gas BBQ hook-up on the expansive deck. The plumbed hot tub area invites relaxation, while the RV dump station adds practical convenience. The impressive 60x48 heated insulated shop with bathroom, washer/dryer hookups and an attached 60x12 lean to area—perfect for hobbyists or luxury storage. Enjoy breathtaking Owyhee Mountain views from the covered patio and professionally landscaped yard with drip irrigation. A spacious 3-car garage and proximity to acclaimed wineries complete this upscale rural retreat.
Sold
Price Unknown
3225 Purdom Ln, Homedale, ID 83628
3beds
2baths
2,208sqft
Single Family Residence
Built in 2021
2 Acres Lot
$991,300 Zestimate®
$--/sqft
$2,628 Estimated rent
Home value
$991,300
Estimated sales range
Not available
$2,628/mo
Zestimate® history
Owner options
List your home for rent
$2,628/mo
Rent Zestimate®
Find your next renter with Zillow Rental Manager. Plus, with online applications, you can quickly screen prospective tenants – for free.
$2,628/mo
Rent Zestimate®
Refinance and save
Refinancing to a lower rate could help reduce your monthly payments and save thousands over the life of the loan.
Explore your selling options
Work with a Zillow partner agent
Leverage their expertise and Zillow's premium Showcase listings to get your home seen by more buyers.
Get startedList with your own agent
Get your home in front of millions of buyers by listing it on Zillow.
Learn how to do itSell it yourself
Take full control of how buyers see your home on Zillow by listing For Sale by Owner (FSBO).
List your homeWhat's special
Designer detailsRefined interior spaceRv dump stationCustom homeBreathtaking owyhee mountain viewsDrip irrigationPlumbed hot tub area
Zillow last checked:
Listing updated:
Listed by:
Tracy Grove 208-863-3450,
Keller Williams Realty Boise,
Kara Christian 208-867-1559,
Keller Williams Realty Boise
Bought with:
Tracy Hamilton
Kelly Right Real Estate
Source: IMLS,MLS#: 98949811
Facts & features
Interior
Bedrooms & bathrooms
- Bedrooms: 3
- Bathrooms: 2
- Main level bathrooms: 2
- Main level bedrooms: 3
Primary bedroom
- Level: Main
Bedroom 2
- Level: Main
Bedroom 3
- Level: Main
Heating
- Electric, Forced Air, Heat Pump, Propane
Cooling
- Central Air
Appliances
- Included: Water Heater, Electric Water Heater, Dishwasher, Disposal, Double Oven, Oven/Range Built-In, Refrigerator, Water Softener Owned, Gas Range
Features
- Bathroom, Shower, Sink, Bath-Master, Bed-Master Main Level, Great Room, Walk-In Closet(s), Breakfast Bar, Pantry, Quartz Counters, Number of Baths Main Level: 2
- Flooring: Concrete
- Has basement: No
- Has fireplace: Yes
- Fireplace features: Propane
Interior area
- Total structure area: 2,208
- Total interior livable area: 2,208 sqft
- Finished area above ground: 2,208
- Finished area below ground: 0
Property
Parking
- Total spaces: 3
- Parking features: Garage Door Access, Attached, RV Access/Parking, Driveway
- Attached garage spaces: 3
- Has uncovered spaces: Yes
Features
- Levels: One
- Patio & porch: Covered Patio/Deck
- Fencing: Full,Wood
- Has view: Yes
Lot
- Size: 2 Acres
- Features: 1 - 4.99 AC, Garden, Views, Chickens
Details
- Parcel number: RP03N05W070001
Construction
Type & style
- Home type: SingleFamily
- Property subtype: Single Family Residence
Materials
- Insulation, Frame, HardiPlank Type
- Foundation: Crawl Space
- Roof: Composition
Condition
- Year built: 2021
Utilities & green energy
- Electric: 220 Volts
- Sewer: Septic Tank
- Water: Well
- Utilities for property: Electricity Connected, Water Connected
Community & HOA
Location
- Region: Homedale
Financial & listing details
- Tax assessed value: $696,691
- Annual tax amount: $3,529
- Date on market: 6/5/2025
- Listing terms: Cash,Conventional,FHA,USDA Loan,VA Loan
- Ownership: Fee Simple
- Electric utility on property: Yes
Price history
Price history is unavailable.
Public tax history
| Year | Property taxes | Tax assessment |
|---|---|---|
| 2025 | $3,305 +523.7% | $696,691 +0.9% |
| 2024 | $530 -85.6% | $690,200 |
| 2023 | $3,670 -3.1% | $690,200 |
| 2022 | $3,786 +42.8% | $690,200 +51.7% |
| 2021 | $2,652 +602636.4% | $455,077 +758361.7% |
| 2020 | $0 | $60 +100% |
| 2019 | $0 | $30 |
| 2018 | $0 | $30 +25% |
| 2017 | $0 | $24 |
| 2016 | $0 | $24 |
| 2014 | $0 | $24 |
| 2011 | $0 | $24 |
Find assessor info on the county website
Neighborhood: 83628
Nearby homes
- $2,599,0004 bd5 ba4.2k sqft3237 Purdom Ln, Homedale, ID 83628For Sale
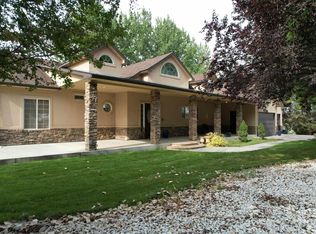
- $--3 bd2 ba2k sqft3162 Purdom Ln, Homedale, ID 83628Sold

- $460,9003 bd2 ba1.5k sqft2424 Valley View Ln, Homedale, ID 83628Off Market
- $443,8004 bd2 ba2k sqft2442 Valley View Ln, Homedale, ID 83628Off Market
- $468,5003 bd1 ba1.7k sqft3120 Purdom Ln, Homedale, ID 83628Off Market
- $374,200-- bd-- ba1.7k sqft2456 Valley View Ln, Homedale, ID 83628Off Market
- $--14.62 acresTbd Purdom Ln, Homedale, ID 83628Off Market
- $644,5004 bd3 ba1k sqft3098 Purdom Ln, Homedale, ID 83628Off Market
Nearby schools
GreatSchools rating
- 7/10Homedale Middle SchoolGrades: 5-8Distance: 1 mi
- 3/10Homedale High SchoolGrades: 9-12Distance: 2.1 mi
- 2/10Homedale Elementary SchoolGrades: PK-4Distance: 1.5 mi
Schools provided by the listing agent
- Elementary: Homedale
- Middle: Homedale
- High: Homedale
- District: Homedale Joint District #370
Source: IMLS. This data may not be complete. We recommend contacting the local school district to confirm school assignments for this home.
Get a cash offer in 3 minutes
Find out how much your home could sell for in as little as 3 minutes with a no-obligation cash offer.
Estimated market value
$991,300
Get a cash offer in 3 minutes
Find out how much your home could sell for in as little as 3 minutes with a no-obligation cash offer.
Estimated market value
$991,300
- Idaho
- Owyhee County
- Homedale
- 83628
- 3225 Purdom Ln
