Custom home with many recent updates, including new roof, floors and interior paint in 2025, new appliances and countertops, furnace and A/C and exterior stucco in the last 7-8 years. The living room has a rock fireplace, covered front and back patios, and the views of the Owyhee Mountains from the back are spectacular. The home could be separated into two living spaces, as the daylight basement has a small kitchen and second laundry room. Also included is a 40x60 shop that has two overhead doors, a covered open wing, power, insulated, and a full bathroom. Additionally, a well built 4 stall horse barn with a tack room and large enclosed cement floor storage area and an open covered wing. The pasture is irrigated by a FieldNet pivot. Also included are structured livestock pens w/ auto waterers.
Active
Price cut: $200K (9/14)
$2,599,000
3237 Purdom Ln, Homedale, ID 83628
4beds
5baths
4,260sqft
Single Family Residence
Built in 2003
39.57 Acres Lot
$2,442,200 Zestimate®
$610/sqft
$-- HOA
What's special
Exterior stuccoNew roofNew appliances
- 30 days
- 480
- 9
Zillow last checked:
Listing updated:
Listed by:
Janey Knipe Main:208-345-3163,
Knipe Land Company
Source: IMLS,MLS#: 98998057
Facts & features
Interior
Bedrooms & bathrooms
- Bedrooms: 4
- Bathrooms: 5
- Main level bathrooms: 2
- Main level bedrooms: 2
Primary bedroom
- Level: Main
- Area: 270
- Dimensions: 18 x 15
Bedroom 2
- Level: Main
- Area: 110
- Dimensions: 10 x 11
Bedroom 3
- Level: Lower
- Area: 154
- Dimensions: 14 x 11
Bedroom 4
- Level: Lower
- Area: 192
- Dimensions: 12 x 16
Dining room
- Level: Main
- Area: 169
- Dimensions: 13 x 13
Kitchen
- Level: Main
- Area: 276
- Dimensions: 23 x 12
Living room
- Level: Main
- Area: 360
- Dimensions: 18 x 20
Office
- Level: Lower
- Area: 117
- Dimensions: 13 x 9
Heating
- Forced Air, Propane
Cooling
- Central Air
Appliances
- Included: Water Heater, Gas Water Heater, Tank Water Heater, Dishwasher, Disposal, Double Oven, Microwave, Refrigerator
Features
- Bathroom, Shower, Sink, Bed-Master Main Level, Guest Room, Split Bedroom, Den/Office, Family Room, Two Kitchens, Double Vanity, Breakfast Bar, Number of Baths Main Level: 2, Number of Baths Below Grade: 2
- Flooring: Concrete, Hardwood
- Basement: Daylight,Walk-Out Access
- Number of fireplaces: 1
- Fireplace features: One, Propane
Interior area
- Total structure area: 4,260
- Total interior livable area: 4,260 sqft
- Finished area above ground: 2,025
- Finished area below ground: 2,235
Property
Parking
- Total spaces: 3
- Parking features: Garage Door Access, Attached
- Attached garage spaces: 3
Features
- Levels: Single with Below Grade
- Fencing: Full,Fence/Livestock,Metal,Wire
- Has view: Yes
Lot
- Size: 39.57 Acres
- Features: 20 - 40 Acres, Horses, Irrigation Available, Views, Rolling Slope, Auto Sprinkler System, Manual Sprinkler System
Details
- Additional structures: Shop, Barn(s), Corral(s)
- Parcel number: RP008700010010
- Lease amount: $0
- Horses can be raised: Yes
Construction
Type & style
- Home type: SingleFamily
- Property subtype: Single Family Residence
Materials
- Stucco
- Roof: Composition
Condition
- Year built: 2003
Utilities & green energy
- Sewer: Septic Tank
- Water: Shared Well
- Utilities for property: Electricity Connected, Water Connected
Community & HOA
Location
- Region: Homedale
Financial & listing details
- Price per square foot: $610/sqft
- Tax assessed value: $883,722
- Annual tax amount: $4,365
- Date on market: 8/20/2026
- Listing terms: Cash,Conventional
- Ownership: Fee Simple
- Electric utility on property: Yes
Estimated market value
$2,442,200
$2.32M - $2.56M
$4,195/mo
Price history
Price history is unavailable.
Public tax history
| Year | Property taxes | Tax assessment |
|---|---|---|
| 2025 | $4,365 +517.6% | $883,722 +0.2% |
| 2024 | $707 -86% | $882,179 -2.6% |
| 2023 | $5,045 -5.1% | $905,699 -1.8% |
| 2022 | $5,318 +26.7% | $922,759 +41.5% |
| 2021 | $4,198 +18.9% | $652,216 +18.5% |
| 2020 | $3,531 +4.7% | $550,203 +19.9% |
| 2019 | $3,372 | $459,028 +3.9% |
| 2018 | $3,372 -0.3% | $441,913 +0.1% |
| 2017 | $3,384 +5% | $441,566 -5.9% |
| 2016 | $3,223 -18.3% | $469,041 +28% |
| 2014 | $3,945 | $366,518 -20.4% |
| 2011 | $3,945 | $460,373 |
Find assessor info on the county website
Monthly payment
Est. payment
Payment breakdown
Explore the cost of this home by adjusting the details. Changes won't be saved.Climate risks
Neighborhood: 83628
Nearby schools
Schools provided by the listing agent
- Elementary: Homedale
- Middle: Homedale
- High: Homedale
- District: Homedale Joint District #370
Source: IMLS. This data may not be complete. We recommend contacting the local school district to confirm school assignments for this home.


Similar homes
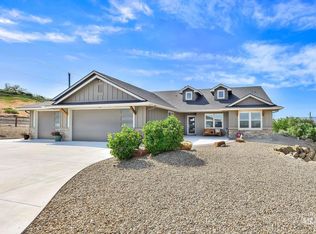
- $1,500,0005 bd5 ba4k sqft3240 Purdom Ln, Homedale, ID 83628Active
 MLS ID #98999089, Rick Gehrke, RE/MAX Executives. IMLS
 - $1,995,0005 bd4 ba4k sqft1964 River Rd, Homedale, ID 83628Active
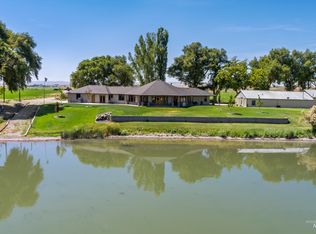 MLS ID #98915675, Ti Smack, The Smack Group. IMLS
 - $1,449,9955 bd3 ba4.9k sqft1030 Desert Glen Rd, Adrian, OR 97901Active
 MLS ID #99000475, Cheyenne Peterson, exp Realty, LLC. IMLS
 - $1,299,9004 bd4 ba2.7k sqft25810 Chandler Dr, Wilder, ID 83676Active
 MLS ID #99000382, Kelsi Niemeyer, Keller Williams Realty Boise. IMLS
