Discover a newly remodeled 5,000+ sqft, 5-bedroom, 3.5-bath property offering an impressive mix of living, recreation, and farm and ranch amenities. A welcoming living room anchors the main level, while a family room, recreational/bonus room, theater room, and office add options for work, entertainment, and everyday use. The kitchen features quartz countertops, a spacious island, double oven, and pantry, creating an easy connection between gathering and dining areas. Five bedrooms provide plenty of options throughout the home, including a guest room and a primary suite with dual vanities, a walk-in closet, and walk-in shower. Outside, a covered patio leads to a pool, outdoor basketball court, garden space, corral, storage shed, and room for horses. A separate 64x52 heated and cooled shop adds space for equipment, projects, or storage. Approximately 7–8 water shares through Black Canyon Irrigation District and Middleton Water support irrigation needs, along with automatic sprinklers for pasture areas. Set along a private road, this property combines extensive amenities with recreational and agricultural features. See everything this property has to offer and schedule your showing today!
Active
$2,999,000
24630 Shautzy Ln, Caldwell, ID 83607
5beds
4baths
5,719sqft
Single Family Residence
Built in 2019
6.81 Acres Lot
$2,829,800 Zestimate®
$524/sqft
$-- HOA
What's special
Room for horsesStorage shedOutdoor basketball courtWalk-in showerGarden spaceGuest roomTheater room
- 12 days
- 645
- 86
Likely to sell faster than
Zillow last checked:
Listing updated:
Listed by:
Jeffrey Janis Cell:208-830-1963,
Keller Williams Realty Boise,
Barbara Dopp 208-917-8994,
Keller Williams Realty Boise
Source: IMLS,MLS#: 99005358
Facts & features
Interior
Bedrooms & bathrooms
- Bedrooms: 5
- Bathrooms: 4
- Main level bathrooms: 1
- Main level bedrooms: 1
Primary bedroom
- Level: Main
Bedroom 2
- Level: Upper
Bedroom 3
- Level: Upper
Bedroom 4
- Level: Upper
Bedroom 5
- Level: Upper
Dining room
- Level: Main
Family room
- Level: Upper
Kitchen
- Level: Main
Office
- Level: Main
Heating
- Heated, Electric
Cooling
- Cooling, Central Air
Appliances
- Included: Gas Water Heater, Tankless Water Heater, Dishwasher, Disposal, Double Oven, Microwave, Refrigerator, Water Softener Owned, Gas Range
Features
- Workbench, Bed-Master Main Level, Guest Room, Den/Office, Formal Dining, Family Room, Great Room, Rec/Bonus, Double Vanity, Walk-In Closet(s), Walk In Shower, Pantry, Kitchen Island, Quartz Counters, Number of Baths Main Level: 1, Number of Baths Upper Level: 2, Bonus Room Level: Upper
- Flooring: Concrete, Carpet
- Has basement: No
- Has fireplace: Yes
- Fireplace features: Gas, Insert
Interior area
- Total structure area: 5,719
- Total interior livable area: 5,719 sqft
- Finished area above ground: 5,719
- Finished area below ground: 0
Property
Parking
- Total spaces: 9
- Parking features: RV/Boat, Attached, RV Access/Parking
- Attached garage spaces: 9
Features
- Levels: Two
- Patio & porch: Covered Patio/Deck
- Pool features: In Ground
- Fencing: Fence/Livestock,Vinyl
- Waterfront features: Irrigation Canal/Ditch
Lot
- Size: 6.81 Acres
- Features: 5 - 9.9 Acres, Garden, Horses, Irrigation Available, Auto Sprinkler System, Pressurized Irrigation Sprinkler System
Details
- Additional structures: Shop, Corral(s), Shed(s)
- Parcel number: R3445001200
- Zoning: RR
- Horses can be raised: Yes
Construction
Type & style
- Home type: SingleFamily
- Property subtype: Single Family Residence
Materials
- Insulation, Frame, Masonry, HardiPlank Type
- Foundation: Crawl Space
- Roof: Composition
Condition
- Year built: 2019
Utilities & green energy
- Electric: 220 Volts, Compressor Jacks/Outlets
- Sewer: Septic Tank
- Water: Well
- Utilities for property: Electricity Connected, Natural Gas Connected
Community & HOA
Community
- Security: Alarm
Location
- Region: Caldwell
Financial & listing details
- Price per square foot: $524/sqft
- Tax assessed value: $1,650,490
- Annual tax amount: $6,055
- Date on market: 11/2/2026
- Listing terms: Cash,Conventional,FHA,VA Loan
- Ownership: Fee Simple
- Electric utility on property: Yes
- Road surface type: Paved
Estimated market value
$2,829,800
$2.69M - $2.97M
$7,137/mo
Price history
Price history is unavailable.
Public tax history
| Year | Property taxes | Tax assessment |
|---|---|---|
| 2025 | $6,056 -1.7% | $1,650,490 +6.4% |
| 2024 | $6,162 -8.5% | $1,551,300 -2.6% |
| 2023 | $6,737 +12.5% | $1,591,990 +9.7% |
| 2022 | $5,990 -15.9% | $1,451,830 +35% |
| 2021 | $7,121 +384.5% | $1,075,480 +595.1% |
| 2020 | $1,470 -12.3% | $154,720 +14.8% |
| 2019 | $1,676 +2303% | $134,720 +2526.1% |
| 2017 | $70 +64.6% | $5,130 |
| 2016 | $42 | -- |
| 2015 | $42 +12.7% | -- |
| 2014 | $38 | $2,190 |
Find assessor info on the county website
Monthly payment
Est. payment
Payment breakdown
Explore the cost of this home by adjusting the details. Changes won't be saved.Climate risks
Neighborhood: 83607
Nearby schools
Schools provided by the listing agent
- Elementary: Purple Sage
- Middle: Middleton Jr
- High: Middleton
- District: Middleton School District #134
Source: IMLS. This data may not be complete. We recommend contacting the local school district to confirm school assignments for this home.

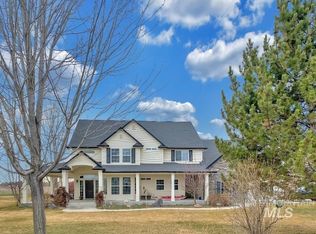
Similar homes
- $2,850,0005 bd6 ba5.6k sqft12730 Sunny Slope Rd, Caldwell, ID 83607Active
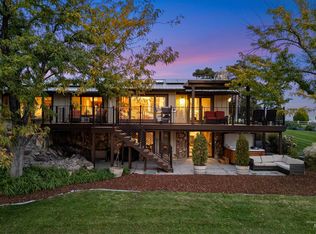 MLS ID #98980823, Tracie Mcdonald, Homes of Idaho. IMLS
- $1,869,0005 bd5 ba5.7k sqft15058 Longwood Ct, Caldwell, ID 83607Active
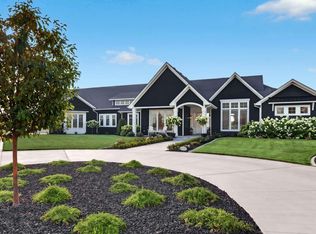 MLS ID #98997422, Hayden Richards, THG Real Estate. IMLS
- $1,650,0003 bd4 ba3.1k sqft14555 Simplicity Ln, Caldwell, ID 83607Active
 MLS ID #98988935, Carlette Napoles, exp Realty, LLC. IMLS
- $1,695,0004 bd4 ba3.3k sqft13367 Prominence Rdg, Caldwell, ID 83607Active
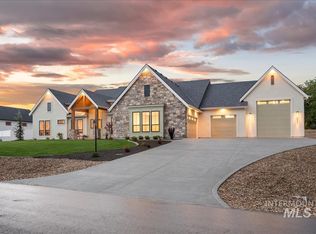 MLS ID #99003576, Lauren Clark, Homes of Idaho. IMLS
