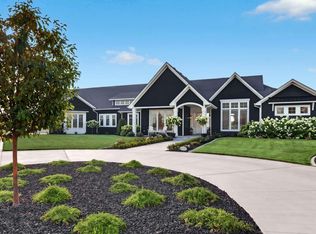
Welcome to the Patterson Estate by Highland Homes, nestled within the exclusive, gated community of The Estates at Ridgeland on the Middleton side of Caldwell! Situated on an expansive 1.8-acre homesite, this sprawling single-level estate blends luxury, comfort, and the best of Idaho living. Featuring 4 bedrooms, 3 beautifully appointed bathrooms, a bonus room, and a private owner’s retreat just off the primary suite, this home is thoughtfully designed with space to relax and entertain. The chef-inspired kitchen showcases premium Sub-Zero and Wolf appliances, while the enormous covered patio with a cozy fireplace creates the perfect setting for year-round outdoor living. An impressive 43-foot RV bay offers exceptional space for your RV and all your Idaho recreational toys. With luxury finishes, expansive outdoor living, and room to roam, the Patterson Estate offers a rare opportunity to experience the Idaho lifestyle at its finest! **All photos are "photo-similar."
Active
$1,850,000
13370 Breezeview Ln, Caldwell, ID 83607
4beds
3baths
3,962sqft
Single Family Residence
Built in 2026
1.84 Acres Lot
$-- Zestimate®
$467/sqft
$75/mo HOA
What's special
Year-round outdoor livingExpansive outdoor livingLuxury finishesChef-inspired kitchenBonus roomSprawling single-level estate
- 6 days
- 203
- 20
Likely to sell faster than
Zillow last checked:
Listing updated:
Listed by:
Kristin Goicoechea Cell:704-575-3193,
Boise Premier Real Estate
Source: IMLS,MLS#: 99003752
Facts & features
Interior
Bedrooms & bathrooms
- Bedrooms: 4
- Bathrooms: 3
- Main level bathrooms: 3
- Main level bedrooms: 4
Primary bedroom
- Level: Main
Bedroom 2
- Level: Main
Bedroom 3
- Level: Main
Bedroom 4
- Level: Main
Family room
- Level: Main
Kitchen
- Level: Main
Living room
- Level: Main
Office
- Level: Main
Heating
- Forced Air, Natural Gas, Propane
Cooling
- Central Air
Appliances
- Included: Gas Water Heater, Tankless Water Heater, Dishwasher, Disposal, Double Oven, Microwave, Oven/Range Built-In, Refrigerator, Gas Range
Features
- Bed-Master Main Level, Den/Office, Family Room, Great Room, Rec/Bonus, Double Vanity, Walk-In Closet(s), Walk In Shower, Pantry, Kitchen Island, Quartz Counters, Solid Surface Counters, Number of Baths Main Level: 3, Bonus Room Level: Main
- Flooring: Tile, Carpet, Engineered Wood Floors
- Has basement: No
- Number of fireplaces: 2
- Fireplace features: Two, Gas, Propane
Interior area
- Total structure area: 3,962
- Total interior livable area: 3,962 sqft
- Finished area above ground: 3,962
- Finished area below ground: 0
Property
Parking
- Total spaces: 3
- Parking features: Attached, RV Access/Parking, Driveway
- Attached garage spaces: 3
- Has uncovered spaces: Yes
Features
- Levels: One
- Patio & porch: Covered Patio/Deck
- Fencing: Partial
Lot
- Size: 1.84 Acres
- Features: 1 - 4.99 AC, Garden, Horses, Irrigation Available, Chickens, Auto Sprinkler System, Full Sprinkler System, Pressurized Irrigation Sprinkler System, Irrigation Sprinkler System
Details
- Parcel number: 381991010
- Horses can be raised: Yes
Construction
Type & style
- Home type: SingleFamily
- Property subtype: Single Family Residence
Materials
- Masonry, Stone, Stucco
- Foundation: Crawl Space
- Roof: Composition,Metal
Condition
- New Construction
- New construction: Yes
- Year built: 2026
Details
- Builder name: Highland Homes, LLC
Utilities & green energy
- Sewer: Septic Tank
- Water: Well
- Utilities for property: Sewer Connected
Green energy
- Indoor air quality: Contaminant Control
Community & HOA
Community
- Features: Gated
- Subdivision: Estates at Ridgeland
HOA
- Has HOA: Yes
- HOA fee: $900 annually
Location
- Region: Caldwell
Financial & listing details
- Price per square foot: $467/sqft
- Date on market: 10/15/2026
- Listing terms: Cash,Conventional,VA Loan
- Ownership: Less Than Fee Simple
- Road surface type: Paved
Estimated market value
Not available
Estimated sales range
Not available
Not available
Price history
Price history is unavailable.
Public tax history
Tax history is unavailable.
Monthly payment
Est. payment
Payment breakdown
Explore the cost of this home by adjusting the details. Changes won't be saved.Climate risks
Neighborhood: 83607
Nearby schools
Schools provided by the listing agent
- Elementary: Purple Sage
- Middle: Middleton Jr
- High: Middleton
- District: Middleton School District #134
Source: IMLS. This data may not be complete. We recommend contacting the local school district to confirm school assignments for this home.


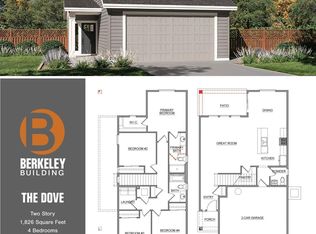
Similar homes
- $2,000,0003 bd2 ba2.8k sqft15520 Green Rd, Caldwell, ID 83607Active
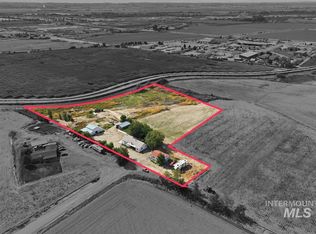 MLS ID #99003559, Janie Cypret, Silvercreek Realty Group. IMLS
- $1,450,0004 bd4 ba4.1k sqft25272 Havard Oak Pl, Caldwell, ID 83607Price Change
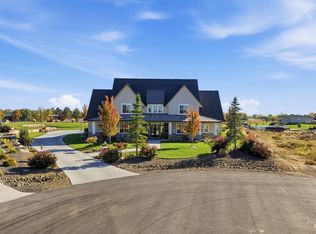 MLS ID #99003994, Crystal Traczyk, Boise Premier Real Estate. IMLS
- $1,495,0006 bd4 ba4.4k sqft27286 Freezout Rd, Caldwell, ID 83607Active
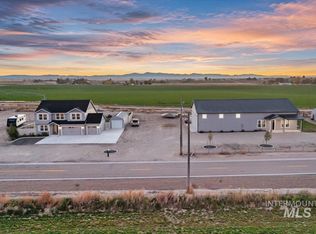 MLS ID #99004140, Terry Taylor, Silvercreek Realty Group. IMLS
- $1,869,0005 bd5 ba5.7k sqft15058 Longwood Ct, Caldwell, ID 83607Active
 MLS ID #98997422, Hayden Richards, THG Real Estate. IMLS
