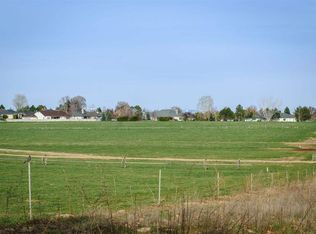
Major Price Change -Amazing home - Multigenerational living. Possible for Home Business -NO CCRs. Gorgeous renovation with quality workmanship. Huge back covered deck for entertaining. A private paradise with large living spaces upstairs & down - walk out basement. Main level features a Primary Suite with oversized walk in closet -deep soaker tub -separate shower with lovely double vanities. Large windows surround to capture the views from every angle. Spacious 2nd bedroom with additional windows for natural light & nice closet area. Features two entries -one off back deck into the living area -Main entry is off the paved circular drive. Entry opens to a glassed door office then flows into the living area with Oakley Stone back drop & pellet stove fireplace. Plentiful windows with views of the acreage & the tasteful addition of a covered deck -open to the pool & hot tub. Chef's dream kitchen with huge center island -double ovens expansive counter space & cabinetry. Adjacent to the kitchen -corner pantry -cleverly tucked laundry & utility. Basement features a built in pellet stove/fireplace -pool table & access to the back yard & pool area. Two additional bedrooms & a bath -a wet bar with granite counters. Extra storage & access to an expansive 30X24 garage. 2 large shops 36X60 & 30X50 both fully insulated with power. One with office. 2(10X10 Doors) 1(16X12)More information in docs!
Active
Price cut: $120K (9/24)
$1,375,000
15604 Orchard Ave, Caldwell, ID 83607
4beds
3baths
5,364sqft
Single Family Residence
Built in 1987
3.7 Acres Lot
$-- Zestimate®
$256/sqft
$-- HOA
What's special
Extra storageCorner pantryDeep soaker tub
- 83 days
- 1,689
- 154
Zillow last checked:
Listing updated:
Listed by:
Patti N. Syme Main:208-455-9392,
Syme Real Estate,
Britney Warrick 208-880-7474,
Syme Real Estate
Source: IMLS,MLS#: 98994070
Facts & features
Interior
Bedrooms & bathrooms
- Bedrooms: 4
- Bathrooms: 3
- Main level bathrooms: 2
- Main level bedrooms: 2
Primary bedroom
- Level: Main
- Area: 289
- Dimensions: 17 x 17
Bedroom 2
- Level: Main
- Area: 200
- Dimensions: 10 x 20
Bedroom 3
- Level: Lower
- Area: 247
- Dimensions: 13 x 19
Bedroom 4
- Level: Lower
- Area: 286
- Dimensions: 13 x 22
Family room
- Level: Lower
- Area: 750
- Dimensions: 30 x 25
Kitchen
- Level: Main
- Area: 288
- Dimensions: 16 x 18
Living room
- Level: Main
- Area: 744
- Dimensions: 31 x 24
Office
- Level: Main
- Area: 100
- Dimensions: 10 x 10
Heating
- Forced Air, Heat Pump
Cooling
- Central Air
Appliances
- Included: Electric Water Heater, Water Heater, Dishwasher, Disposal, Double Oven, Microwave, Oven/Range Freestanding, Oven/Range Built-In, Water Softener Owned
Features
- Office, Bath-Master, Bed-Master Main Level, Den/Office, Family Room, Rec/Bonus, Double Vanity, Central Vacuum Plumbed, Walk-In Closet(s), Breakfast Bar, Pantry, Kitchen Island, Granite Counters, Number of Baths Main Level: 2, Number of Baths Below Grade: 1
- Flooring: Concrete, Tile, Carpet, Vinyl
- Basement: Daylight,Walk-Out Access
- Number of fireplaces: 2
- Fireplace features: Two, Pellet Stove
Interior area
- Total structure area: 5,364
- Total interior livable area: 5,364 sqft
- Finished area above ground: 2,682
- Finished area below ground: 2,682
Video & virtual tour
Property
Parking
- Total spaces: 2
- Parking features: Garage Door Access, Attached, RV Access/Parking, Driveway
- Attached garage spaces: 2
- Has uncovered spaces: Yes
Features
- Levels: Single with Below Grade
- Patio & porch: Covered Patio/Deck
- Has private pool: Yes
- Pool features: In Ground, Pool, Private
- Has spa: Yes
- Spa features: Heated
- Fencing: Full,Fence/Livestock,Vinyl,Wood
- Has view: Yes
Lot
- Size: 3.7 Acres
- Features: 1 - 4.99 AC, Garden, Horses, Irrigation Available, Views, Chickens, Auto Sprinkler System, Full Sprinkler System, Pressurized Irrigation Sprinkler System, Irrigation Sprinkler System
Details
- Additional structures: Shop, Shed(s)
- Parcel number: 32885000 0
- Horses can be raised: Yes
Construction
Type & style
- Home type: SingleFamily
- Property subtype: Single Family Residence
Materials
- Insulation, Concrete, Frame, Stone, Synthetic, HardiPlank Type
- Roof: Composition
Condition
- Year built: 1987
Utilities & green energy
- Electric: 220 Volts
- Sewer: Septic Tank
- Water: Shared Well
- Utilities for property: Electricity Connected, Cable Connected
Community & HOA
Location
- Region: Caldwell
Financial & listing details
- Price per square foot: $256/sqft
- Tax assessed value: $975,300
- Annual tax amount: $4,267
- Date on market: 7/15/2026
- Listing terms: Cash,Conventional
- Ownership: Fee Simple,Fractional Ownership: No
- Electric utility on property: Yes
- Road surface type: Paved
Estimated market value
Not available
Estimated sales range
Not available
Not available
Price history
Price history is unavailable.
Public tax history
| Year | Property taxes | Tax assessment |
|---|---|---|
| 2025 | $4,268 -1.9% | $975,300 +2.4% |
| 2024 | $4,351 -1.4% | $952,700 +3.9% |
| 2023 | $4,411 -6% | $917,300 -8.5% |
| 2022 | $4,694 +9.3% | $1,002,500 +58.2% |
| 2021 | $4,293 -19.4% | $633,700 +21.8% |
| 2020 | $5,327 -17.9% | $520,300 +0.8% |
| 2019 | $6,489 +12.9% | $516,200 +19.2% |
| 2017 | $5,749 +44.3% | $432,900 |
| 2016 | $3,984 | -- |
| 2015 | $3,984 -15.8% | -- |
| 2014 | $4,732 | $438,000 |
| 2013 | -- | -- |
| 2012 | -- | -- |
| 2011 | -- | -- |
| 2010 | -- | -- |
| 2007 | -- | -- |
| 2006 | -- | -- |
| 2005 | -- | $241,000 |
| 2004 | -- | $241,000 |
| 2003 | -- | $241,000 |
| 2002 | -- | $241,000 |
Find assessor info on the county website
Monthly payment
Est. payment
Payment breakdown
Explore the cost of this home by adjusting the details. Changes won't be saved.Climate risks
Neighborhood: 83607
Nearby schools
Schools provided by the listing agent
- Elementary: West Canyon
- Middle: Vallivue Middle
- High: Vallivue
- District: Vallivue School District #139
Source: IMLS. This data may not be complete. We recommend contacting the local school district to confirm school assignments for this home.
Similar homes
- $1,383,0004 bd3 ba2.7k sqft13454 Manzanita Ln, Caldwell, ID 83607New
 MLS ID #99002952, Kara Christian, Keller Williams Realty Boise. IMLS
 - $1,499,9005 bd4 ba4.2k sqft17639 Providence Ln, Caldwell, ID 83607Active
 MLS ID #99000199, Steve Cordell, Team Realty. IMLS
 - $1,700,0004 bd3 ba4.2k sqft13683 Hockberger Ranch Rd, Caldwell, ID 83607Active
 MLS ID #99001860, Darrin Jaszkowiak, RE/MAX Advisors. IMLS
 - $1,375,0006 bd5 ba5.3k sqft14119 Silverridge Rd, Caldwell, ID 83607Active
 MLS ID #98973752, Morgan Werle, Silvercreek Realty Group. IMLS
