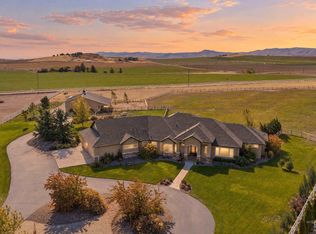
Open House 11/7 from 11-1! Welcome to Deersky, an inviting single story home set in a peaceful country location with plenty of room to make your own. Enjoy the over 5 acres of land to build a shop, barn, corrals or pasture. A HUGE 4 car garage that is heated with custom built cabinetry plus a 15' x 45' enclosed RV space with a 16' door to park your RV, boats, side by sides or have yourself a great workspace. Inside the well kept home you will find hardwood floors, custom alder cabinets, granite countertops, and high end appliances. The master suite features almost 1,000 sq ft of space with a fireplace, ensuite bathroom with walk-in shower, two generous walk-in closets, separate vanities and jetted tub. There is also an upstairs bonus room with multiple sunny dormer windows that make a great flex space for movie nights, playrooms, a home gym or creative craft space. A formal dining room and office with french doors located off the grand front entryway make the layout complete. Entertain or relax outside on your covered, stamped concrete back patio with mature trees lining the fence, and enjoy your acreage views. New HVAC in 2025, new well controller, and an automatic standby generator for when the power goes out give you peace of mind throughout the year. Bring your animals, your toys and your people! There is room for all of it!
Active
$1,100,000
8386 Deersky Ranch Trl, Nampa, ID 83686
4beds
3baths
4,312sqft
Single Family Residence
Built in 2006
5.09 Acres Lot
$1,063,500 Zestimate®
$255/sqft
$54/mo HOA
What's special
Inviting single story homeGrand front entrywayOffice with french doorsAcreage viewsHigh end appliancesHardwood floorsTwo generous walk-in closets
- 12 days
- 1,539
- 151
Likely to sell faster than
Zillow last checked:
Listing updated:
Listed by:
Chelsea Johnson Main:208-465-7770,
Team Realty
Source: IMLS,MLS#: 99004499
Facts & features
Interior
Bedrooms & bathrooms
- Bedrooms: 4
- Bathrooms: 3
- Main level bathrooms: 2
- Main level bedrooms: 4
Primary bedroom
- Level: Main
- Area: 999
- Dimensions: 27 x 37
Bedroom 2
- Level: Main
- Area: 196
- Dimensions: 14 x 14
Bedroom 3
- Level: Main
- Area: 180
- Dimensions: 12 x 15
Bedroom 4
- Level: Main
- Area: 182
- Dimensions: 13 x 14
Kitchen
- Level: Main
- Area: 350
- Dimensions: 14 x 25
Office
- Level: Main
- Area: 240
- Dimensions: 15 x 16
Heating
- Natural Gas, Heat Pump
Cooling
- Central Air
Appliances
- Included: Gas Water Heater, Tank Water Heater, Dishwasher, Disposal, Microwave, Oven/Range Freestanding, Refrigerator, Water Softener Owned, Gas Range
Features
- Bath-Master, Bed-Master Main Level, Split Bedroom, Den/Office, Formal Dining, Rec/Bonus, Double Vanity, Walk-In Closet(s), Walk In Shower, Breakfast Bar, Pantry, Kitchen Island, Granite Counters, Number of Baths Main Level: 2, Bonus Room Size: 26x45, Bonus Room Level: Upper
- Flooring: Hardwood, Tile, Carpet
- Has basement: No
- Number of fireplaces: 2
- Fireplace features: Two, Propane
Interior area
- Total structure area: 4,312
- Total interior livable area: 4,312 sqft
- Finished area above ground: 4,312
- Finished area below ground: 0
Property
Parking
- Total spaces: 4
- Parking features: Attached, RV Access/Parking, Driveway
- Attached garage spaces: 4
- Has uncovered spaces: Yes
- Details: Garage: 31 x 46
Features
- Levels: Single w/ Upstairs Bonus Room
- Patio & porch: Covered Patio/Deck
- Has spa: Yes
- Spa features: Bath
- Fencing: Partial,Vinyl,Wire
Lot
- Size: 5.09 Acres
- Features: 5 - 9.9 Acres, Garden, Irrigation Available, Auto Sprinkler System, Full Sprinkler System, Irrigation Sprinkler System
Details
- Parcel number: R3019413600
Construction
Type & style
- Home type: SingleFamily
- Property subtype: Single Family Residence
Materials
- Frame, Stone, Stucco
- Foundation: Crawl Space
- Roof: Composition
Condition
- Year built: 2006
Utilities & green energy
- Sewer: Septic Tank
- Water: Well
- Utilities for property: Cable Connected
Community & HOA
Community
- Subdivision: Deer Sky Ranch
HOA
- Has HOA: Yes
- HOA fee: $650 annually
Location
- Region: Nampa
Financial & listing details
- Price per square foot: $255/sqft
- Tax assessed value: $1,130,350
- Annual tax amount: $3,061
- Date on market: 10/23/2026
- Listing terms: Cash,Conventional,1031 Exchange,VA Loan
- Ownership: Fee Simple
Estimated market value
$1,063,500
$1.01M - $1.12M
$4,426/mo
Price history
Price history is unavailable.
Public tax history
| Year | Property taxes | Tax assessment |
|---|---|---|
| 2025 | $3,062 -4.7% | $1,130,350 +3.3% |
| 2024 | $3,213 -9.6% | $1,094,250 +0.3% |
| 2023 | $3,555 -12% | $1,091,150 -14.7% |
| 2022 | $4,040 -15.9% | $1,279,150 +43.2% |
| 2021 | $4,805 -15.2% | $892,980 +24.6% |
| 2020 | $5,663 -25.7% | $716,600 -0.6% |
| 2019 | $7,623 +7.8% | $721,140 +13.6% |
| 2017 | $7,074 +30.9% | $635,040 |
| 2016 | $5,405 | -- |
| 2015 | $5,405 +11.8% | -- |
| 2014 | $4,835 | $498,840 |
| 2013 | -- | -- |
| 2012 | -- | -- |
| 2011 | -- | -- |
| 2010 | -- | -- |
| 2007 | -- | -- |
| 2006 | -- | -- |
| 2005 | -- | $64,900 +11.7% |
| 2004 | -- | $58,100 |
| 2003 | -- | $58,100 |
| 2002 | -- | $58,100 |
Find assessor info on the county website
Monthly payment
Est. payment
Payment breakdown
Explore the cost of this home by adjusting the details. Changes won't be saved.Climate risks
Neighborhood: 83686
Nearby schools
Schools provided by the listing agent
- Elementary: Lake Ridge
- Middle: South Middle (Nampa)
- High: Nampa
- District: Nampa School District #131
Source: IMLS. This data may not be complete. We recommend contacting the local school district to confirm school assignments for this home.

Similar homes
- $1,100,0004 bd3 ba3k sqft12369 Deer Flat Rd, Nampa, ID 83686Active
 MLS ID #98994012, Garrett Pancheri, LPT Realty. IMLS
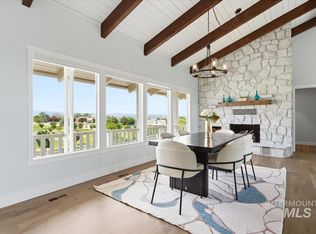
- $1,149,0005 bd3 ba3.8k sqft8520 Elkhorn Ln, Nampa, ID 83686Active
 MLS ID #98986321, Leah Cafferty, exp Realty, LLC. IMLS
- $1,199,9994 bd4 ba3.2k sqft4007 E Briggs Ct, Nampa, ID 83686Active
 MLS ID #99005271, Kenneth Ashcraft, Authority Real Estate. IMLS
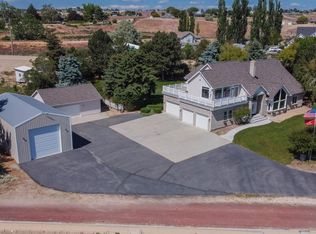
- $1,200,0003 bd4 ba3.5k sqft8864 Rim Rd, Nampa, ID 83686Active
 MLS ID #98987067, Scott Bullock, Bullock and Company, Realtors. IMLS
