Exceptional single-level country estate all set up for you & your animals! 5.71 acres with a 36' x 48' barn, fencing, and irrigation already in place! Surrounded by high-end acreage properties, this 3,078 sq. ft., 4-bedroom, 4-bath home offers a bright, open floor plan with Owyhee Mountain & surrounding farmland VIEWS. Upgraded, light-filled kitchen with acreage views from the sink, ceiling-height cabinetry, granite countertops, Bosch appliances, oversized island, beverage refrigerator, & separate butler's pantry with a second oven & sink. Hardwood floors, plantation shutters, custom fireplace with built-in cabinetry, & a primary suite with a tiled walk-in shower, heated tile floors, dual vanities, & 2 walk-in closets. Professional landscaping, extensive paved driveways & a covered patio with an amazing two-sided fireplace, automatic sunshade & sunken hot tub. The 36' x 48' insulated barn includes 3 stalls, a heated & cooled 12' x 24' tack room with sink, water & power, plus a 12' overhang for the stalls. The perimeter is fenced with 3-rail vinyl fencing, plus cross-fencing for the pastures. Oversized 3-car garage with epoxy floors, plus plenty of parking for RVs, toys, and equipment. Don't miss the Additional 350 sq. ft. room above the garage perfect for storage & offering excellent potential for future living space (not included in finished square footage). Truly move-in ready!
Pending
$1,360,000
8301 Deersky Ranch Trl, Nampa, ID 83686
4beds
4baths
3,078sqft
Single Family Residence
Built in 2018
5.71 Acres Lot
$-- Zestimate®
$442/sqft
$54/mo HOA
What's special
Irrigation already in placeSunken hot tubProfessional landscapingBright open floor planCross-fencing for the pasturesExtensive paved drivewaysOversized island
- 19 days
- 1,465
- 131
Likely to sell faster than
Zillow last checked:
Listing updated:
Listed by:
Jim Thompson Main:208-465-7770,
Team Realty
Source: IMLS,MLS#: 99003875
Facts & features
Interior
Bedrooms & bathrooms
- Bedrooms: 4
- Bathrooms: 4
- Main level bathrooms: 4
- Main level bedrooms: 4
Primary bedroom
- Level: Main
- Area: 285
- Dimensions: 19 x 15
Bedroom 2
- Level: Main
- Area: 156
- Dimensions: 13 x 12
Bedroom 3
- Level: Main
- Area: 156
- Dimensions: 13 x 12
Bedroom 4
- Level: Main
- Area: 169
- Dimensions: 13 x 13
Kitchen
- Level: Main
- Area: 228
- Dimensions: 19 x 12
Heating
- Forced Air, Heat Pump, Propane
Cooling
- Central Air
Appliances
- Included: Water Heater, Dishwasher, Disposal, Double Oven, Oven/Range Freestanding, Refrigerator, Water Softener Owned
Features
- Sink, Bath-Master, Bed-Master Main Level, Guest Room, Den/Office, Great Room, Two Master Bedrooms, Double Vanity, Walk-In Closet(s), Walk In Shower, Breakfast Bar, Pantry, Kitchen Island, Countertop-Concrete, Number of Baths Main Level: 4
- Flooring: Tile, Carpet, Engineered Wood Floors
- Doors: Drivethrough Door(s)
- Has basement: No
- Number of fireplaces: 2
- Fireplace features: Two, Gas
Interior area
- Total structure area: 3,078
- Total interior livable area: 3,078 sqft
- Finished area above ground: 3,078
- Finished area below ground: 0
Video & virtual tour
Property
Parking
- Total spaces: 3
- Parking features: Garage Door Access, Attached, Detached, RV Access/Parking, Driveway
- Attached garage spaces: 3
- Has uncovered spaces: Yes
- Details: Garage: 28x37
Features
- Levels: One
- Stories: 1
- Patio & porch: Covered Patio/Deck
- Spa features: Heated
- Fencing: Full,Cross Fenced,Fence/Livestock,Vinyl,Wire,Wood
- Has view: Yes
Lot
- Size: 5.71 Acres
- Features: 5 - 9.9 Acres, Garden, Horses, Irrigation Available, Views, Chickens, Auto Sprinkler System, Drip Sprinkler System, Irrigation Sprinkler System
Details
- Additional structures: Shop, Barn(s), Corral(s)
- Parcel number: 30194109 0
- Horses can be raised: Yes
Construction
Type & style
- Home type: SingleFamily
- Property subtype: Single Family Residence
Materials
- Insulation, Frame, Stucco
- Roof: Architectural Style
Condition
- Year built: 2018
Utilities & green energy
- Sewer: Septic Tank
- Water: Well
- Utilities for property: Electricity Connected, Water Connected
Community & HOA
Community
- Subdivision: Deer Sky Ranch
HOA
- Has HOA: Yes
- HOA fee: $650 annually
Location
- Region: Nampa
Financial & listing details
- Price per square foot: $442/sqft
- Tax assessed value: $1,082,080
- Annual tax amount: $2,914
- Date on market: 10/16/2026
- Listing terms: Cash,Conventional,VA Loan
- Ownership: Fee Simple
- Electric utility on property: Yes
Estimated market value
Not available
Estimated sales range
Not available
$3,678/mo
Price history
Price history is unavailable.
Public tax history
| Year | Property taxes | Tax assessment |
|---|---|---|
| 2025 | $2,915 -8.5% | $1,082,080 -0.4% |
| 2024 | $3,185 -7.2% | $1,085,980 +2.7% |
| 2023 | $3,431 -10.7% | $1,057,380 -13.5% |
| 2022 | $3,843 -18.6% | $1,222,900 +39% |
| 2021 | $4,721 -9.1% | $879,520 +33.8% |
| 2020 | $5,193 -19.9% | $657,100 +7.1% |
| 2019 | $6,486 +492.5% | $613,560 +524.4% |
| 2017 | $1,095 +16.5% | $98,260 |
| 2016 | $939 | -- |
| 2015 | $939 +17.3% | -- |
| 2014 | $801 | $57,460 |
| 2013 | -- | -- |
| 2012 | -- | -- |
| 2011 | -- | -- |
| 2010 | -- | -- |
| 2007 | -- | -- |
| 2006 | -- | -- |
| 2005 | -- | $60,900 +14.9% |
| 2004 | -- | $53,000 |
| 2003 | -- | $53,000 |
| 2002 | -- | $53,000 |
Find assessor info on the county website
Monthly payment
Est. payment
Payment breakdown
Explore the cost of this home by adjusting the details. Changes won't be saved.Climate risks
Neighborhood: 83686
Nearby schools
Schools provided by the listing agent
- Elementary: Lake Ridge
- Middle: South Middle (Nampa)
- High: Skyview
- District: Nampa School District #131
Source: IMLS. This data may not be complete. We recommend contacting the local school district to confirm school assignments for this home.


Similar homes
- $1,100,0004 bd3 ba4.3k sqft8386 Deersky Ranch Trl, Nampa, ID 83686Active
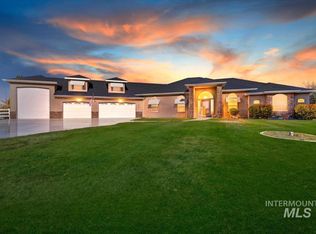 MLS ID #99004499, Chelsea Johnson, Team Realty. IMLS
- $1,399,0003 bd3 ba3.5k sqft14309 Quarry Ridge Dr, Nampa, ID 83686Active
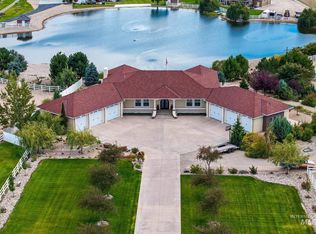 MLS ID #99001070, Rachael Uzzel, Boise Premier Real Estate. IMLS
- $1,399,0003 bd3 ba2.4k sqft12509 Deer Flat Rd, Nampa, ID 83686Active
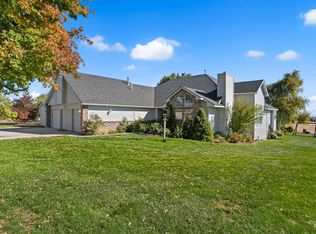 MLS ID #99002530, Shannon Campbell, Homes of Idaho. IMLS
- $1,100,0004 bd3 ba3k sqft12369 Deer Flat Rd, Nampa, ID 83686Active
 MLS ID #98994012, Garrett Pancheri, LPT Realty. IMLS
