Rare opportunity in a highly desirable Idaho golf community! This impressive custom two-story home sits on a generous .44-acre lot and boasts 4 bedrooms, 3 bathrooms, and a 3-car garage. The thoughtfully designed layout features a spacious main-level great room and a separate, private office. Beautiful kitchen offers double oven and induction cooktop. Upstairs, enjoy the ultimate bonus: a fully equipped theater room. The exterior is a true entertainer's dream, showcasing a beautiful in-ground pool and pristine landscaping. Combining custom quality, modern layout flexibility, waterfall, pool pergola and resort-style amenities, this property is a must-see.
Active
$950,000
11696 W Cross Slope Way, Nampa, ID 83686
4beds
3baths
3,276sqft
Single Family Residence
Built in 2007
0.44 Acres Lot
$932,400 Zestimate®
$290/sqft
$56/mo HOA
What's special
Pool pergolaBeautiful in-ground poolCustom two-story homeSeparate private officePristine landscapingInduction cooktopFully equipped theater room
- 13 days
- 1,067
- 61
Likely to sell faster than
Zillow last checked:
Listing updated:
Listed by:
Scott Bullock Main:208-466-1010,
Bullock and Company, Realtors
Source: IMLS,MLS#: 99003243
Facts & features
Interior
Bedrooms & bathrooms
- Bedrooms: 4
- Bathrooms: 3
- Main level bathrooms: 2
- Main level bedrooms: 3
Primary bedroom
- Level: Main
- Area: 224
- Dimensions: 14 x 16
Bedroom 2
- Level: Main
- Area: 143
- Dimensions: 11 x 13
Bedroom 3
- Level: Main
- Area: 143
- Dimensions: 11 x 13
Bedroom 4
- Level: Upper
- Area: 56
- Dimensions: 8 x 7
Kitchen
- Level: Main
- Area: 196
- Dimensions: 14 x 14
Office
- Level: Main
- Area: 182
- Dimensions: 13 x 14
Heating
- Forced Air, Natural Gas
Cooling
- Central Air
Appliances
- Included: Gas Water Heater, Dishwasher, Disposal, Double Oven, Oven/Range Built-In, Refrigerator, Washer, Dryer, Water Softener Owned
Features
- Bath-Master, Bed-Master Main Level, Guest Room, Split Bedroom, Den/Office, Great Room, Rec/Bonus, Double Vanity, Central Vacuum Plumbed, Walk-In Closet(s), Walk In Shower, Breakfast Bar, Granite Counters, Number of Baths Main Level: 2, Number of Baths Upper Level: 1, Bonus Room Size: 17x27, Bonus Room Level: Upper
- Flooring: Hardwood, Tile, Carpet, Engineered Wood Floors
- Has basement: No
- Number of fireplaces: 1
- Fireplace features: One, Gas
Interior area
- Total structure area: 3,276
- Total interior livable area: 3,276 sqft
- Finished area above ground: 3,276
- Finished area below ground: 0
Video & virtual tour
Property
Parking
- Total spaces: 3
- Parking features: Attached, Electric Vehicle Charging Station(s), Driveway
- Attached garage spaces: 3
- Has uncovered spaces: Yes
Features
- Levels: Two
- Patio & porch: Covered Patio/Deck
- Pool features: In Ground, Pool
- Has spa: Yes
- Spa features: Bath
- Fencing: Full,Vinyl
Lot
- Size: 0.44 Acres
- Features: 10000 SF - .49 AC, On Golf Course, Cul-De-Sac, Auto Sprinkler System, Full Sprinkler System, Pressurized Irrigation Sprinkler System
Details
- Additional structures: Shed(s)
- Parcel number: R1303712400
Construction
Type & style
- Home type: SingleFamily
- Property subtype: Single Family Residence
Materials
- Frame, Stone, Stucco
- Roof: Architectural Style
Condition
- Year built: 2007
Details
- Builder name: Brad Stover Construction
Utilities & green energy
- Water: Public
- Utilities for property: Sewer Connected, Cable Connected, Broadband Internet
Community & HOA
Community
- Security: Alarm
- Subdivision: North Slope at Hunters Point
HOA
- Has HOA: Yes
- HOA fee: $670 annually
Location
- Region: Nampa
Financial & listing details
- Price per square foot: $290/sqft
- Tax assessed value: $800,900
- Annual tax amount: $4,514
- Date on market: 10/9/2026
- Listing terms: Cash,Conventional
- Ownership: Fee Simple
- Road surface type: Paved
Estimated market value
$932,400
$886,000 - $979,000
$3,648/mo
Price history
Price history is unavailable.
Public tax history
| Year | Property taxes | Tax assessment |
|---|---|---|
| 2025 | $4,515 -5.8% | $800,900 +0.8% |
| 2024 | $4,791 -2.7% | $794,800 +3% |
| 2023 | $4,923 -1.2% | $771,300 -3.6% |
| 2022 | $4,985 -10.5% | $800,300 +33.9% |
| 2021 | $5,571 -17.6% | $597,900 +14.5% |
| 2020 | $6,761 -21.2% | $522,100 +7.4% |
| 2019 | $8,576 +30.9% | $486,200 +39.7% |
| 2017 | $6,549 +42.4% | $348,100 |
| 2016 | $4,599 | -- |
| 2015 | $4,599 +3.2% | -- |
| 2014 | $4,457 | $320,100 |
| 2013 | -- | -- |
| 2012 | -- | -- |
| 2011 | -- | -- |
| 2010 | -- | -- |
| 2007 | -- | -- |
Find assessor info on the county website
Monthly payment
Est. payment
Payment breakdown
Explore the cost of this home by adjusting the details. Changes won't be saved.Climate risks
Neighborhood: 83686
Nearby schools
Schools provided by the listing agent
- Elementary: Owyhee
- Middle: South Middle (Nampa)
- High: Skyview
- District: Nampa School District #131
Source: IMLS. This data may not be complete. We recommend contacting the local school district to confirm school assignments for this home.
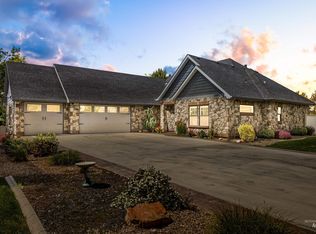
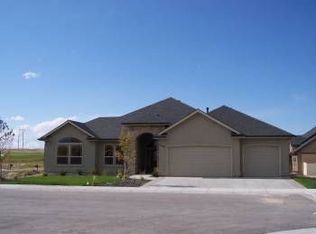
Similar homes
- $899,0004 bd3 ba3.6k sqft11274 W Royal Ridge Ct, Nampa, ID 83686Active
 MLS ID #99003974, Judy Trimble, RE/MAX Executives. IMLS
- $1,100,0004 bd3 ba3k sqft12369 Deer Flat Rd, Nampa, ID 83686Active
 MLS ID #98994012, Garrett Pancheri, LPT Realty. IMLS
- $788,5004 bd2 ba2.5k sqft11781 W Cross Slope Way, Nampa, ID 83686Active
 MLS ID #98988464, Sam Jones, Silvercreek Realty Group. IMLS
- $799,9995 bd3 ba3.1k sqft127 Ruth Ln, Nampa, ID 83686Active
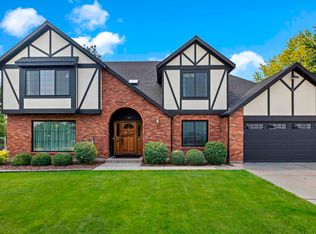 MLS ID #99004072, Mario Deleon, Team Realty. IMLS
