Welcome to 3225 Regal Crest Drive, an elegant custom-built Taylor Woodrow Baytree model home offering over 3,100 square feet of thoughtfully designed living space in the sought-after, guard-gated golf community of Alaqua Lakes. Perfectly situated on one of the community’s premier lots, this property is highlighted by serene dual pond views with unforgettable sunsets and unmatched privacy. Inside you'll find four bedrooms and four full bathrooms, including a spacious main-floor primary suite with two walk-in closets and a spa-like ensuite bath. Two additional bedrooms are located on the main level, while a large fourth bedroom upstairs is the perfect comfortable retreat for guests, teens, or multi-generational living. A distinguished home office with custom-built-ins provides a dedicated workspace. The formal living and dining areas flow seamlessly into a generous family room and a beautifully updated kitchen with breakfast nook and bar, 42” cabinetry, stone countertops, upgraded appliances plus a secondary pantry area with abundant storage and dual wine refrigerators. Designed for entertaining, the expansive covered lanai invites relaxation, complete with a heated pool and spa within a fully screened, modern enclosure. Additional enhancements include a paved driveway and rear patio, whole-home generator, upgraded AC units, a brand new pool heater, newer windows with electric shades, renovated bathrooms, and so much more. Alaqua Lakes residents enjoy access to numerous amenities, including a 7-acre park, playground, pavilion, resort-style pool, Har-Tru clay tennis courts, and sand volleyball all within a 24-hour manned gated community. Experience country club living at its finest in one of Central Florida’s most coveted golf and tennis communities.
Sold for $1,150,000
$1,150,000
3225 REGAL CREST DRIVE, LONGWOOD, FL 32779
4beds
3,101sqft
Single Family Residence
Built in 2000
0.3 Acres Lot
$1,134,400 Zestimate®
$371/sqft
$4,416 Estimated rent
Home value
$1,134,400
$1.02M - $1.26M
$4,416/mo
Zestimate® history
Owner options
List your home for rent
$4,416/mo
Rent Zestimate®
Find your next renter with Zillow Rental Manager. Plus, with online applications, you can quickly screen prospective tenants – for free.
$4,416/mo
Rent Zestimate®
Refinance and save
$7,960/mo
Est. payment
Refinancing to a lower rate could help reduce your monthly payments and save thousands over the life of the loan.
$7,960/mo
Est. payment
Explore your selling options
Work with a Zillow partner agent
Leverage their expertise and Zillow's premium Showcase listings to get your home seen by more buyers.
Get startedList with your own agent
Get your home in front of millions of buyers by listing it on Zillow.
Learn how to do itSell it yourself
Take full control of how buyers see your home on Zillow by listing For Sale by Owner (FSBO).
List your homeWhat's special
Heated pool and spaCovered lanaiRenovated bathroomsUnmatched privacyDistinguished home officeGenerous family roomSerene dual pond views
Zillow last checked:
Listing updated:
Listed by:
Jules Soapes 407-341-8066,
COMPASS FLORIDA LLC 407-203-9441
Bought with:
Kristen Wenderfer, 3317723
PREMIER SOTHEBYS INT'L REALTY
Elizabeth Green, 3087914
PREMIER SOTHEBYS INT'L REALTY
Source: Stellar MLS,MLS#: O6312470 Originating MLS: Orlando Regional
Originating MLS: Orlando Regional
Facts & features
Interior
Bedrooms & bathrooms
- Bedrooms: 4
- Bathrooms: 4
- Full bathrooms: 4
Primary bedroom
- Features: Ceiling Fan(s), En Suite Bathroom, Walk-In Closet(s)
- Level: First
- Area: 252 Square Feet
- Dimensions: 18x14
Bedroom 2
- Features: Built-in Closet
- Level: First
- Area: 156 Square Feet
- Dimensions: 13x12
Bedroom 3
- Features: Built-in Closet
- Level: First
- Area: 144 Square Feet
- Dimensions: 12x12
Bedroom 4
- Features: En Suite Bathroom, Built-in Closet
- Level: Second
- Area: 264 Square Feet
- Dimensions: 24x11
Dining room
- Level: Second
- Area: 144 Square Feet
- Dimensions: 12x12
Family room
- Level: First
- Area: 288 Square Feet
- Dimensions: 18x16
Kitchen
- Features: Breakfast Bar, Pantry, Granite Counters
- Level: First
- Area: 252 Square Feet
- Dimensions: 21x12
Living room
- Level: First
- Area: 221 Square Feet
- Dimensions: 17x13
Office
- Features: Built-in Features
- Level: First
- Area: 144 Square Feet
- Dimensions: 12x12
Heating
- Central, Electric, Zoned
Cooling
- Central Air, Zoned
Appliances
- Included: Oven, Convection Oven, Cooktop, Dishwasher, Disposal, Dryer, Gas Water Heater, Microwave, Washer, Water Softener, Wine Refrigerator
- Laundry: Laundry Room
Features
- Built-in Features, Ceiling Fan(s), Coffered Ceiling(s), Crown Molding, Eating Space In Kitchen, Kitchen/Family Room Combo, Primary Bedroom Main Floor, Solid Wood Cabinets, Stone Counters, Thermostat
- Flooring: Carpet, Ceramic Tile
- Doors: Sliding Doors
- Windows: ENERGY STAR Qualified Windows, Shades
- Has fireplace: No
Interior area
- Total structure area: 3,945
- Total interior livable area: 3,101 sqft
Property
Parking
- Total spaces: 3
- Parking features: Garage Door Opener, Garage Faces Side, Oversized
- Attached garage spaces: 3
Features
- Levels: Two
- Stories: 2
- Patio & porch: Enclosed, Patio, Screened
- Exterior features: Irrigation System, Lighting, Private Mailbox, Rain Gutters, Sprinkler Metered
- Has private pool: Yes
- Pool features: Chlorine Free, Gunite, Heated, In Ground, Lighting, Screen Enclosure
- Spa features: Heated, In Ground
- Has view: Yes
- View description: Pond
- Has water view: Yes
- Water view: Pond
- Waterfront features: Pond
Lot
- Size: 0.3 Acres
- Features: Landscaped, Level, Oversized Lot
- Residential vegetation: Trees/Landscaped
Details
- Parcel number: 1020295PF00000330
- Zoning: PUD
- Special conditions: None
Construction
Type & style
- Home type: SingleFamily
- Architectural style: Florida
- Property subtype: Single Family Residence
Materials
- Block, Stucco
- Foundation: Slab
- Roof: Tile
Condition
- New construction: No
- Year built: 2000
Details
- Builder model: Baytree
- Builder name: Taylor Woodrow
Utilities & green energy
- Sewer: Public Sewer
- Water: Public
- Utilities for property: BB/HS Internet Available, Electricity Connected, Natural Gas Connected, Sprinkler Meter
Community & HOA
Community
- Features: Deed Restrictions, Gated Community - Guard, Golf Carts OK, Golf, Park, Playground, Pool, Sidewalks, Tennis Court(s)
- Security: Security System
- Pet fee: $0 monthly
- Subdivision: ALAQUA LAKES
HOA
- Has HOA: Yes
- Amenities included: Gated, Park, Playground, Pool, Recreation Facilities
- Services included: 24-Hour Guard, Community Pool, Maintenance Grounds, Private Road, Recreational Facilities
- HOA fee: $347 monthly
- HOA name: Jeff Daniel/Castle Management
Location
- Region: Longwood
Financial & listing details
- Price per square foot: $371/sqft
- Tax assessed value: $889,488
- Annual tax amount: $6,451
- Date on market: 5/26/2025
- Listing terms: Cash,Conventional
- Ownership: Fee Simple
- Total actual rent: 0
- Electric utility on property: Yes
- Road surface type: Paved
Price history
| Date | Event | Price |
|---|---|---|
| 7/28/2025 | Sold | $1,150,000$371/sqft |
Source:  Stellar MLS #O6312470 Report a problem Stellar MLS #O6312470 Report a problem | ||
| 5/26/2025 | Pending sale | $1,150,000$371/sqft |
Source: Stellar MLS #O6312470 Report a problem | ||
| 5/26/2025 | Listed for sale | $1,150,000+103.5%$371/sqft |
Source: Stellar MLS #O6312470 Report a problem | ||
| 8/25/2004 | Sold | $565,000+12.4%$182/sqft |
Source: Public Record Report a problem | ||
| 11/21/2002 | Sold | $502,500$162/sqft |
Source: Public Record Report a problem | ||
Public tax history
| Year | Property taxes | Tax assessment |
|---|---|---|
| 2025 | $7,184 | $543,742 +2.9% |
| 2024 | -- | $528,418 +3% |
| 2023 | -- | $513,027 +3% |
| 2022 | -- | $498,084 +3% |
| 2021 | $6,367 +0.7% | $483,577 +1.4% |
| 2020 | $6,323 +0.9% | $476,900 +2.3% |
| 2019 | $6,267 +93.4% | $466,178 +1.9% |
| 2018 | $3,240 -45.8% | $457,486 +2.1% |
| 2017 | $5,973 -2.6% | $448,076 +1.4% |
| 2016 | $6,131 -0.5% | $441,932 +1.4% |
| 2015 | $6,164 +0.5% | $435,809 +0.8% |
| 2014 | $6,135 -1.5% | $432,350 +1.5% |
| 2013 | $6,226 +6.3% | $425,961 +1.7% |
| 2012 | $5,858 -3.8% | $418,841 -2.5% |
| 2011 | $6,092 -2.6% | $429,651 -1.4% |
| 2010 | $6,254 -14.4% | $435,830 -13.8% |
| 2009 | $7,308 -11.5% | $505,382 -13.8% |
| 2008 | $8,261 -5.5% | $585,998 -5.1% |
| 2007 | $8,745 -8.2% | $617,169 +0.2% |
| 2006 | $9,521 +20.2% | $615,837 +27.4% |
| 2005 | $7,921 +4.1% | $483,411 +7.4% |
| 2004 | $7,611 +1.7% | $450,301 +3.1% |
| 2003 | $7,486 +23.2% | $436,664 +16.9% |
| 2002 | $6,076 +377.3% | $373,673 +419% |
| 2000 | $1,273 | $72,000 |
Find assessor info on the county website
Neighborhood: 32779
Nearby homes
- $1,164,7004 bd3 ba3.4k sqft3219 Regal Crest Dr, Longwood, FL 32779Off Market
- $1,086,2004 bd5 ba3.5k sqft3231 Regal Crest Dr, Longwood, FL 32779Off Market

- $1,187,6004 bd4 ba3.5k sqft3213 Regal Crest Dr, Longwood, FL 32779Off Market
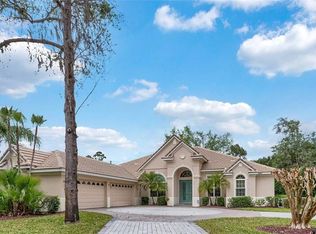
- $997,6003 bd3 ba3.7k sqft3237 Regal Crest Dr, Longwood, FL 32779Off Market
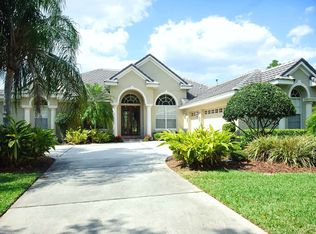
- $1,057,4004 bd3 ba3.1k sqft3226 Regal Crest Dr, Longwood, FL 32779Off Market
- $1,010,0004 bd4 ba3.1k sqft3232 Regal Crest Dr, Longwood, FL 32779Sold
- $1,096,4004 bd4 ba3.2k sqft3220 Regal Crest Dr, Longwood, FL 32779Off Market
- $1,151,0004 bd4 ba3.5k sqft3370 Regal Crest Dr, Longwood, FL 32779Off Market
Nearby schools
GreatSchools rating
- 10/10Heathrow Elementary SchoolGrades: PK-5Distance: 2.1 mi
- 6/10Markham Woods Middle SchoolGrades: 6-8Distance: 2.3 mi
- 5/10Lake Mary High SchoolGrades: 9-12Distance: 3.9 mi
Schools provided by the listing agent
- Elementary: Heathrow Elementary
- Middle: Markham Woods Middle
- High: Lake Mary High
Source: Stellar MLS. This data may not be complete. We recommend contacting the local school district to confirm school assignments for this home.
Get a cash offer in 3 minutes
Find out how much your home could sell for in as little as 3 minutes with a no-obligation cash offer.
Estimated market value
$1,134,400
Get a cash offer in 3 minutes
Find out how much your home could sell for in as little as 3 minutes with a no-obligation cash offer.
Estimated market value
$1,134,400
- Florida
- Seminole County
- Longwood
- 32779
- 3225 REGAL CREST DRIVE
Nearby cities
Nearby zip codes
Other Longwood Topics
