A RARE GEM WITH LARGE BACKYARD in the Alaqua Lakes golf and tennis community. Upon entering the foyer of the home your eyes will be drawn out toward the swimming pool and maturely landscaped, lush fully-fenced backyard. Natural light abounds in this home while the high ceilings and open plan make for the perfect place to entertain. The home is split plan with the first floor boasting 3 bedrooms plus and a dedicated office and 3 full bathrooms. The main floor has a split plan layout with a bonus room/optional 4th bedroom on the 2nd level. The dedicated office is located to the front left of the home beside the primary bedroom. The primary suite comes complete with two separate walk in closets with built in custom shelving, dual vanities and a garden soaker bathtub. Enjoy access to the private screened in lanai and pool from the primary suite and all principal rooms. To the right side of the home you will find bedroom 2 and 3 which share access to a large bathroom. The full bathroom has dual sinks and a bath/shower combination. Both bedrooms are light and bright and bedroom two has a walk in closet. The dining room, located to the right upon entering the home flows into the large living room which in turn flows into the open plan kitchen and family room. The eat in kitchen features a dine in area and a breakfast bar to gather around for a casual bite. Enjoy cooking with natural gas on the gas cooktop. The kitchen also features stainless steel built in over, microwave and dishwasher. There is a full pool/guest bath with access to the screened in lanai conveniently located just across from the dedicated office. There are views of the maturely landscaped backyard backing onto conservation from all of the large windows and sliding doors. Residents of Alaqua Lakes enjoy the option of Natural Gas. The heated pool and spa were resurfaced in 2020 to add to the visual appeal! Residents of Alaqua Lakes enjoy exclusive access to the 7 acre park complete with a large resort style pool area, tennis courts, playground, soccer filed, basketball court, volleyball court and a covered pavilion with a kitchen and bathrooms. Seminole County is home to many "A" rated school, fabulous shops and restaurants and community programs. Enjoy easy access to the I4, 417 and 429.
Sold for $1,010,000
$1,010,000
3232 REGAL CREST DRIVE, LONGWOOD, FL 32779
4beds
3,101sqft
Single Family Residence
Built in 2000
0.37 Acres Lot
$1,054,700 Zestimate®
$326/sqft
$4,461 Estimated rent
Home value
$1,054,700
$1.00M - $1.12M
$4,461/mo
Zestimate® history
Owner options
List your home for rent
$4,461/mo
Rent Zestimate®
Find your next renter with Zillow Rental Manager. Plus, with online applications, you can quickly screen prospective tenants – for free.
$4,461/mo
Rent Zestimate®
Refinance and save
$7,054/mo
Est. payment
Refinancing to a lower rate could help reduce your monthly payments and save thousands over the life of the loan.
$7,054/mo
Est. payment
Explore your selling options
Work with a Zillow partner agent
Leverage their expertise and Zillow's premium Showcase listings to get your home seen by more buyers.
Get startedList with your own agent
Get your home in front of millions of buyers by listing it on Zillow.
Learn how to do itSell it yourself
Take full control of how buyers see your home on Zillow by listing For Sale by Owner (FSBO).
List your homeWhat's special
Swimming poolHeated poolTennis courtsTennis communityLarge backyardLarge windowsScreened in lanai
Zillow last checked:
Listing updated:
Listed by:
Ellen Bessette 407-496-0076,
CHARLES RUTENBERG REALTY ORLANDO 407-622-2122,
Kara Grebler 321-696-9943,
CHARLES RUTENBERG REALTY ORLANDO
Bought with:
Erica Diaz, 3301261
HOMEVEST REALTY
Cassie Hoffmann, 3380490
HOMEVEST REALTY
Source: Stellar MLS,MLS#: O6162827 Originating MLS: Orlando Regional
Originating MLS: Orlando Regional
Facts & features
Interior
Bedrooms & bathrooms
- Bedrooms: 4
- Bathrooms: 4
- Full bathrooms: 3
- 1/2 bathrooms: 1
Primary bedroom
- Features: Walk-In Closet(s)
- Level: First
- Dimensions: 18x14
Bedroom 2
- Level: First
- Dimensions: 14x12
Bedroom 3
- Level: First
- Dimensions: 12x12
Bedroom 4
- Level: Second
- Dimensions: 26x11
Dinette
- Level: First
- Dimensions: 11x9
Dining room
- Level: First
- Dimensions: 12x11
Family room
- Level: First
- Dimensions: 18x16
Kitchen
- Level: First
- Dimensions: 12x12
Living room
- Level: First
- Dimensions: 17x13
Office
- Level: First
- Dimensions: 13x12
Heating
- Central, Natural Gas, Zoned
Cooling
- Central Air, Zoned
Appliances
- Included: Oven, Cooktop, Dishwasher, Disposal, Exhaust Fan, Gas Water Heater, Microwave, Refrigerator
- Laundry: Inside
Features
- Ceiling Fan(s), Eating Space In Kitchen, High Ceilings, Kitchen/Family Room Combo, Living Room/Dining Room Combo, Open Floorplan, Primary Bedroom Main Floor, Solid Surface Counters, Split Bedroom, Thermostat, Tray Ceiling(s), Walk-In Closet(s)
- Flooring: Carpet, Engineered Hardwood, Porcelain Tile
- Windows: Blinds, Drapes, Shutters, Window Treatments
- Has fireplace: Yes
- Fireplace features: Family Room, Gas
Interior area
- Total structure area: 3,945
- Total interior livable area: 3,101 sqft
Property
Parking
- Total spaces: 3
- Parking features: Driveway, Garage Door Opener, Garage Faces Side, Ground Level
- Attached garage spaces: 3
- Has uncovered spaces: Yes
Features
- Levels: Two
- Stories: 2
- Patio & porch: Covered, Screened
- Exterior features: Irrigation System, Private Mailbox, Rain Gutters, Sidewalk
- Has private pool: Yes
- Pool features: Gunite, Heated, In Ground, Lighting, Screen Enclosure, Tile
- Has spa: Yes
- Spa features: Heated, In Ground
- Fencing: Fenced
Lot
- Size: 0.37 Acres
- Features: Conservation Area, Landscaped, Level, Near Golf Course
- Residential vegetation: Trees/Landscaped
Details
- Parcel number: 1020295PF00000580
- Zoning: PUD
- Special conditions: None
Construction
Type & style
- Home type: SingleFamily
- Architectural style: Mediterranean
- Property subtype: Single Family Residence
Materials
- Block, Stucco
- Foundation: Slab
- Roof: Tile
Condition
- New construction: No
- Year built: 2000
Utilities & green energy
- Sewer: Public Sewer
- Water: Public
- Utilities for property: Cable Available, Electricity Connected, Natural Gas Connected, Sewer Connected, Street Lights, Water Connected
Community & HOA
Community
- Features: Gated Community - Guard, Golf Carts OK, Golf, Park, Playground, Pool, Sidewalks
- Security: Gated Community, Security Gate, Security System
- Pet fee: $0 monthly
- Subdivision: ALAQUA LAKES PH 4
HOA
- Has HOA: Yes
- Amenities included: Basketball Court, Fence Restrictions, Gated, Playground, Pool, Security, Tennis Court(s)
- Services included: 24-Hour Guard, Common Area Taxes, Community Pool, Private Road, Security
- HOA fee: $331 monthly
- HOA name: Castle Management Group/ Alex Lorie
- HOA phone: 407-915-6001
Location
- Region: Longwood
Financial & listing details
- Price per square foot: $326/sqft
- Tax assessed value: $884,075
- Annual tax amount: $6,553
- Date on market: 12/8/2023
- Cumulative days on market: 63 days
- Listing terms: Cash,Conventional,VA Loan
- Ownership: Fee Simple
- Total actual rent: 0
- Electric utility on property: Yes
- Road surface type: Asphalt
Price history
| Date | Event | Price |
|---|---|---|
| 3/12/2024 | Sold | $1,010,000-3.8%$326/sqft |
Source:  Stellar MLS #O6162827 Report a problem Stellar MLS #O6162827 Report a problem | ||
| 2/9/2024 | Pending sale | $1,050,000$339/sqft |
Source: Stellar MLS #O6162827 Report a problem | ||
| 2/1/2024 | Price change | $1,050,000-4.5%$339/sqft |
Source: Stellar MLS #O6162827 Report a problem | ||
| 12/8/2023 | Listed for sale | $1,100,000+113.6%$355/sqft |
Source: Stellar MLS #O6162827 Report a problem | ||
| 7/22/2011 | Sold | $514,900-0.8%$166/sqft |
Source: Stellar MLS #O5045936 Report a problem | ||
| 5/25/2011 | Listed for sale | $519,000-27.5%$167/sqft |
Source: North Orlando Realty LLC #O5045936 Report a problem | ||
| 8/31/2006 | Sold | $716,000+59.1%$231/sqft |
Source: Public Record Report a problem | ||
| 6/6/2002 | Sold | $450,000+10.4%$145/sqft |
Source: Public Record Report a problem | ||
| 5/1/2000 | Sold | $407,600$131/sqft |
Source: Public Record Report a problem | ||
Public tax history
| Year | Property taxes | Tax assessment |
|---|---|---|
| 2025 | $12,386 +93.1% | $884,075 +68.2% |
| 2024 | $6,415 +2.5% | $525,665 +3% |
| 2023 | $6,261 +2.5% | $510,354 +3% |
| 2022 | $6,110 -3.3% | $495,489 +3% |
| 2021 | $6,320 +0.7% | $481,057 +1.4% |
| 2020 | $6,276 +0.9% | $474,415 +2.3% |
| 2019 | $6,221 | $463,749 +1.9% |
| 2018 | $6,221 +0.7% | $455,102 +2.1% |
| 2017 | $6,177 +0.4% | $445,741 +1.4% |
| 2016 | $6,152 -1.8% | $439,629 +1.4% |
| 2015 | $6,263 | $433,538 +0.8% |
| 2014 | $6,263 +1.2% | $430,097 +1.5% |
| 2013 | $6,191 +6.3% | $423,741 +1.7% |
| 2012 | $5,824 -3.9% | $416,658 -2.5% |
| 2011 | $6,059 -2.6% | $427,495 -1.4% |
| 2010 | $6,221 -14.5% | $433,738 -13.8% |
| 2009 | $7,273 -11.6% | $503,151 -13.8% |
| 2008 | $8,224 -5.6% | $583,562 -5.1% |
| 2007 | $8,709 -11.9% | $614,694 +0.2% |
| 2006 | $9,886 +25.4% | $613,460 +27.5% |
| 2005 | $7,886 +15.8% | $481,265 +12.3% |
| 2004 | $6,811 +0.6% | $428,494 +1.9% |
| 2003 | $6,772 +10.2% | $420,504 +11.3% |
| 2002 | $6,146 +568.5% | $377,695 +626.3% |
| 2000 | $919 | $52,000 |
Find assessor info on the county website
Neighborhood: 32779
Nearby homes
- $1,057,4004 bd3 ba3.1k sqft3226 Regal Crest Dr, Longwood, FL 32779Off Market
- $1,169,7004 bd4 ba3.2k sqft3256 Regal Crest Dr, Longwood, FL 32779Off Market
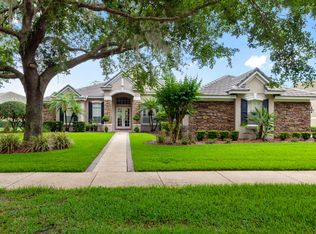
- $1,032,5004 bd4 ba3.2k sqft3262 Regal Crest Dr, Longwood, FL 32779Off Market
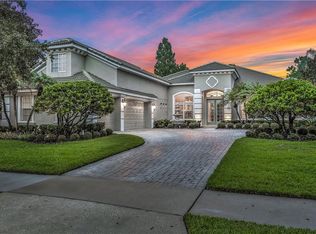
- $1,096,4004 bd4 ba3.2k sqft3220 Regal Crest Dr, Longwood, FL 32779Off Market
- $1,086,2004 bd5 ba3.5k sqft3231 Regal Crest Dr, Longwood, FL 32779Off Market
- $997,6003 bd3 ba3.7k sqft3237 Regal Crest Dr, Longwood, FL 32779Off Market
- $1,273,0004 bd4 ba3.6k sqft3243 Regal Crest Dr, Longwood, FL 32779Off Market
- $1,150,0004 bd4 ba3.1k sqft3225 Regal Crest Dr, Longwood, FL 32779Sold
Nearby schools
GreatSchools rating
- 10/10Heathrow Elementary SchoolGrades: PK-5Distance: 2.2 mi
- 6/10Markham Woods Middle SchoolGrades: 6-8Distance: 2.3 mi
- 5/10Lake Mary High SchoolGrades: 9-12Distance: 3.9 mi
Schools provided by the listing agent
- Elementary: Heathrow Elementary
- Middle: Markham Woods Middle
- High: Lake Mary High
Source: Stellar MLS. This data may not be complete. We recommend contacting the local school district to confirm school assignments for this home.
Get a cash offer in 3 minutes
Find out how much your home could sell for in as little as 3 minutes with a no-obligation cash offer.
Estimated market value
$1,054,700
Get a cash offer in 3 minutes
Find out how much your home could sell for in as little as 3 minutes with a no-obligation cash offer.
Estimated market value
$1,054,700
- Florida
- Seminole County
- Longwood
- 32779
- 3232 REGAL CREST DRIVE
Nearby cities
Nearby zip codes
Other Longwood Topics
