Skip main navigation
Sold for $420,000
  • $420,000

    3225 S Hartslock Woods Dr, West Bloomfield, MI 48322

    4beds
    2,681sqft
    Single Family Residence
    Built in 1968
    0.52 Acres Lot
    $508,400 Zestimate®
    $157/sqft
    $3,658 Estimated rent

    Home value

    $508,400

    $447,000 - $580,000

    $3,658/mo

    Zestimate® history
    Loading
    Loading...

    Owner options

    List your home for rent

    $3,658/mo

    Rent Zestimate®

    Find your next renter with Zillow Rental Manager. Plus, with online applications, you can quickly screen prospective tenants – for free.

    Learn more

    $3,658/mo

    Rent Zestimate®

    Refinance and save

    $2,823/mo

    Est. payment

    Refinancing to a lower rate could help reduce your monthly payments and save thousands over the life of the loan.

    See today's rates

    $2,823/mo

    Est. payment

    Explore your selling options

    Work with a Zillow partner agent

    Leverage their expertise and Zillow's premium Showcase listings to get your home seen by more buyers.

    Get started

    List with your own agent

    Get your home in front of millions of buyers by listing it on Zillow.

    Learn how to do it

    Sell it yourself

    Take full control of how buyers see your home on Zillow by listing For Sale by Owner (FSBO).

    List your home

    What's special

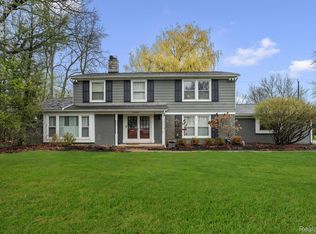
    If you are looking for a 4 bedroom, 2 1/2 bath brick colonial home, look no further! This home sits on over 1/2 acre of land. It offers high elevation on a beautifully landscaped lot in West Bloomfield. The entry level features new carpet in the living room, dining room, stairway and upper hallway. Kitchen recently updated with granite countertops, glass backsplash, cabinetry, ceramic flooring, built-in SS double oven, cooktop, dishwasher and double sinks. The kitchen is open to a family room with a natural fireplace. The family room offers newer porcelain flooring and sliding doorwall. The entry level office/study has parquet flooring, built-in desk & cabinets. There are 4 generously sized bedrooms on the upper level with hardwood floors, a large family bath, master bedroom and master bathroom with a shower. All bathrooms feature newer elevated toilets. There is a walkout balcony off of one of the bedrooms. Other updates include recent painting in most rooms, newer light fixtures, and newer hardware on cabinetry. First floor laundry. First floor lav includes ceramic floors, newer vanity and light fixture. Newer tilt windows in several rooms. There is an attic fan, 2 car attached garage, concrete circular driveway (5 yrs), new patio, beautifully landscaped backyard and a shared pond. There is a well for watering the grass and public water. The $75 HOA covers the snow removal.

    Zillow last checked:

    Listing updated:

    Listed by:

    Brenda D Davis 248-524-1600,

    Century 21 Professionals Roch

    Bought with:

    Jerry Kizy, 6501411575

    Keller Williams Somerset

    Source: Realcomp II,MLS#: 20230083005MLS Logo

    Facts & features

    Interior

    Bedrooms & bathrooms
    • Bedrooms: 4
    • Bathrooms: 3
    • Full bathrooms: 2
    • 1/2 bathrooms: 1
    Primary bedroom
    • Level: Second
    • Dimensions: 14 x 17
    Bedroom
    • Level: Second
    • Dimensions: 12 x 14
    Bedroom
    • Level: Second
    • Dimensions: 12 x 12
    Bedroom
    • Level: Second
    • Dimensions: 13 x 13
    Primary bathroom
    • Level: Entry
    • Dimensions: 12 x 7
    Other
    • Level: Second
    • Dimensions: 10 x 6
    Other
    • Level: Entry
    • Dimensions: 6 x 4
    Other
    • Level: Entry
    • Dimensions: 11 x 11
    Dining room
    • Level: Entry
    • Dimensions: 13 x 12
    Family room
    • Level: Entry
    • Dimensions: 14 x 17
    Kitchen
    • Level: Entry
    • Dimensions: 8 x 11
    Laundry
    • Level: Entry
    • Dimensions: 6 x 14
    Library
    • Level: Entry
    • Dimensions: 10 x 13
    Living room
    • Level: Entry
    • Dimensions: 13 x 18
    Heating
    • Forced Air, Natural Gas
    Cooling
    • Attic Fan, Ceiling Fans, Central Air
    Appliances
    • Included: Built In Gas Oven, Dishwasher, Disposal, Double Oven, Exhaust Fan, Free Standing Refrigerator, Gas Cooktop, Humidifier, Ice Maker, Microwave, Range Hood, Self Cleaning Oven, Stainless Steel Appliances, Vented Exhaust Fan, Washer, Water Softener Owned
    • Laundry: Gas Dryer Hookup, Laundry Room
    Features
    • Entrance Foyer, High Speed Internet, Programmable Thermostat
    • Basement: Unfinished
    • Has fireplace: Yes
    • Fireplace features: Family Room, Wood Burning
    Interior area
    • Total interior livable area: 2,681 sqft
    • Finished area above ground: 2,681

    Property

    Parking
    • Total spaces: 2
    • Parking features: Two Car Garage, Attached, Direct Access, Electricityin Garage, Garage Faces Side
    • Attached garage spaces: 2
    Features
    • Levels: Two
    • Stories: 2
    • Entry location: GroundLevel
    • Patio & porch: Patio
    • Exterior features: Balcony, Lighting
    • Pool features: None
    Lot
    • Size: 0.52 Acres
    • Dimensions: 150.00 x 150.00
    • Features: Sprinklers
    Details
    • Parcel number: 1826253010
    • Special conditions: Short Sale No,Standard
    • Other equipment: Dehumidifier

    Construction

    Type & style
    • Home type: SingleFamily
    • Architectural style: Colonial
    • Property subtype: Single Family Residence
    Materials
    • Brick, Vinyl Siding
    • Foundation: Basement, Poured, Sump Pump
    • Roof: Asphalt
    Condition
    • New construction: No
    • Year built: 1968

    Utilities & green energy

    • Electric: Circuit Breakers
    • Sewer: Public Sewer
    • Water: Public, Well
    • Utilities for property: Above Ground Utilities, Cable Available

    Community & HOA

    Community
    • Security: Smoke Detectors
    HOA
    • Has HOA: Yes
    • HOA fee: $75 annually
    Location
    • Region: West Bloomfield

    Financial & listing details

    • Price per square foot: $157/sqft
    • Tax assessed value: $114,922
    • Annual tax amount: $4,331
    • Date on market: 10/2/2023
    • Cumulative days on market: 131 days
    • Listing agreement: Exclusive Right To Sell
    • Listing terms: Cash,Conventional

    Price history

    DateEventPrice
    3/18/2024Sold$420,000-5.6%$157/sqft
    Source: Realcomp II #20230083005 Report a problem
    2/12/2024Pending sale$445,000$166/sqft
    Source: Realcomp II #20230083005 Report a problem
    11/22/2023Price change$445,000-3.3%$166/sqft
    Source: Realcomp II #20230083005 Report a problem
    10/2/2023Listed for sale$460,000$172/sqft
    Source: Realcomp II #20230083005 Report a problem

    Public tax history

    Tax history is unavailable.

    Neighborhood: 48322

    Nearby schools

    GreatSchools rating
    Get a cash offer in 3 minutes
    Find out how much your home could sell for in as little as 3 minutes with a no-obligation cash offer.
    Estimated market value
    $508,400
    Get a cash offer in 3 minutes
    Find out how much your home could sell for in as little as 3 minutes with a no-obligation cash offer.
    Estimated market value
    $508,400