Skip main navigation
Sold for $470,000
  • $470,000

    3226 Hartslock Woods Dr, West Bloomfield, MI 48322

    4beds
    3,654sqft
    Single Family Residence
    Built in 1966
    0.48 Acres Lot
    $472,000 Zestimate®
    $129/sqft
    $4,208 Estimated rent

    Home value

    $472,000

    $448,000 - $496,000

    $4,208/mo

    Zestimate® history
    Loading
    Loading...

    Owner options

    List your home for rent

    $4,208/mo

    Rent Zestimate®

    Find your next renter with Zillow Rental Manager. Plus, with online applications, you can quickly screen prospective tenants – for free.

    Learn more

    $4,208/mo

    Rent Zestimate®

    Refinance and save

    $3,155/mo

    Est. payment

    Refinancing to a lower rate could help reduce your monthly payments and save thousands over the life of the loan.

    See today's rates

    $3,155/mo

    Est. payment

    Explore your selling options

    Work with a Zillow partner agent

    Leverage their expertise and Zillow's premium Showcase listings to get your home seen by more buyers.

    Get started

    List with your own agent

    Get your home in front of millions of buyers by listing it on Zillow.

    Learn how to do it

    Sell it yourself

    Take full control of how buyers see your home on Zillow by listing For Sale by Owner (FSBO).

    List your home

    What's special

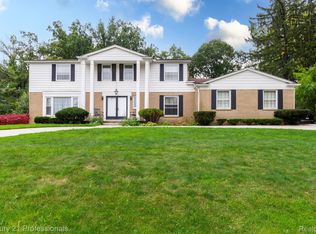
    Welcome to this spacious 4-bedroom home in the desirable Powder Horn Estates, ideally located near Maple & Middlebelt! Offering over 2,600 sqft this home features two generous living areas, a main-level office/laundry room, and a beautifully updated primary bath. The kitchen is equipped with a premium Sub-Zero refrigerator, perfect for everyday living and entertaining. Recent updates include a finished basement with full bath, master bath, newer windows (5–6 years), furnace, A/C (2 years), sump pump (1 year). Enjoy the 3-car garage with epoxy flooring and workshop space, plus a backyard built for relaxing—complete with a gazebo, playset and a firewood shed. A true move-in-ready home with space, function, and upgrades throughout!

    Zillow last checked:

    Listing updated:

    Listed by:

    Constance Jabro 248-996-7564,

    EXP Z Real Estate

    Bought with:

    James Bufalino, 6501313711

    Premier Property Services LLC

    Source: Realcomp II,MLS#: 20261025128MLS Logo

    Facts & features

    Interior

    Bedrooms & bathrooms
    • Bedrooms: 4
    • Bathrooms: 4
    • Full bathrooms: 3
    • 1/2 bathrooms: 1
    Primary bedroom
    • Level: Second
    • Area: 221
    • Dimensions: 17 X 13
    Bedroom
    • Level: Second
    • Area: 121
    • Dimensions: 11 X 11
    Bedroom
    • Level: Second
    • Area: 100
    • Dimensions: 10 X 10
    Bedroom
    • Level: Second
    • Area: 121
    • Dimensions: 11 X 11
    Primary bathroom
    • Level: Second
    • Area: 72
    • Dimensions: 9 X 8
    Other
    • Level: Second
    • Area: 70
    • Dimensions: 10 X 7
    Other
    • Level: Basement
    • Area: 56
    • Dimensions: 8 X 7
    Other
    • Level: Entry
    • Area: 20
    • Dimensions: 5 X 4
    Dining room
    • Level: Entry
    • Area: 228
    • Dimensions: 19 X 12
    Kitchen
    • Level: Entry
    • Area: 242
    • Dimensions: 22 X 11
    Laundry
    • Level: Entry
    • Area: 60
    • Dimensions: 10 X 6
    Library
    • Level: Entry
    • Area: 143
    • Dimensions: 13 X 11
    Living room
    • Level: Entry
    • Area: 266
    • Dimensions: 19 X 14
    Heating
    • Forced Air, Natural Gas
    Cooling
    • Ceiling Fans, Central Air
    Appliances
    • Included: Built In Freezer, Built In Refrigerator, Dishwasher, Disposal, Double Oven, Electric Cooktop, Microwave, Stainless Steel Appliances
    • Laundry: Laundry Room
    Features
    • Programmable Thermostat
    • Basement: Finished
    • Has fireplace: Yes
    • Fireplace features: Dining Room, Double Sided, Living Room, Wood Burning
    Interior area
    • Total interior livable area: 3,654 sqft
    • Finished area above ground: 2,654
    • Finished area below ground: 1,000

    Property

    Parking
    • Total spaces: 3
    • Parking features: Three Car Garage, Attached, Direct Access, Electricityin Garage, Garage Door Opener, Workshop In Garage
    • Garage spaces: 3
    Features
    • Levels: Two
    • Stories: 2
    • Entry location: GroundLevelwSteps
    • Patio & porch: Patio
    • Exterior features: Lighting
    • Pool features: None
    • Fencing: Fenced
    Lot
    • Size: 0.48 Acres
    • Dimensions: 150 x 140
    • Features: Sprinklers
    Details
    • Parcel number: 1826252015
    • Special conditions: Short Sale No,Standard

    Construction

    Type & style
    • Home type: SingleFamily
    • Architectural style: Colonial
    • Property subtype: Single Family Residence
    Materials
    • Aluminum Siding, Brick
    • Foundation: Basement, Poured
    • Roof: Asphalt
    Condition
    • New construction: No
    • Year built: 1966
    • Major remodel year: 2024

    Utilities & green energy

    • Sewer: Public Sewer
    • Water: Public
    • Utilities for property: Above Ground Utilities, Cable Available

    Community & HOA

    Community
    • Security: Carbon Monoxide Detectors, Smoke Detectors
    • Subdivision: POWDER HORN ESTATES
    HOA
    • Has HOA: Yes
    • HOA fee: $80 annually
    • HOA phone: 248-505-2921
    Location
    • Region: West Bloomfield

    Financial & listing details

    • Price per square foot: $129/sqft
    • Tax assessed value: $152,064
    • Annual tax amount: $5,817
    • Date on market: 4/23/2026
    • Cumulative days on market: 5 days
    • Listing agreement: Exclusive Right To Sell
    • Listing terms: Cash,Conventional,FHA,Va Loan
    • Exclusions: Exclusion(s) Do Not Exist

    Price history

    DateEventPrice
    6/2/2026Sold$470,000-2.1%$129/sqft
    Source: Realcomp II #20261025128 Report a problem
    4/26/2026Pending sale$479,900$131/sqft
    Source: Realcomp II #20261025128 Report a problem
    4/23/2026Listed for sale$479,900+45.4%$131/sqft
    Source: Realcomp II #20261025128 Report a problem
    12/19/2019Sold$330,000-5.7%$90/sqft
    Source: Public Record Report a problem
    11/26/2019Pending sale$349,900$96/sqft
    Source: RE/MAX Classic #219080874 Report a problem
    10/1/2019Price change$349,900-2.8%$96/sqft
    Source: RE/MAX Classic #219080874 Report a problem
    9/18/2019Listed for sale$359,900+20%$98/sqft
    Source: RE/MAX Classic #219080874 Report a problem
    12/28/2016Sold$300,000+26.1%$82/sqft
    Source: Agent Provided Report a problem
    4/28/2014Sold$238,000-0.8%$65/sqft
    Source: Public Record Report a problem
    2/1/2014Listed for sale$239,900+122.1%$66/sqft
    Source: Jack Christenson REO #214008605 Report a problem
    10/29/2008Sold$108,000+10799900%$30/sqft
    Source: Public Record Report a problem
    4/25/2008Listing removed$1
    Source: Postlets Report a problem
    2/26/2008Listed for sale$1
    Source: Postlets Report a problem

    Public tax history

    YearProperty taxesTax assessment
    2025-- $176,800 +12.6%
    2024-- $157,000 +3.9%
    2023-- $151,110 +6%
    2022-- $142,530 +5.6%
    2021-- $134,940 +5.6%
    2020-- $127,730 -0.9%
    2019-- $128,870 -0.8%
    2018-- $129,870 +15.2%
    2015$1,573 $112,770 +7.1%
    2014-- $105,280 +8.8%
    2011-- $96,750 -5%
    2010-- $101,810 -25.8%
    2009-- $137,260 +12.5%
    2003-- $121,970 +4.9%
    2002-- $116,280 +28.1%
    2001$3,109 +10.1%$90,770 +3.2%
    2000$2,824 $87,960
    Find assessor info on the county website

    Neighborhood: 48322

    Nearby schools

    GreatSchools rating
    Get a cash offer in 3 minutes
    Find out how much your home could sell for in as little as 3 minutes with a no-obligation cash offer.
    Estimated market value
    $472,000
    Get a cash offer in 3 minutes
    Find out how much your home could sell for in as little as 3 minutes with a no-obligation cash offer.
    Estimated market value
    $472,000