Skip main navigation
Off market
  • $1,009,300

    3225 S Leyden St, Denver, CO 80222

    4beds
    2,898sqft
    SingleFamily
    Built in 1965
    10,018 Square Feet Lot
    $1,009,300 Zestimate®
    $348/sqft
    $4,194 Estimated rent

    Home value

    $1,009,300

    $949,000 - $1.07M

    $4,194/mo

    Zestimate® history
    Loading
    Loading...

    Owner options

    List your home for rent

    $4,194/mo

    Rent Zestimate®

    Find your next renter with Zillow Rental Manager. Plus, with online applications, you can quickly screen prospective tenants – for free.

    Learn more

    $4,194/mo

    Rent Zestimate®

    Refinance and save

    $5,831/mo

    Est. payment

    Refinancing to a lower rate could help reduce your monthly payments and save thousands over the life of the loan.

    See today's rates

    $5,831/mo

    Est. payment

    Explore your selling options

    Work with a Zillow partner agent

    Leverage their expertise and Zillow's premium Showcase listings to get your home seen by more buyers.

    Get started

    List with your own agent

    Get your home in front of millions of buyers by listing it on Zillow.

    Learn how to do it

    Sell it yourself

    Take full control of how buyers see your home on Zillow by listing For Sale by Owner (FSBO).

    List your home

    What's special

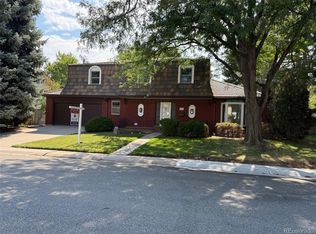
    Wow - Generous 1,825 sq. ft. Ranch with Fully Renovated, Modern and Open Floor Plan. With Basement total of 2,825 sq. ft. Finished. So Much Brand New. Brand New Shaker Kitchen with 42" Uppers - Pass Through Area to Covered Patio - Stunning Quartz Counters with Italian Modern Subway Tile. New Kitchen-Aid Appliances - Wolf Microwave Drawer. Huge Island for Entertaining and Seating 4-5 People. Much of the Main Floor has wide plank engineered hardwood or upscale carpet. All Interior Solid Core Shaker Doors and Hardware are Brand New as are many Exterior Windows and Doors. Newer Furnace, AC, Sewer Line in Yard, and New 200 Amp Electrical Panel. Kitchen is open to the Living Room with Original Beams Modernized along with Resurface of Fireplace with Modern Octagon Tile and Waterfall Mantel. Master Suite is private and fully equipped with huge, custom walk-in closet and separate large primary bathroom. Barn door opens to the primary bathroom with modern, floating vanity with dual sinks each with two large storage drawers; exceptional shower with custom tile and soft closet shower door; separate lien closet and toilet room. Front Bedroom or Home Office with inset lighting and two closets. Basement includes open Media/Family Room and Game/Exercise Area. Private Guest/Teen Bedroom with Egress Window. Private Bath on Hallway Corridor. Huge Laundry Room with Upper and Lower Cabinets with Folding Area, and Separate 36" cabinet with inset stainless steel sink. Plenty of Room for Work/Crafts Area or Installing Shelving for Holiday Storage. Plenty of room under the stairs too. It's so rare to find a home with so many qualities in a very established, mature Southeast Denver community - you'll enjoy all the mature, stunning trees which give you great privacy and park-like yard.

    This property is off market, which means it's not currently listed for sale or rent on Zillow. This may be different from what's available on other websites or public sources.

    Facts & features

    Interior

    Bedrooms & bathrooms
    • Bedrooms: 4
    • Bathrooms: 3
    • Full bathrooms: 1
    • 3/4 bathrooms: 2
    Heating
    • Forced air
    Features
    • Flooring: Carpet
    • Basement: Finished
    • Has fireplace: Yes
    Interior area
    • Total interior livable area: 2,898 sqft

    Property

    Parking
    • Parking features: Garage - Attached
    Features
    • Exterior features: Brick
    Lot
    • Size: 10,018 sqft
    Details
    • Parcel number: 0632304015000

    Construction

    Type & style
    • Home type: SingleFamily
    Materials
    • Roof: Shake / Shingle
    Condition
    • Year built: 1965

    Community & neighborhood

    Location
    • Region: Denver

    Price history

    DateEventPrice
    7/21/2022Sold$1,125,000-2.2%$388/sqft
    Source: Public Record Report a problem
    6/29/2022Pending sale$1,150,000$397/sqft
    Source: RE/MAX International #9829783 Report a problem
    6/25/2022Listed for sale$1,150,000+88.5%$397/sqft
    Source: RE/MAX International #9829783 Report a problem
    9/14/2021Sold$610,000-2.2%$210/sqft
    Source: Public Record Report a problem
    8/20/2021Listed for sale$624,000$215/sqft
    Source: RE/MAX International #2266533 Report a problem
    8/14/2021Pending sale$624,000$215/sqft
    Source: RE/MAX International #2266533 Report a problem
    8/9/2021Listed for sale$624,000$215/sqft
    Source: RE/MAX International #2266533 Report a problem
    8/6/2021Pending sale$624,000-3.9%$215/sqft
    Source: RE/MAX International #2266533 Report a problem
    7/24/2021Price change$649,000-7.2%$224/sqft
    Source: Berkshire Hathaway HomeServices #3164495 Report a problem
    7/16/2021Listed for sale$699,000$241/sqft
    Source: Berkshire Hathaway HomeServices #3164495 Report a problem

    Public tax history

    YearProperty taxesTax assessment
    2024$4,668 +78.6%$58,200 -5.3%
    2023$2,614 +3.3%$61,460 +93.4%
    2022$2,529 +47.3%$31,780 -2.8%
    2021$1,717 +2.8%$32,700 +10.9%
    2020$1,671 +9.9%$29,479 -0.7%
    2019$1,520 $29,686 +13.4%
    2018$1,520 +0.3%$26,180
    2017$1,516 -5.7%$26,180 -5.9%
    2016$1,606 +75.7%$27,830
    2015$914 0%$27,830 +49.5%
    2014$915 -17.5%$18,620
    2013$1,108 -27.8%$18,620 -10.2%
    2012$1,534 -4.6%$20,730 +1%
    2011$1,609 +2.1%$20,530 -11.5%
    2010$1,575 +45.4%$23,210
    2009$1,083 -0.6%$23,210 -1.4%
    2008$1,089 +26.2%$23,540
    2007$863 -38.5%$23,540 +15.7%
    2006$1,402 -3.3%$20,350
    2005$1,450 +87.2%$20,350 -8.3%
    2003$775 -41.5%$22,200 +3.1%
    2002$1,323 $21,530 +18.9%
    2001-- $18,110

    Find assessor info on the county website

    Neighborhood: Hampden

    Nearby schools

    GreatSchools rating
    Schools provided by the listing agent
    • Elementary: Bradley
    • Middle: Hamilton
    • High: Thomas Jefferson

    Source: The MLS. This data may not be complete. We recommend contacting the local school district to confirm school assignments for this home.

    Get a cash offer in 3 minutes
    Find out how much your home could sell for in as little as 3 minutes with a no-obligation cash offer.
    Estimated market value
    $1,009,300
    Get a cash offer in 3 minutes
    Find out how much your home could sell for in as little as 3 minutes with a no-obligation cash offer.
    Estimated market value
    $1,009,300