This is a home that is bargained priced at $699,900. All Brick classic French Provincial 2 story. All the right rooms in all the right places Its easily $125,000 underpriced in a different market. Buying it today, yes the payment would be around $3,600 month PI, and if the home were priced at $825,000 at 5.25% interest the payment would be the same. Jump on the equity windfall today and refi in the future. Enjoy a super private lot of 10,279 sq. ft. It's the perfect floorplan especially the dining area which could be formal or informal, but with doors leading directly outside to one of two outstanding patio areas. The kitchen is quite spacious with great cabinets, and it overlooks the enormous family room with a wood burning fireplace and magnificent hardwood floors. This focal point of the house will facilitate gatherings which will naturally spill out to the back yard and directly onto the large, covered patio. Regarding this perfect floorplan, there is a convenient powder bath on the main level and directly next to it is a wonderful laundry room/mud room where the existing Maytag washer and dryer are included. The garage is oversized, very deep and the garage door is newer as well. The interior is fashionably painted neutral colors and the carpet is beige. Someone could just move right in. The upstairs has three spectacular bedrooms including the Primary bedroom which was constructed incorporating an additional bedroom into the Primary bedroom with a retreat or exercise/office area. Home has Pella Windows with built-in blinds so no window coverings necessary, ever. There are Pella Bedroom Closet Doors. Home also has an attic fan. The basement is full, no crawl space and has roughed-in plumbing. The garage is oversized and quite deep. The home is extremely well cared for and is move-in condition. This home is in a prime location. Its access to I-25, 225 etc. is exceptional. Incredible shopping, services, restaurants, are just minutes away.
Sold for $659,900
$659,900
3230 S Krameria Street, Denver, CO 80222
3beds
3,193sqft
Single Family Residence
Built in 1969
10,279 Square Feet Lot
$646,400 Zestimate®
$207/sqft
$4,621 Estimated rent
Home value
$646,400
$608,000 - $692,000
$4,621/mo
Zestimate® history
Owner options
List your home for rent
$4,621/mo
Rent Zestimate®
Find your next renter with Zillow Rental Manager. Plus, with online applications, you can quickly screen prospective tenants – for free.
$4,621/mo
Rent Zestimate®
Refinance and save
$3,774/mo
Est. payment
Refinancing to a lower rate could help reduce your monthly payments and save thousands over the life of the loan.
$3,774/mo
Est. payment
Explore your selling options
Work with a Zillow partner agent
Leverage their expertise and Zillow's premium Showcase listings to get your home seen by more buyers.
Get startedList with your own agent
Get your home in front of millions of buyers by listing it on Zillow.
Learn how to do itSell it yourself
Take full control of how buyers see your home on Zillow by listing For Sale by Owner (FSBO).
List your homeWhat's special
Super private lotEnormous family roomOutstanding patio areasSpectacular bedroomsLarge covered patioConvenient powder bathGreat cabinets
Zillow last checked:
Listing updated:
Listed by:
Arnie Stein Team 303-881-3333 arnie@arniestein.com,
RE/MAX Professionals
Bought with:
Samantha Hegedus, 100104045
eXp Realty, LLC
Source: REcolorado as distributed by MLS GRID,MLS#: 9103246
Facts & features
Interior
Bedrooms & bathrooms
- Bedrooms: 3
- Bathrooms: 3
- Full bathrooms: 2
- 1/2 bathrooms: 1
- Main level bathrooms: 1
Bedroom
- Description: Front Bedroom With Pella Windows & Closet Doors
- Level: Upper
- Area: 176.8 Square Feet
- Dimensions: 13 x 13.6
Bedroom
- Description: Back Larger Bedroom With Same Pella Windows,Etc.
- Level: Upper
- Area: 120.36 Square Feet
- Dimensions: 11.8 x 10.2
Bathroom
- Description: Powder Bath On The Main Floor
- Level: Main
Bathroom
- Description: Full Bath Off Hallway
- Level: Upper
Other
- Description: Fabulous Primary With Master Retreat/Office
- Level: Upper
- Area: 454.1 Square Feet
- Dimensions: 19 x 23.9
Other
- Description: Good Size Full Bath
- Level: Upper
Dining room
- Description: Formal Or Informal Kitchen/Dining Room
- Level: Main
- Area: 136.5 Square Feet
- Dimensions: 13 x 10.5
Family room
- Description: Highlight Of The House, Huge Gathering Room
- Level: Main
- Area: 249.6 Square Feet
- Dimensions: 13 x 19.2
Kitchen
- Description: Great Space And Much Storage Space
- Level: Main
- Area: 118.43 Square Feet
- Dimensions: 13 x 9.11
Laundry
- Description: Large Laundry Room, Maytag Wa/Dr Included
- Level: Main
Living room
- Description: Classic Elegant Formal Living Room
- Level: Main
- Area: 222.53 Square Feet
- Dimensions: 11.9 x 18.7
Workshop
- Description: Basement Is Unfinished With Roughed In Plumbing
- Level: Basement
- Area: 944.88 Square Feet
- Dimensions: 24.8 x 38.1
Heating
- Forced Air, Natural Gas
Cooling
- Attic Fan
Appliances
- Included: Disposal, Dryer, Gas Water Heater, Microwave, Washer
- Laundry: In Unit
Features
- Primary Suite
- Flooring: Carpet, Linoleum, Wood
- Windows: Double Pane Windows, Window Coverings, Window Treatments
- Basement: Full,Unfinished
- Has fireplace: Yes
- Fireplace features: Wood Burning
Interior area
- Total structure area: 3,193
- Total interior livable area: 3,193 sqft
- Finished area above ground: 2,249
- Finished area below ground: 0
Property
Parking
- Total spaces: 2
- Parking features: Concrete, Oversized
- Attached garage spaces: 2
Features
- Levels: Two
- Stories: 2
- Entry location: Ground
- Patio & porch: Covered, Front Porch, Patio
- Exterior features: Private Yard
- Fencing: Partial
Lot
- Size: 10,279 Square Feet
- Features: Landscaped, Level, Sprinklers In Front, Sprinklers In Rear
- Residential vegetation: Grassed
Details
- Parcel number: 632304008
- Zoning: S-SU-F
- Special conditions: Standard
Construction
Type & style
- Home type: SingleFamily
- Architectural style: Traditional
- Property subtype: Single Family Residence
Materials
- Brick
- Roof: Concrete
Condition
- Year built: 1969
Details
- Builder model: The Chateau
Utilities & green energy
- Electric: 110V, 220 Volts
- Sewer: Public Sewer
- Water: Public
- Utilities for property: Electricity Connected, Natural Gas Connected, Phone Available
Community & HOA
Community
- Subdivision: Holly Ridge
HOA
- Has HOA: No
Location
- Region: Denver
Financial & listing details
- Price per square foot: $207/sqft
- Tax assessed value: $631,700
- Annual tax amount: $3,165
- Date on market: 7/17/2025
- Listing terms: Cash,Conventional,FHA,Jumbo,VA Loan
- Exclusions: None.
- Ownership: Individual
- Electric utility on property: Yes
- Road surface type: Paved
Price history
| Date | Event | Price |
|---|---|---|
| 10/20/2025 | Sold | $659,900$207/sqft |
Source:  REcolorado as distributed by MLS GRID #9103246 Report a problem REcolorado as distributed by MLS GRID #9103246 Report a problem | ||
| 9/19/2025 | Pending sale | $659,900$207/sqft |
Source: REcolorado as distributed by MLS GRID #9103246 Report a problem | ||
| 9/14/2025 | Price change | $659,900-5.7%$207/sqft |
Source: REcolorado as distributed by MLS GRID #9103246 Report a problem | ||
| 8/10/2025 | Price change | $699,900-2.8%$219/sqft |
Source: REcolorado as distributed by MLS GRID #9103246 Report a problem | ||
| 7/22/2025 | Price change | $719,900-0.7%$225/sqft |
Source: REcolorado as distributed by MLS GRID #9103246 Report a problem | ||
| 7/18/2025 | Listed for sale | $725,000$227/sqft |
Source: REcolorado as distributed by MLS GRID #9103246 Report a problem | ||
Public tax history
| Year | Property taxes | Tax assessment |
|---|---|---|
| 2024 | $3,099 +3.2% | $38,640 -7.4% |
| 2023 | $3,004 +3.4% | $41,720 +14.2% |
| 2022 | $2,906 +11.8% | $36,530 -2.8% |
| 2021 | $2,599 +2.8% | $37,580 +11.2% |
| 2020 | $2,529 +9.3% | $33,791 -0.7% |
| 2019 | $2,314 | $34,027 +17.7% |
| 2018 | $2,314 +33.6% | $28,900 |
| 2017 | $1,733 +4.3% | $28,900 +1.4% |
| 2016 | $1,661 +59.4% | $28,510 |
| 2015 | $1,042 0% | $28,510 +41.8% |
| 2014 | $1,043 -5.3% | $20,110 |
| 2013 | $1,101 -28% | $20,110 -2.6% |
| 2012 | $1,529 +5.3% | $20,650 |
| 2011 | $1,451 +2.1% | $20,650 -1.4% |
| 2010 | $1,421 +31.5% | $20,940 |
| 2009 | $1,081 -0.6% | $20,940 -10.9% |
| 2008 | $1,087 +21.3% | $23,510 |
| 2007 | $896 -37.6% | $23,510 +12.9% |
| 2006 | $1,435 -1.3% | $20,820 |
| 2005 | $1,453 +61% | $20,820 -6.4% |
| 2003 | $902 -37.7% | $22,240 -5.6% |
| 2002 | $1,449 | $23,570 +16.2% |
| 2001 | -- | $20,290 |
Find assessor info on the county website
Neighborhood: Hampden
Nearby homes
- $685,6005 bd2 ba2.4k sqft3220 S Krameria St, Denver, CO 80222Off Market
- $728,2004 bd3 ba3.4k sqft3240 S Krameria St, Denver, CO 80222Off Market

- $795,3006 bd4 ba3.4k sqft3231 S Krameria St, Denver, CO 80222Off Market
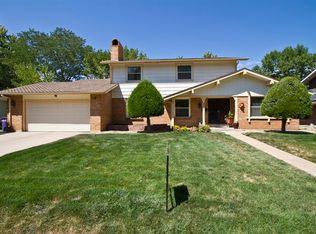
- $999,1004 bd3 ba2.8k sqft3225 S Leyden St, Denver, CO 80222Off Market
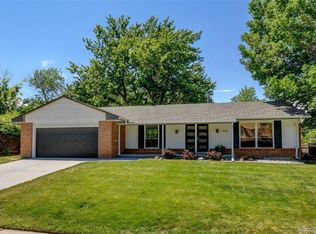
- $760,4004 bd3 ba2.3k sqft3221 S Krameria St, Denver, CO 80222Off Market
- $658,6004 bd2 ba1.9k sqft3233 S Leyden St, Denver, CO 80222Off Market
- $677,4004 bd3 ba2.1k sqft3210 S Krameria St, Denver, CO 80222Off Market
- $623,0004 bd2 ba1.9k sqft3250 S Krameria St, Denver, CO 80222Off Market
Nearby schools
GreatSchools rating
- 5/10Bradley Elementary SchoolGrades: PK-5Distance: 0.8 mi
- 3/10Hamilton Middle SchoolGrades: 6-8Distance: 1.3 mi
- 6/10Thomas Jefferson High SchoolGrades: 9-12Distance: 0.9 mi
Schools provided by the listing agent
- Elementary: Bradley
- Middle: Hamilton
- High: Thomas Jefferson
- District: Denver 1
Source: REcolorado as distributed by MLS GRID. This data may not be complete. We recommend contacting the local school district to confirm school assignments for this home.
Get a cash offer in 3 minutes
Find out how much your home could sell for in as little as 3 minutes with a no-obligation cash offer.
Estimated market value
$646,400
Get a cash offer in 3 minutes
Find out how much your home could sell for in as little as 3 minutes with a no-obligation cash offer.
Estimated market value
$646,400
- Colorado
- Denver County
- Denver
- 80222
- Hampden
- 3230 S Krameria Street
Nearby cities
Nearby neighborhoods
Nearby zip codes
Other Denver Topics
