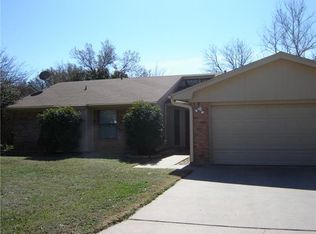
Modern Comfort Meets Timeless Charm. A beautifully maintained 3-bedroom, 2-bathroom gem that combines sleek contemporary design with classic allure. This inviting home offers not only a comfortable lifestyle but also a location that maximizes convenience without sacrificing tranquility. The spacious living area sets the stage for relaxation and entertainment, adorned with abundant natural light that highlights the home’s fine details. Your living experience is further enhanced by an efficiently designed kitchen featuring updated countertops and ample cabinet space with room for culinary creativity. The accommodations include a serene primary suite that offers the perfect retreat with its adjoining bathroom, ensuring privacy and relaxation. Two additional well-appointed bedrooms provide versatility, each boasting generous closet space. A second bathroom adds to the home’s convenience and charm. The formal dining room could be used for an office, secondary living space or a playroom. HVAC system is just 2 years old. Transition to the outdoors, where a classic brick exterior brings timeless appeal to the property, along with effortless curb appeal in a friendly community setting. Enjoy your afternoon retreat in the spacious backyard, an ideal canvas for gardening, playing, or hosting a party with family or friends. A large storage building with electricity for your hobbies. Parking needs are met by an oversized 2-car garage with an additional space for another vehicle or boat. Nestled in a serene neighborhood, this property promises a harmonious balance between a peaceful environment and easy accessibility to Abilene’s vibrant amenities and Dyess AFB. Don’t miss your opportunity to own a piece of this Texas charm where modern comforts meet classic style.
Sold
Price Unknown
3225 Winterhawk Dr, Abilene, TX 79606
3beds
1,688sqft
Single Family Residence
Built in 1978
8,363 Square Feet Lot
$283,900 Zestimate®
$--/sqft
$2,638 Estimated rent
Home value
$283,900
$264,000 - $304,000
$2,638/mo
Zestimate® history
Owner options
List your home for rent
$2,638/mo
Rent Zestimate®
Find your next renter with Zillow Rental Manager. Plus, with online applications, you can quickly screen prospective tenants – for free.
$2,638/mo
Rent Zestimate®
Refinance and save
Refinancing to a lower rate could help reduce your monthly payments and save thousands over the life of the loan.
Explore your selling options
Work with a Zillow partner agent
Leverage their expertise and Zillow's premium Showcase listings to get your home seen by more buyers.
Get startedList with your own agent
Get your home in front of millions of buyers by listing it on Zillow.
Learn how to do itSell it yourself
Take full control of how buyers see your home on Zillow by listing For Sale by Owner (FSBO).
List your homeWhat's special
Spacious backyardUpdated countertopsEffortless curb appealAbundant natural lightWell-appointed bedroomsSleek contemporary designClassic brick exterior
Zillow last checked:
Listing updated:
Listed by:
Kathy Sanders 0515922 325-864-9970,
Coldwell Banker Apex, REALTORS 325-690-4000
Bought with:
Ashley Stallings
Barnett & Hill
Source: NTREIS,MLS#: 21057505
Facts & features
Interior
Bedrooms & bathrooms
- Bedrooms: 3
- Bathrooms: 2
- Full bathrooms: 2
Primary bedroom
- Features: Ceiling Fan(s), Double Vanity, Walk-In Closet(s)
- Level: First
- Dimensions: 15 x 13
Living room
- Features: Built-in Features, Ceiling Fan(s), Fireplace
- Level: First
- Dimensions: 18 x 18
Heating
- Electric
Cooling
- Central Air, Ceiling Fan(s), Electric
Appliances
- Included: Dishwasher, Electric Cooktop, Electric Oven, Disposal, Microwave
- Laundry: Laundry in Utility Room
Features
- Decorative/Designer Lighting Fixtures, Double Vanity, Eat-in Kitchen, Cable TV, Vaulted Ceiling(s), Walk-In Closet(s), Wired for Sound
- Flooring: Carpet, Ceramic Tile, Engineered Hardwood
- Windows: Bay Window(s), Shutters, Window Coverings
- Has basement: No
- Number of fireplaces: 1
- Fireplace features: Masonry
Interior area
- Total interior livable area: 1,688 sqft
Property
Parking
- Total spaces: 2
- Parking features: Garage Faces Front, Garage, Garage Door Opener
- Attached garage spaces: 2
Features
- Levels: One
- Stories: 1
- Patio & porch: Covered
- Exterior features: Rain Gutters, Storage
- Pool features: None
- Fencing: Back Yard,Metal
Lot
- Size: 8,363 Square Feet
Details
- Additional structures: Storage
- Parcel number: 60500
Construction
Type & style
- Home type: SingleFamily
- Architectural style: Detached
- Property subtype: Single Family Residence
Materials
- Brick
- Foundation: Slab
- Roof: Composition
Condition
- Year built: 1978
Utilities & green energy
- Sewer: Public Sewer
- Water: Public
- Utilities for property: Sewer Available, Water Available, Cable Available
Community & HOA
Community
- Features: Curbs
- Subdivision: Countryside South
HOA
- Has HOA: No
Location
- Region: Abilene
Financial & listing details
- Tax assessed value: $215,486
- Annual tax amount: $4,924
- Date on market: 9/11/2025
- Cumulative days on market: 4 days
- Listing terms: Cash,Conventional,FHA,VA Loan
Price history
| Date | Event | Price |
|---|---|---|
| 11/3/2025 | Sold | -- |
Source: NTREIS #21057505 Report a problem | ||
| 9/15/2025 | Pending sale | $265,000$157/sqft |
Source:  Coldwell Banker Apex, Realtors #21057505 Report a problem Coldwell Banker Apex, Realtors #21057505 Report a problem | ||
| 9/15/2025 | Contingent | $265,000$157/sqft |
Source: NTREIS #21057505 Report a problem | ||
| 9/11/2025 | Listed for sale | $265,000$157/sqft |
Source: NTREIS #21057505 Report a problem | ||
Public tax history
| Year | Property taxes | Tax assessment |
|---|---|---|
| 2025 | $3,134 -0.1% | $213,927 +10% |
| 2024 | $3,138 +8.3% | $194,479 +5.4% |
| 2023 | $2,896 -16.6% | $184,554 +9.5% |
| 2022 | $3,474 | $168,589 +8.9% |
| 2021 | -- | $154,746 +10% |
| 2020 | $3,184 +0.5% | $140,678 +1.9% |
| 2019 | $3,169 +10.9% | $137,997 +0.7% |
| 2018 | $2,859 | $137,075 +3.2% |
| 2017 | $2,859 +18.8% | $132,835 +7% |
| 2016 | $2,407 -3.8% | $124,164 +3.7% |
| 2015 | $2,501 | $119,776 -0.1% |
| 2014 | $2,501 | $119,907 +1.1% |
| 2013 | -- | $118,546 +3.5% |
| 2012 | -- | $114,568 +0.1% |
| 2011 | -- | $114,457 -0.6% |
| 2010 | -- | $115,143 -1.1% |
| 2009 | -- | $116,469 -1.1% |
| 2008 | -- | $117,793 +2.3% |
| 2007 | -- | $115,164 +7.7% |
| 2006 | -- | $106,949 +10% |
| 2005 | -- | $97,226 +4.6% |
| 2004 | -- | $92,928 +2.3% |
| 2003 | -- | $90,855 +6.2% |
| 2002 | -- | $85,518 -0.1% |
| 2001 | -- | $85,582 |
Find assessor info on the county website
Neighborhood: Chimney Rock
Nearby homes
- $240,800-- bd2 ba1.5k sqft3233 Winterhawk Dr, Abilene, TX 79606Off Market
- $241,9003 bd2 ba1.6k sqft3217 Winterhawk Dr, Abilene, TX 79606Off Market
- $250,0003 bd2 ba1.6k sqft3226 Whitewing Way, Abilene, TX 79606Pending

- $269,6003 bd2 ba1.8k sqft3234 Whitewing Way, Abilene, TX 79606Off Market
- $233,0003 bd2 ba1.6k sqft3218 Whitewing Way, Abilene, TX 79606Off Market
- $264,500-- bd2 ba1.6k sqft3241 Winterhawk Dr, Abilene, TX 79606Off Market
- $247,9003 bd2 ba1.7k sqft3209 Winterhawk Dr, Abilene, TX 79606Off Market
- $258,300-- bd2 ba1.8k sqft3226 Winterhawk Dr, Abilene, TX 79606Off Market
Nearby schools
GreatSchools rating
- 6/10Ward Elementary SchoolGrades: K-5Distance: 0.6 mi
- 3/10Clack Middle SchoolGrades: 6-8Distance: 3 mi
- 5/10Cooper High SchoolGrades: 9-12Distance: 1.5 mi
Schools provided by the listing agent
- Elementary: Ward
- Middle: Clack
- High: Cooper
- District: Abilene ISD
Source: NTREIS. This data may not be complete. We recommend contacting the local school district to confirm school assignments for this home.
- Texas
- Taylor County
- Abilene
- 79606
- Chimney Rock
- 3225 Winterhawk Dr
Nearby cities
Nearby neighborhoods
Nearby zip codes
Other Abilene Topics
