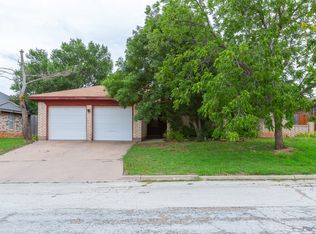
Welcome to 3226 White Wing Way, a solid, well-maintained 3-bedroom, 2-bath home nestled in one of South Abilene’s most beautiful and established neighborhoods with access to shopping, Dyess AFB and more. With a new Class 4 impact-resistant roof, leveled foundation, and paid-off solar panels, this home offers peace of mind and serious energy savings, especially during those Texas summers.
Step inside and you'll find a comfortable, functional layout with plenty of natural light and room to make it your own. The kitchen and baths are ready for your personal touch, making this an excellent opportunity to add value and style.
Outside, enjoy a fully fenced backyard with a custom-built treehouse that will spark joy for kids (or kids at heart). A 2-car garage, security system, and quiet surroundings make this a home that checks all the boxes for comfort, safety, and lifestyle.
Whether you're a first-time buyer, an investor, or looking for a home with great bones in a desirable location, White Wing Way is worth the look.
Pending
$250,000
3226 Whitewing Way, Abilene, TX 79606
3beds
1,647sqft
Single Family Residence
Built in 1978
8,363 Square Feet Lot
$249,600 Zestimate®
$152/sqft
$-- HOA
What's special
Paid-off solar panelsPlenty of natural lightFully fenced backyardCustom-built treehouseComfortable functional layout
- 54 days
- 35
- 0
Likely to sell faster than
Zillow last checked:
Listing updated:
Listed by:
Erica Pangburn 0767360 325-773-3676,
Ekdahl Real Estate STAMFORD 325-773-3676
Source: NTREIS,MLS#: 21312892
Facts & features
Interior
Bedrooms & bathrooms
- Bedrooms: 3
- Bathrooms: 2
- Full bathrooms: 2
Primary bedroom
- Features: Ceiling Fan(s), Dual Sinks, En Suite Bathroom
- Level: First
- Dimensions: 12 x 13
Living room
- Features: Fireplace
- Level: First
- Dimensions: 12 x 13
Heating
- Central, Natural Gas
Cooling
- Central Air, Electric
Appliances
- Included: Dishwasher, Electric Cooktop, Electric Oven, Disposal
Features
- Open Floorplan, Walk-In Closet(s)
- Flooring: Carpet, Ceramic Tile
- Has basement: No
- Number of fireplaces: 1
- Fireplace features: Gas, Masonry, Wood Burning
Interior area
- Total interior livable area: 1,647 sqft
Video & virtual tour
Property
Parking
- Total spaces: 2
- Parking features: Driveway, Off Street, On Street
- Attached garage spaces: 2
Features
- Levels: One
- Stories: 1
- Pool features: None
- Fencing: Back Yard,Fenced
Lot
- Size: 8,363 Square Feet
Details
- Parcel number: 61970
Construction
Type & style
- Home type: SingleFamily
- Architectural style: Traditional,Detached
- Property subtype: Single Family Residence
Materials
- Brick
- Foundation: Slab
- Roof: Composition
Condition
- Year built: 1978
Utilities & green energy
- Electric: Photovoltaics Seller Owned
- Sewer: Public Sewer
- Water: Public
- Utilities for property: Electricity Connected, Natural Gas Available, Sewer Available, Separate Meters, Water Available
Green energy
- Energy generation: Solar
Community & HOA
Community
- Features: Curbs
- Security: Security System, Carbon Monoxide Detector(s), Smoke Detector(s)
- Subdivision: Countryside South
HOA
- Has HOA: No
Location
- Region: Abilene
Financial & listing details
- Price per square foot: $152/sqft
- Tax assessed value: $232,736
- Annual tax amount: $5,276
- Date on market: 7/6/2026
- Cumulative days on market: 15 days
- Listing terms: Cash,Conventional,FHA,VA Loan
Estimated market value
$249,600
$237,000 - $262,000
$2,751/mo
Price history
| Date | Event | Price |
|---|---|---|
| 7/19/2026 | Pending sale | $250,000$152/sqft |
Source: NTREIS #21312892 Report a problem | ||
| 7/14/2026 | Contingent | $250,000$152/sqft |
Source: NTREIS #21312892 Report a problem | ||
| 7/6/2026 | Listed for sale | $250,000+2.9%$152/sqft |
Source: NTREIS #21312892 Report a problem | ||
| 7/17/2025 | Listing removed | $243,000$148/sqft |
Source: NTREIS #20940583 Report a problem | ||
| 7/7/2025 | Listed for sale | $243,000$148/sqft |
Source: NTREIS #20940583 Report a problem | ||
| 6/29/2025 | Listing removed | $243,000$148/sqft |
Source: NTREIS #20940583 Report a problem | ||
| 5/31/2025 | Price change | $243,000+10.5%$148/sqft |
Source: NTREIS #20940583 Report a problem | ||
| 5/18/2025 | Listed for sale | $220,000+57.3%$134/sqft |
Source: NTREIS #20940583 Report a problem | ||
| 2/23/2015 | Listing removed | $139,900$85/sqft |
Source: Joe Lopez, REALTORS #12184988 Report a problem | ||
| 12/3/2014 | Price change | $139,900+0.6%$85/sqft |
Source: Joe Lopez, REALTORS #12184988 Report a problem | ||
| 9/19/2014 | Price change | $139,000-2.1%$84/sqft |
Source: Joe Lopez, REALTORS #12184988 Report a problem | ||
| 7/31/2014 | Listed for sale | $142,000$86/sqft |
Source: Joe Lopez, Realtors #12184988 Report a problem | ||
| 9/29/2012 | Listing removed | $1,050$1/sqft |
Source: Joe Lopez, REALTORS #11836530 Report a problem | ||
| 9/15/2012 | Listed for rent | $1,050$1/sqft |
Source: Joe Lopez, REALTORS #11836530 Report a problem | ||
Public tax history
| Year | Property taxes | Tax assessment |
|---|---|---|
| 2025 | $3,532 -9% | $232,736 +1.5% |
| 2024 | $3,881 +13.9% | $229,240 +9.2% |
| 2023 | $3,409 -14.6% | $209,873 +10% |
| 2022 | $3,991 | $190,794 +10% |
| 2021 | -- | $173,449 +9.2% |
| 2020 | $3,639 +0.7% | $158,789 +2.2% |
| 2019 | $3,612 +14.3% | $155,321 +2.1% |
| 2018 | $3,161 | $152,093 +4.6% |
| 2017 | $3,161 -7.7% | $145,412 +5.6% |
| 2016 | $3,424 +26.8% | $137,734 +23.8% |
| 2015 | $2,699 | $111,260 -0.1% |
| 2014 | $2,699 | $111,379 +1.1% |
| 2013 | -- | $110,124 +3.5% |
| 2012 | -- | $106,450 +0.1% |
| 2011 | -- | $106,347 -0.3% |
| 2010 | -- | $106,658 -1.1% |
| 2009 | -- | $107,875 -1.1% |
| 2008 | -- | $109,089 +2.3% |
| 2007 | -- | $106,677 +4.6% |
| 2006 | -- | $101,975 +13.4% |
| 2005 | -- | $89,938 +4.6% |
| 2004 | -- | $85,996 +2.3% |
| 2003 | -- | $84,096 |
Find assessor info on the county website
Monthly payment
Est. payment
Payment breakdown
Explore the cost of this home by adjusting the details. Changes won't be saved.Climate risks
Neighborhood: Chimney Rock
Nearby schools
Schools provided by the listing agent
- Elementary: Ward
- Middle: Clack
- High: Cooper
- District: Abilene ISD
Source: NTREIS. This data may not be complete. We recommend contacting the local school district to confirm school assignments for this home.

Similar homes
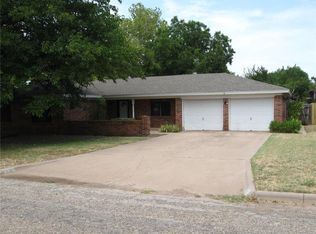
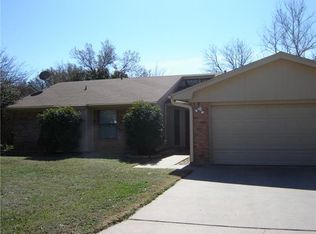
- $265,0003 bd2 ba1.7k sqft3125 Winterhawk Dr, Abilene, TX 79606For Sale
 MLS ID #21353717, Rebecca Huff. NTREIS
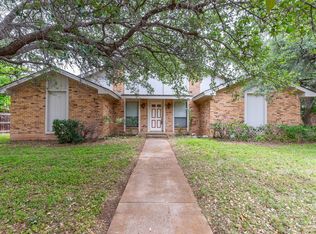
 - $249,9003 bd3 ba2k sqft3265 Woodhollow Cir, Abilene, TX 79606For Sale
 MLS ID #21259134, Brandi Smith. NTREIS
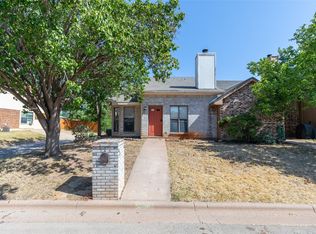
 - $199,9003 bd2 ba1.3k sqft3198 Chimney Cir, Abilene, TX 79606For Sale
 MLS ID #21363599, Jamie Arnold. NTREIS
 - $235,0003 bd2 ba1.6k sqft8001 Weehunt Ct, Abilene, TX 79606For Sale
 MLS ID #21316573, John Hill. NTREIS
