This inviting brick home offers a spacious layout, versatile living spaces, and a convenient location near local schools and ACU! Featuring three bedrooms plus a dedicated office currently being used as a fourth bedroom, this home provides flexibility to fit a variety of needs. Whether you need a home office, guest room, hobby space, or additional bedroom, the extra room offers plenty of possibilities. The open floor plan creates a comfortable flow between the living and dining areas, with a galley-style kitchen that keeps everything within easy reach. The living room features a beautiful brick wood-burning fireplace with a generous hearth, creating a warm and welcoming focal point for relaxing or gathering with family and friends. The spacious primary suite offers plenty of room to unwind, along with a walk-in closet and an ensuite bathroom featuring a walk-in shower. The additional guest bedrooms are also generously sized, providing comfortable space for family members, guests, or additional furnishings. Outside, enjoy the fenced backyard with plush green grass and an open patio, offering a great spot for outdoor dining, entertaining, or simply enjoying time outdoors. Conveniently located near Taylor Elementary School, directly across from Wildcat Stadium, and within walking distance of Abilene Christian University, this home offers a great combination of space, functionality, and location!
For sale
$244,900
2406 Rountree Dr, Abilene, TX 79601
3beds
1,479sqft
Single Family Residence
Built in 1963
9,191 Square Feet Lot
$210,000 Zestimate®
$166/sqft
$-- HOA
What's special
Open floor planOpen patioInviting brick homeVersatile living spacesWalk-in closetSpacious primary suiteSpacious layout
- 7 hours
- 76
- 6
Zillow last checked:
Listing updated:
Listed by:
Amber Kimmel 0598311 325-692-4488,
KW SYNERGY* 325-692-4488
Source: NTREIS,MLS#: 21418315
Facts & features
Interior
Bedrooms & bathrooms
- Bedrooms: 3
- Bathrooms: 2
- Full bathrooms: 2
Primary bedroom
- Features: Ceiling Fan(s), En Suite Bathroom, Separate Shower, Walk-In Closet(s)
- Level: First
- Dimensions: 15 x 13
Bedroom
- Features: Ceiling Fan(s)
- Level: First
- Dimensions: 11 x 15
Bedroom
- Features: Ceiling Fan(s)
- Level: First
- Dimensions: 10 x 11
Kitchen
- Level: First
- Dimensions: 11 x 7
Living room
- Features: Built-in Features, Ceiling Fan(s), Fireplace
- Level: First
- Dimensions: 22 x 20
Office
- Level: First
- Dimensions: 15 x 12
Heating
- Central, Natural Gas
Cooling
- Central Air, Ceiling Fan(s), Electric
Appliances
- Included: Dishwasher, Electric Range, Vented Exhaust Fan
- Laundry: Laundry in Utility Room
Features
- Built-in Features, High Speed Internet, Open Floorplan, Cable TV, Walk-In Closet(s)
- Flooring: Carpet, Ceramic Tile, Laminate
- Has basement: No
- Number of fireplaces: 1
- Fireplace features: Living Room, Masonry, Wood Burning
Interior area
- Total interior livable area: 1,479 sqft
Video & virtual tour
Property
Parking
- Total spaces: 2
- Parking features: Alley Access, Driveway, Garage Faces Front, Garage, Garage Door Opener
- Attached garage spaces: 2
Features
- Levels: One
- Stories: 1
- Patio & porch: Patio
- Exterior features: Private Yard
- Pool features: None
- Fencing: Back Yard,Gate,Privacy,Wood
Lot
- Size: 9,191 Square Feet
- Features: Back Yard, Interior Lot, Lawn, Subdivision, Few Trees
Details
- Parcel number: 42013
Construction
Type & style
- Home type: SingleFamily
- Architectural style: Traditional,Detached
- Property subtype: Single Family Residence
Materials
- Brick
- Foundation: Slab
- Roof: Composition
Condition
- Resale
- Year built: 1963
Utilities & green energy
- Sewer: Public Sewer
- Water: Public
- Utilities for property: Sewer Available, Water Available, Cable Available
Community & HOA
Community
- Security: Smoke Detector(s)
- Subdivision: Hillcrest Add
HOA
- Has HOA: No
Location
- Region: Abilene
Financial & listing details
- Price per square foot: $166/sqft
- Tax assessed value: $182,268
- Annual tax amount: $3,983
- Date on market: 10/30/2026
- Listing terms: Cash,Conventional,FHA,VA Loan
Estimated market value
$210,000
$200,000 - $221,000
$2,297/mo
Price history
| Date | Event | Price |
|---|---|---|
| 10/30/2026 | Listed for sale | $244,900+28.9%$166/sqft |
Source: NTREIS #21418315 Report a problem | ||
| 3/21/2025 | Listing removed | $1,995$1/sqft |
Source: Zillow Rentals Report a problem | ||
| 3/18/2025 | Listed for rent | $1,995$1/sqft |
Source: Zillow Rentals Report a problem | ||
| 2/21/2024 | Listing removed | -- |
Source: Zillow Rentals Report a problem | ||
| 11/29/2023 | Listed for rent | $1,995+33%$1/sqft |
Source: Zillow Rentals Report a problem | ||
| 11/15/2023 | Sold | -- |
Source: NTREIS #20443492 Report a problem | ||
| 10/26/2023 | Pending sale | $190,000$128/sqft |
Source: NTREIS #20443492 Report a problem | ||
| 10/16/2023 | Contingent | $190,000$128/sqft |
Source: NTREIS #20443492 Report a problem | ||
| 9/30/2023 | Listed for sale | $190,000+46.3%$128/sqft |
Source: NTREIS #20443492 Report a problem | ||
| 9/27/2023 | Listing removed | -- |
Source: Zillow Rentals Report a problem | ||
| 8/21/2023 | Price change | $1,500-6.3%$1/sqft |
Source: Zillow Rentals Report a problem | ||
| 8/2/2023 | Listed for rent | $1,600$1/sqft |
Source: Zillow Rentals Report a problem | ||
| 10/29/2019 | Listing removed | $129,900$88/sqft |
Source: Fathom Realty #14192888 Report a problem | ||
| 10/10/2019 | Pending sale | $129,900$88/sqft |
Source: Fathom Realty #14192888 Report a problem | ||
| 9/26/2019 | Listed for sale | $129,900+8.3%$88/sqft |
Source: Fathom Realty #14192888 Report a problem | ||
| 5/6/2013 | Sold | -- |
Source: Agent Provided Report a problem | ||
| 3/23/2013 | Price change | $119,900-4%$81/sqft |
Source: Coldwell Banker Panian and Mash, REALTORS #11879507 Report a problem | ||
| 1/18/2013 | Price change | $124,900-3.8%$84/sqft |
Source: Coldwell Banker Panian & Mash, REALTORS #11879507 Report a problem | ||
| 12/22/2012 | Price change | $129,900+3.9%$88/sqft |
Source: Owner Report a problem | ||
| 12/14/2012 | Listed for sale | $125,000$85/sqft |
Source: Owner Report a problem | ||
Public tax history
| Year | Property taxes | Tax assessment |
|---|---|---|
| 2025 | $4,131 +7.3% | $182,268 +9% |
| 2024 | $3,850 -1.7% | $167,266 -1.5% |
| 2023 | $3,915 +9.7% | $169,833 +20.9% |
| 2022 | $3,568 | $140,518 +7.5% |
| 2021 | -- | $130,665 +5.5% |
| 2020 | $3,341 -8% | $123,876 -6.5% |
| 2019 | $3,632 +14.1% | $132,418 +4.9% |
| 2018 | $3,184 | $126,278 +2.2% |
| 2017 | $3,184 +9.8% | $123,577 +5.9% |
| 2016 | $2,901 +10.9% | $116,709 +5.3% |
| 2015 | $2,616 | $110,832 +2.7% |
| 2014 | $2,616 | $107,950 +40.9% |
| 2013 | -- | $76,594 +33.1% |
| 2012 | -- | $57,554 +1.2% |
| 2011 | -- | $56,857 +6.3% |
| 2010 | -- | $53,484 -0.7% |
| 2009 | -- | $53,851 -0.6% |
| 2008 | -- | $54,198 +17.5% |
| 2007 | -- | $46,132 +7.6% |
| 2006 | -- | $42,880 -23.7% |
| 2005 | -- | $56,214 -5.3% |
| 2004 | -- | $59,389 +2.7% |
| 2003 | -- | $57,802 +0.7% |
| 2001 | -- | $57,404 |
Find assessor info on the county website
Monthly payment
Est. payment
Payment breakdown
Explore the cost of this home by adjusting the details. Changes won't be saved.Climate risks
Neighborhood: Abilene Heights
Nearby schools
Schools provided by the listing agent
- Elementary: Taylor
- Middle: Craig
- High: Abilene
- District: Abilene ISD
Source: NTREIS. This data may not be complete. We recommend contacting the local school district to confirm school assignments for this home.


Similar homes
- $224,9003 bd2 ba1k sqft1422 Plum St, Abilene, TX 79601For Sale
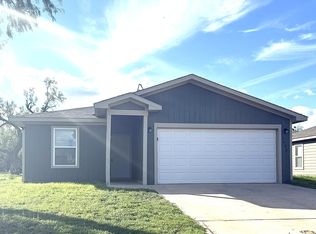 MLS ID #21422754, Tony Panian Jr.. NTREIS
- $250,0004 bd2 ba2.1k sqft926 Harrison Ave, Abilene, TX 79601Active
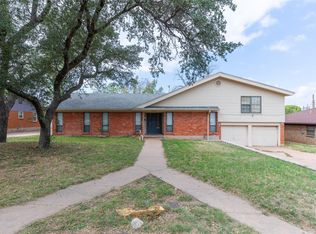
 MLS ID #1934132, Jaden Tipton, eXp Realty, LLC. Unlock MLS
- $229,0003 bd2 ba1.5k sqft1736 Glenhaven Dr, Abilene, TX 79603For Sale
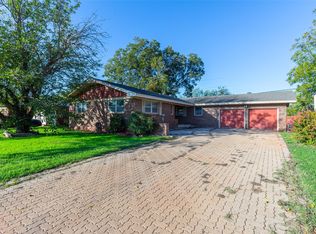 MLS ID #21421740, Priscilla Jaques. NTREIS
- $285,0003 bd2 ba1.5k sqft2201 Old Ironsides Rd, Abilene, TX 79601For Sale
 MLS ID #21422993, Kelli Kish. NTREIS
